Minimalist Kids Room Design Ideas for Singapore Homes
Practical minimalist kids room design ideas for Singapore HDB flats and condos: smart storage, tropical-friendly finishes, and layouts that grow with your child.
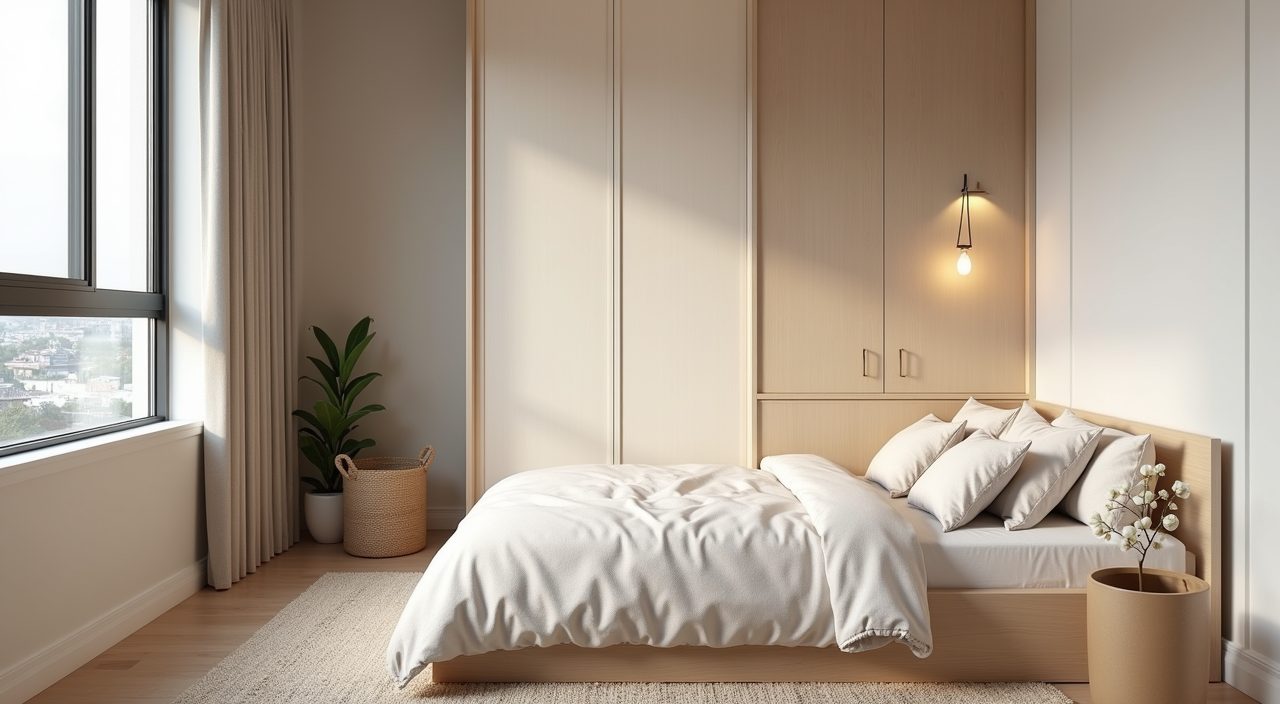
Design a minimalist kids room in a Singapore home by keeping the palette calm and neutral, choosing a few multi-purpose pieces instead of many small ones, and hiding most toys behind full-height storage so surfaces stay clear. Pick finishes that handle heat and humidity (laminate, powder-coated metal, moisture-resistant boards) and plan the layout around one clear zone each for sleep, study, and play.
Most kids rooms here sit between 6 and 10 square metres, whether it is the second bedroom in a 4-room HDB flat or a compact condo unit. That size rewards restraint. Minimalist design is not about an empty room; it is about fewer, better-chosen elements so a small footprint feels open, bright, and easy to keep tidy in a climate where clutter and damp both build up fast.
Start with a warm neutral base, not stark white
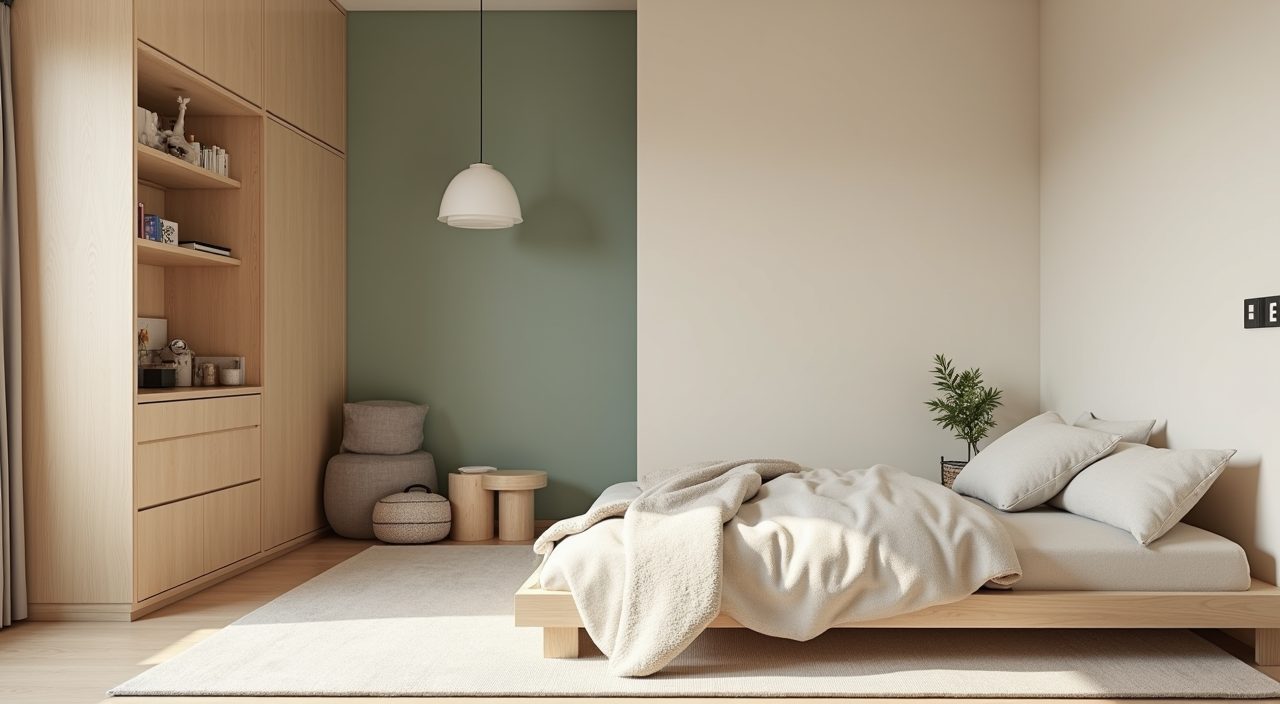
A tropical room gets strong, warm daylight for most of the day, and flat bright white can read as clinical and glare-heavy under that light. Build the base on soft off-white, warm greige, or a pale oat tone on the walls and larger furniture, then let timber-look laminate add warmth. This keeps the room calm without feeling cold, and it hides the light scuffs that come with a child using the space daily.
Add personality through one or two accent moves rather than busy patterns: a single muted feature colour (sage, dusty blue, terracotta clay) on one wall or the wardrobe fronts, or soft textiles in that shade. Because the accent is contained, you can swap it in a few years as your child grows, without repainting the whole room.
Build storage full-height and to the wall
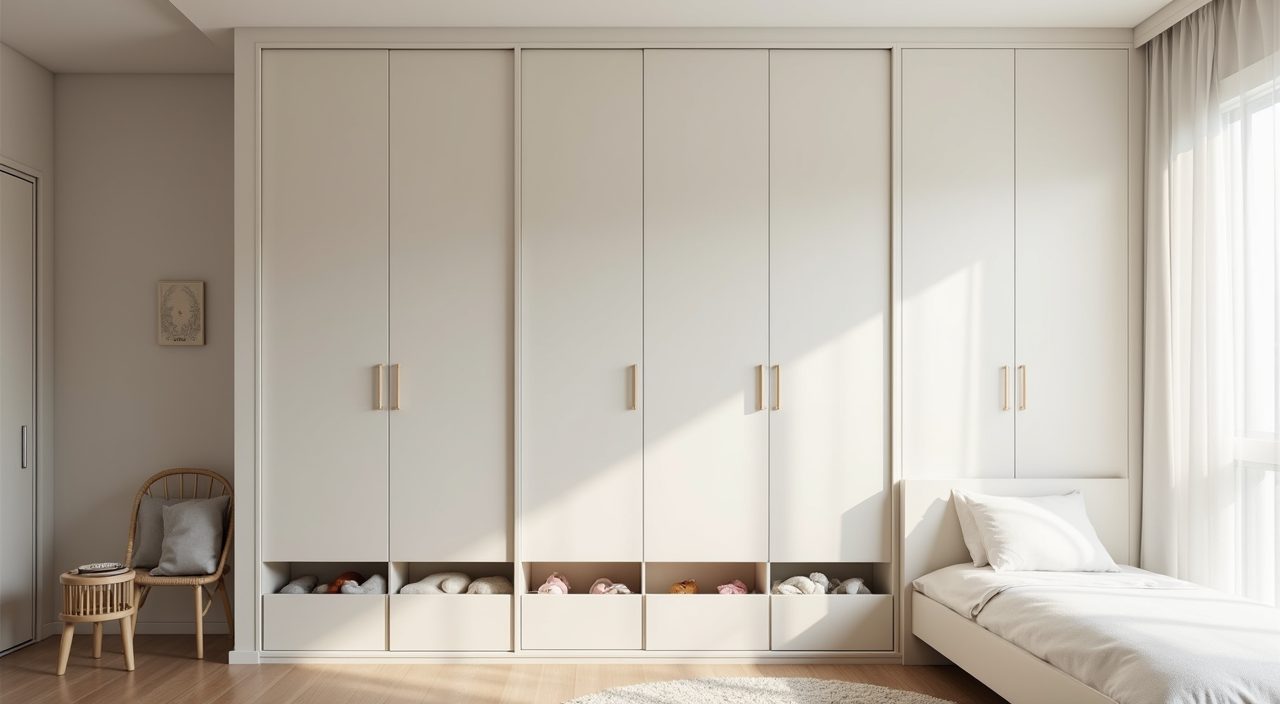
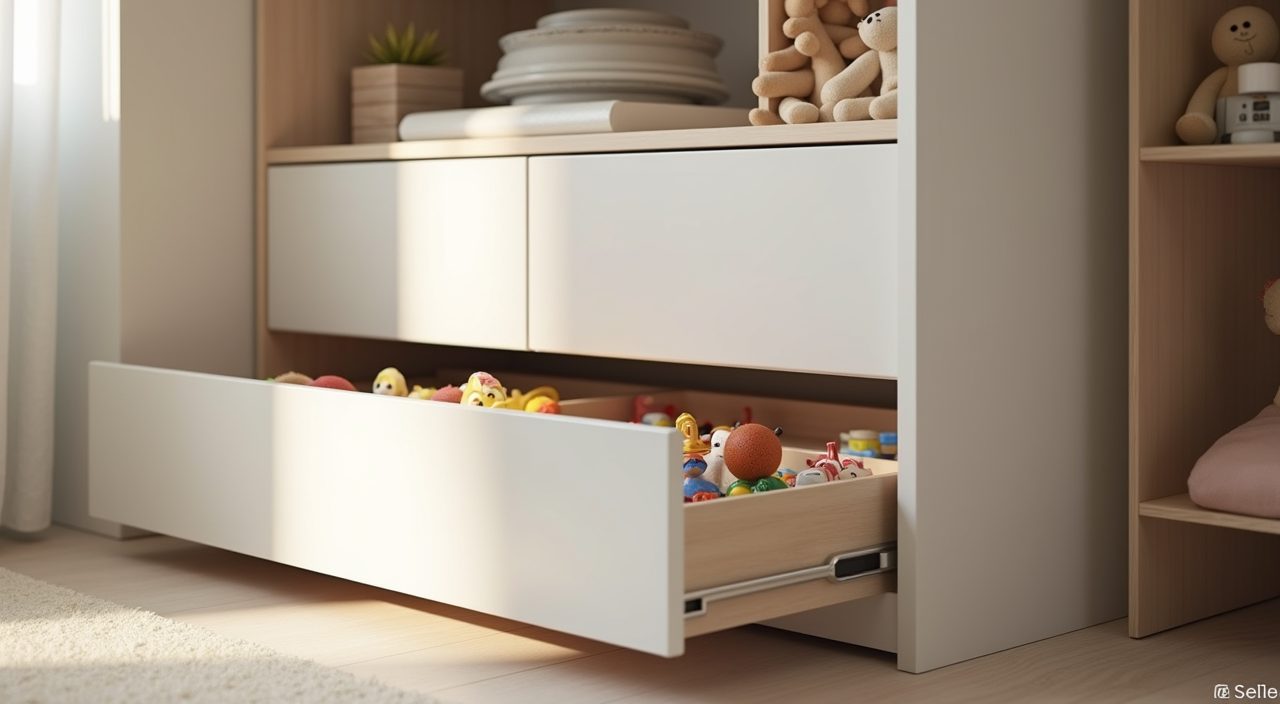
In a 6 to 10 square metre room, the single biggest win is a full-height wardrobe or built-in that runs floor to ceiling along one wall. Going all the way up uses the dead air above standard 2.4m to 2.6m ceilings for seasonal and rarely-used items, while keeping toys, books, and clothes behind closed fronts so the room reads clean. Closed storage matters more in a minimalist scheme because open shelves full of colourful toys undo the calm instantly.
Mix closed and semi-open smartly so the child can actually use it. A useful split for a kids room:
- Lower zone (child height): open or easy-pull bins for daily toys, so tidying up is realistic for a young child.
- Middle zone: hanging space and drawers for clothes, within reach as they get older.
- Top zone: closed cabinets for bedding, off-season clothes, and things you control access to.
Choose a bed that does more than one job
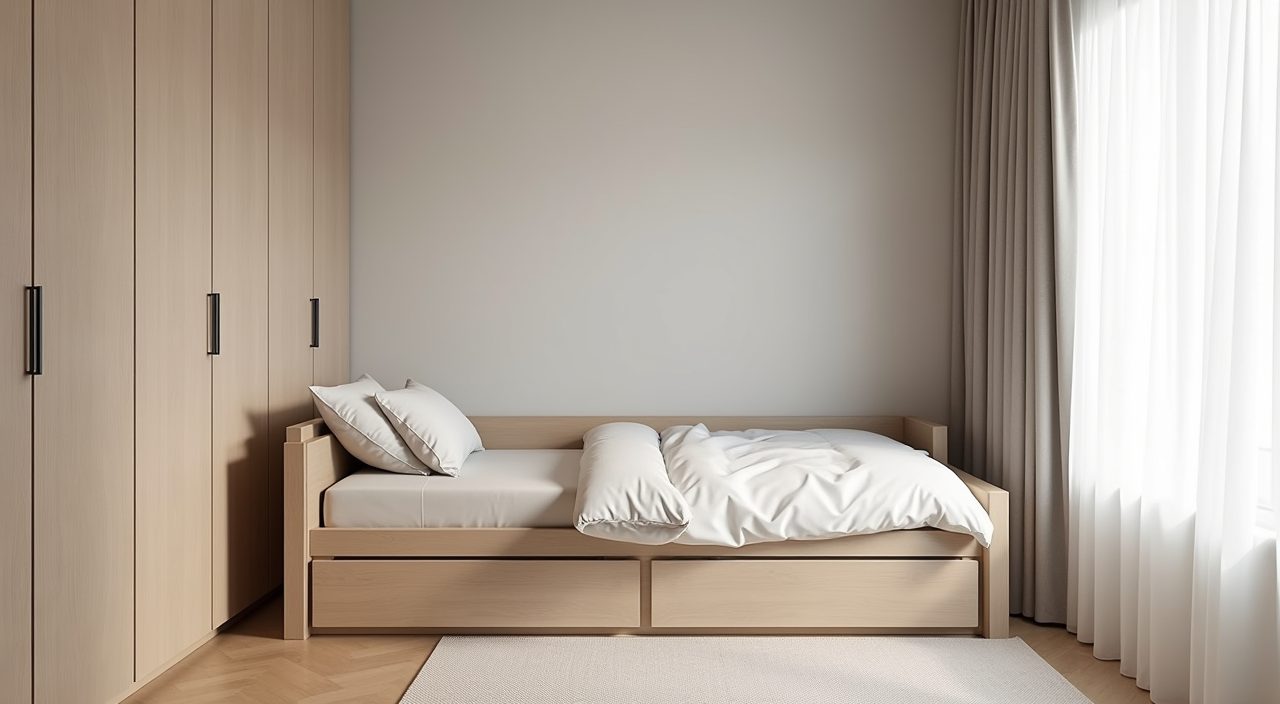
Space is the scarce resource, so let the bed carry extra duty. A single bed with full-width drawers underneath swallows a lot of storage without adding any furniture. For rooms shared by two children, a loft bed or a low bunk frees the floor for play or a study nook beneath, and a well-planned loft can put a desk directly under the sleeping platform.
Keep the frame simple and low-profile in a timber-look or plain matte finish so it recedes into the scheme. Avoid themed character beds; they date quickly and fight the minimalist look. A neutral frame is something you keep for a decade, which is both calmer to look at and easier on the budget.
Give play, sleep, and study their own clear zones
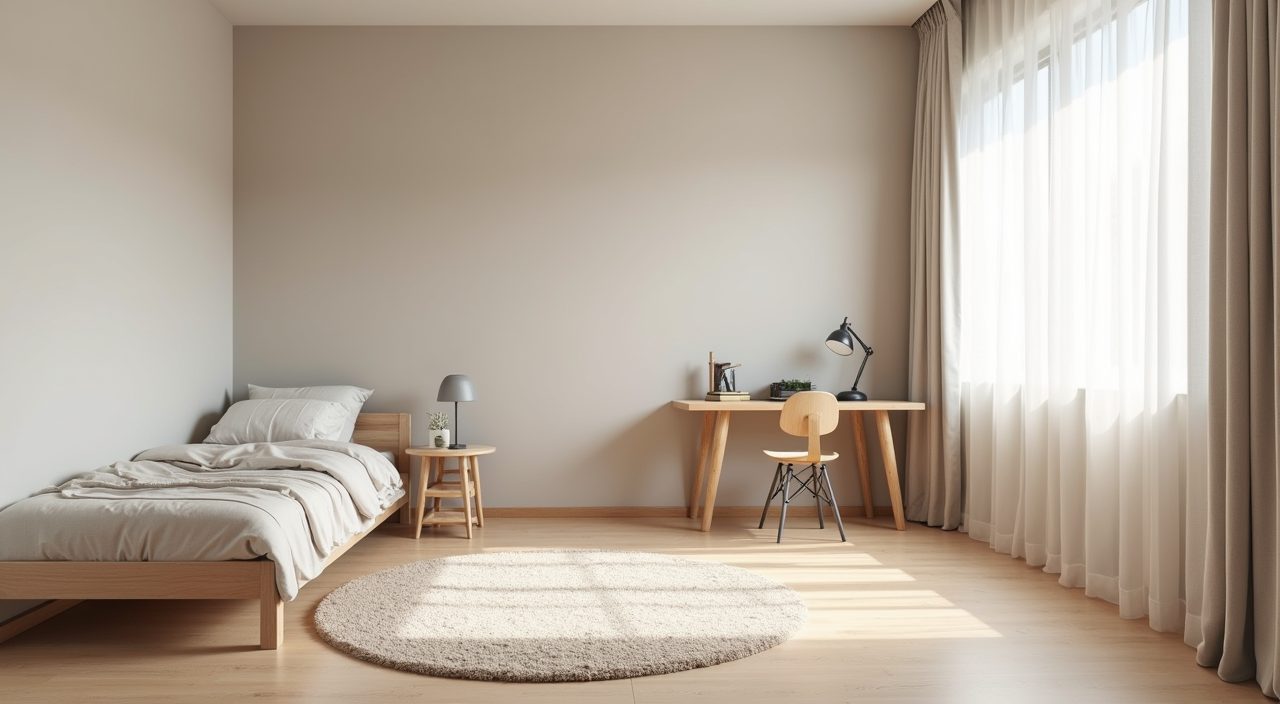
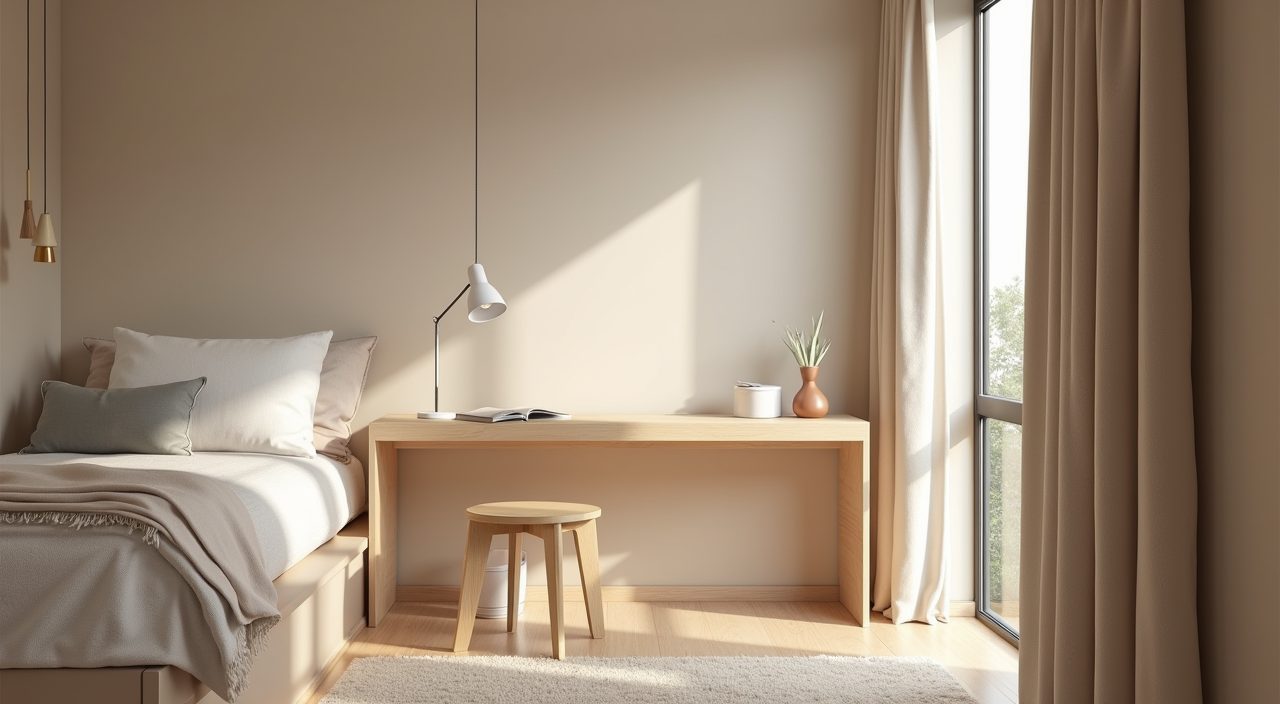
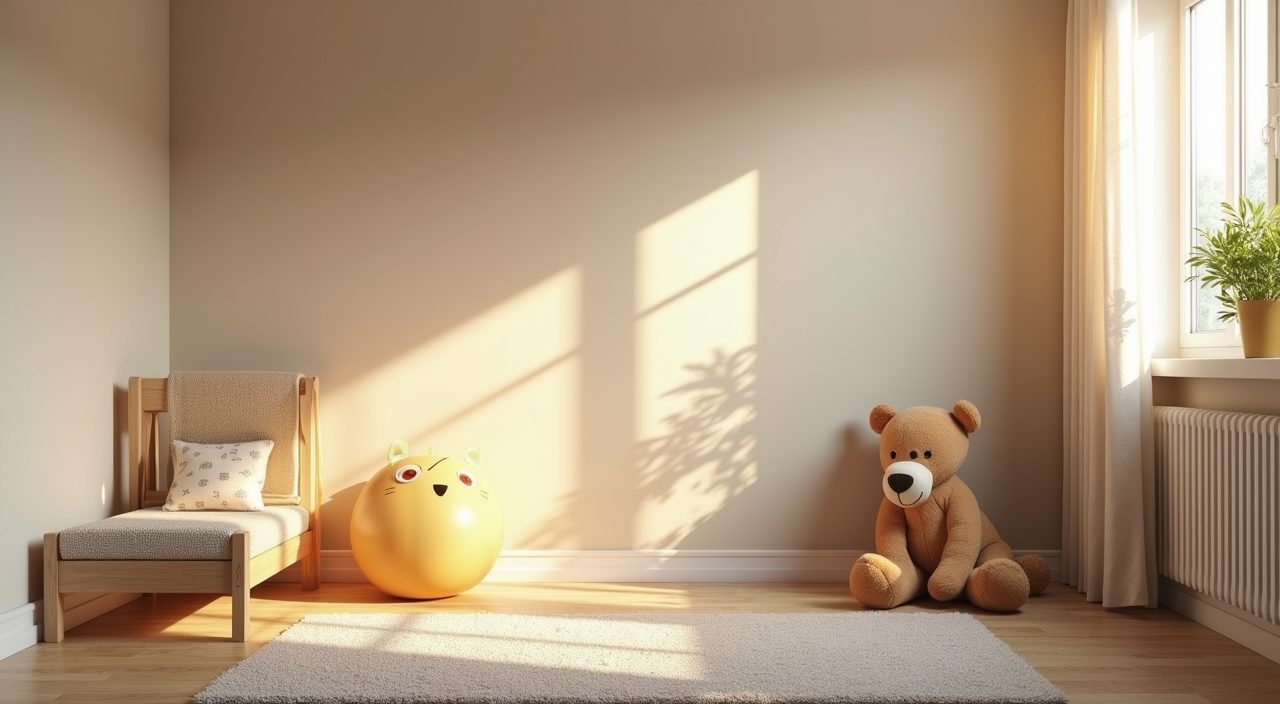
Even in a small room, defining three light zones stops the space feeling chaotic. Put the bed against the quietest wall away from the door, place the desk near the window for daylight, and keep an open patch of floor (a washable rug helps mark it) for play. Clear zoning is what makes a minimalist room feel purposeful rather than sparse.
In a shared bedroom, use a low shelf unit or the wardrobe as a soft divider between two sleep or study areas instead of a solid partition, which would block light and airflow. Keeping sight lines open across the room is what preserves the sense of space that minimalism is trying to protect.
Layer the lighting for a room that changes through the day
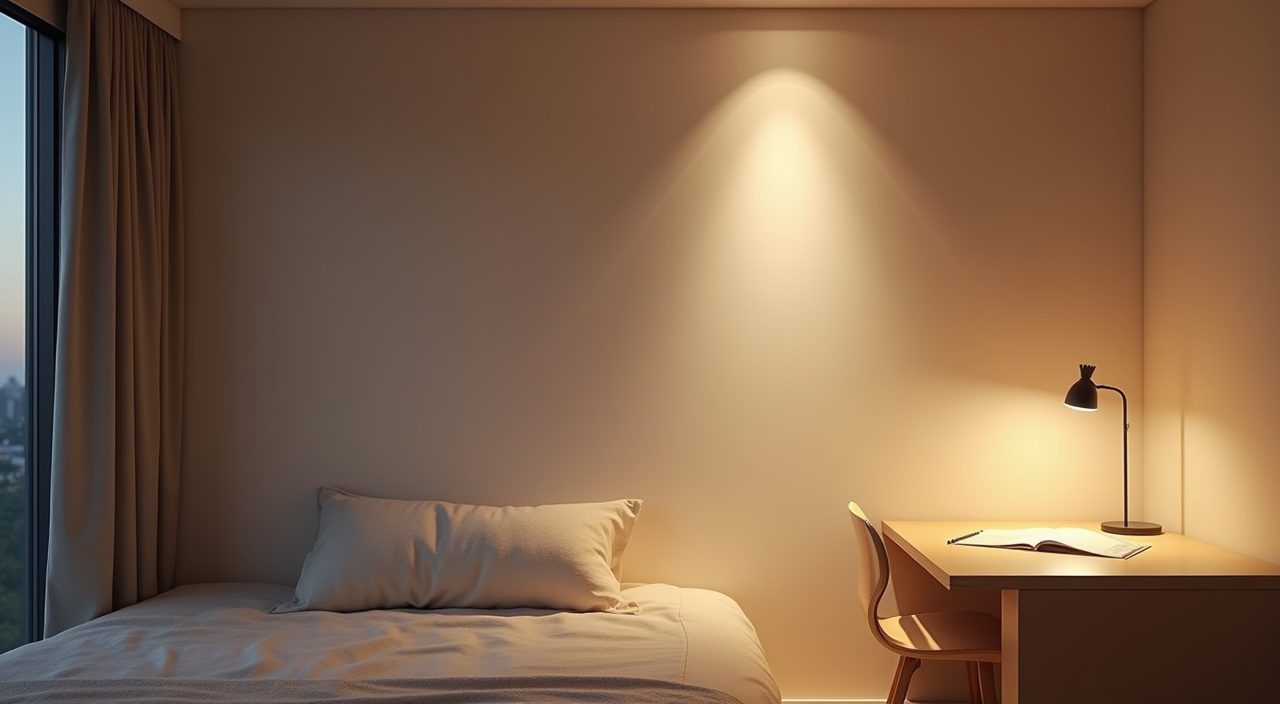
A single ceiling light is rarely enough. Plan three layers: general ceiling light (recessed downlights or a flush fixture keep the ceiling clean), a focused task light at the desk for homework, and a soft warm light near the bed for winding down. Put the bedtime light on a dimmer or use a low-glare bedside lamp so evenings feel calm.
Choose warm white around 3000K for the sleep and general lighting so the room feels restful, and a neutral 4000K task lamp at the desk for reading and study. This is also where electrical planning matters: deciding downlight positions, adding a couple of extra power points near the desk, and running a dimmer circuit is far cheaper to do during renovation than to retrofit later.
Pick finishes that survive heat, humidity, and small hands
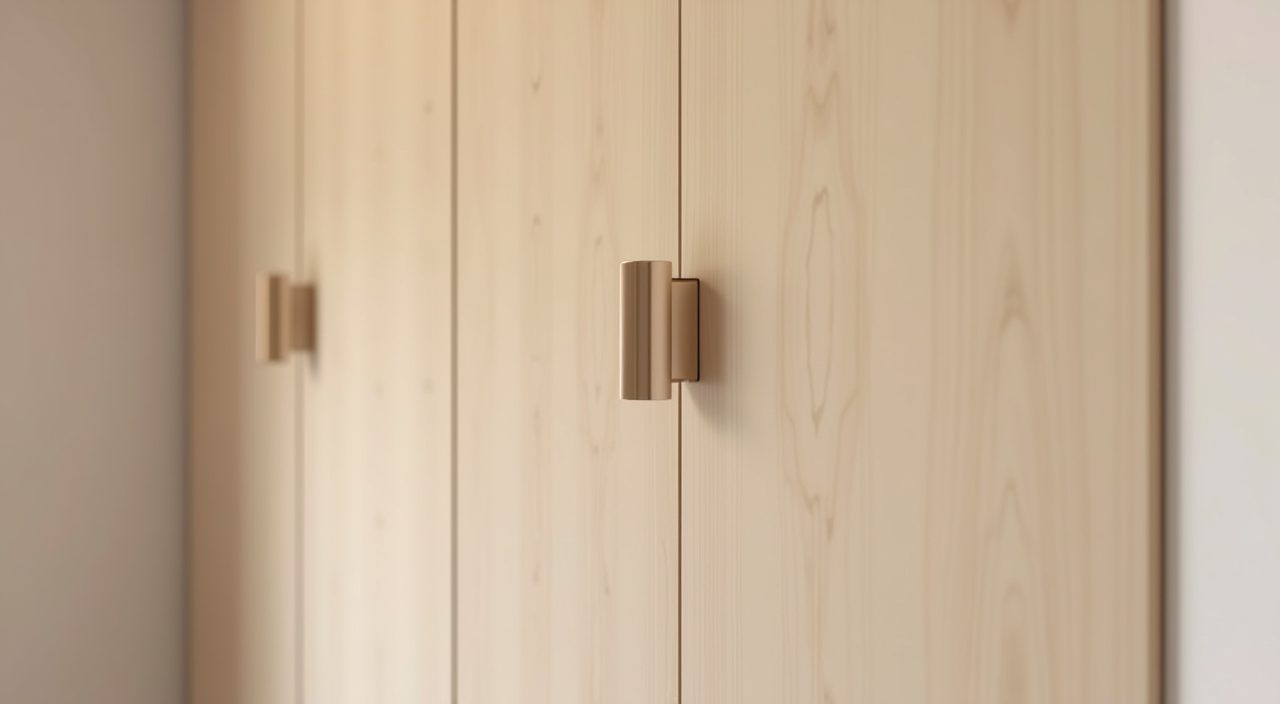
Singapore's humidity is hard on the wrong materials, and a kids room takes daily abuse on top of that. Favour laminate and moisture-resistant board over veneer for built-ins, powder-coated metal for frames, and washable or wipeable wall paint rather than delicate finishes. These take fingerprints, spills, and the odd crayon without looking tired, and they hold up better if the unit is on an external wall where condensation can form.
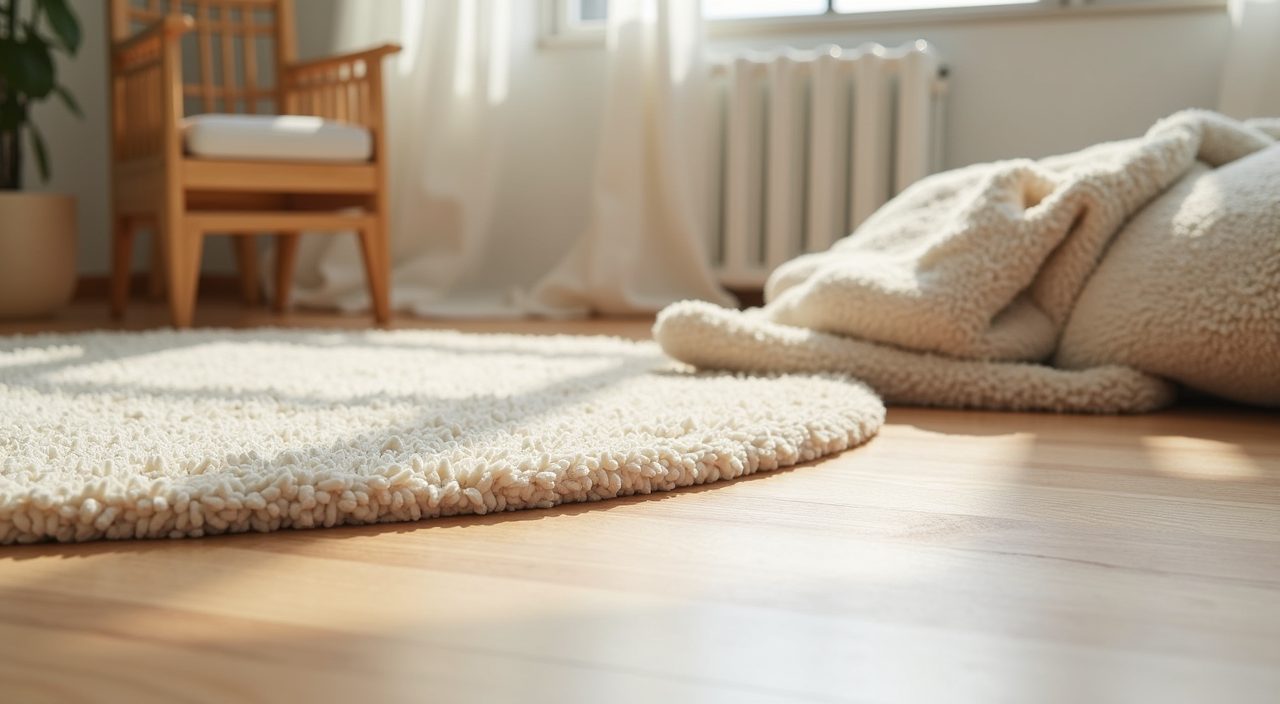
For floors, most homeowners keep the existing vinyl, tiles, or laminate and add a low-pile washable rug in the play zone for warmth and sound. Skip wall-to-wall carpet: in this climate it traps dust and moisture and is a common trigger for the dust-mite allergies that are widespread among Singapore kids.
Design for good airflow and glare control
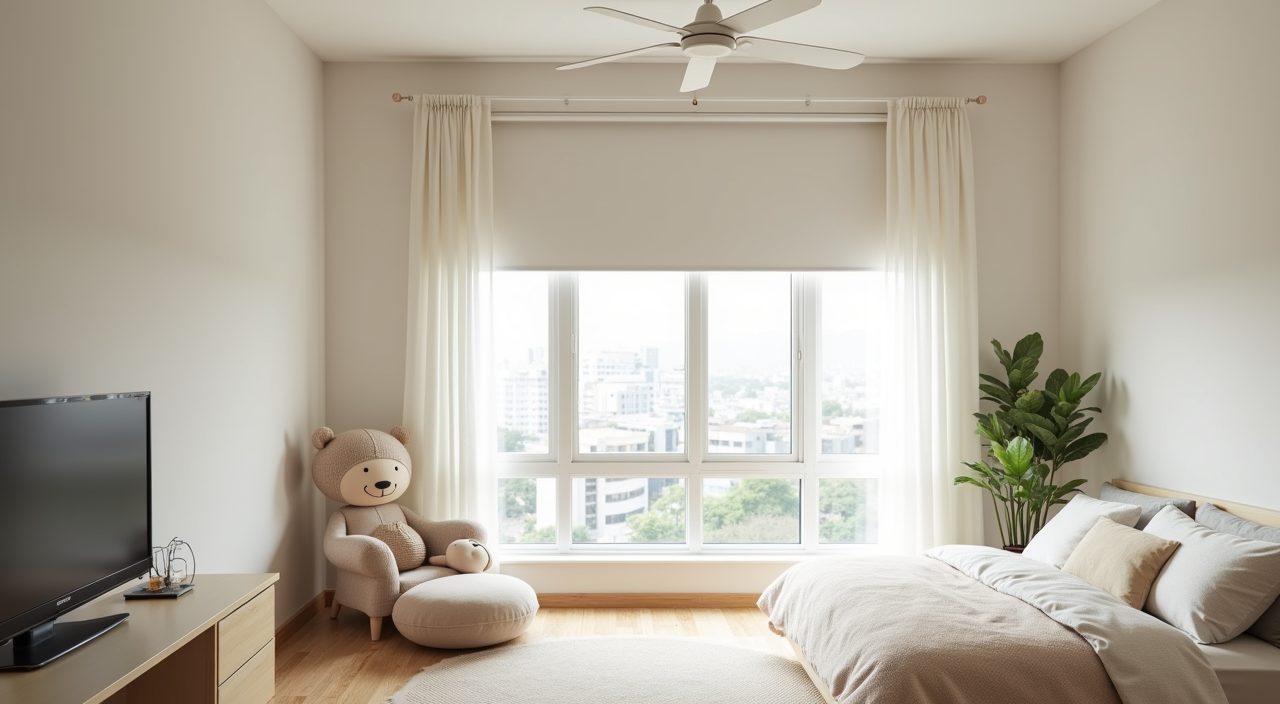
Comfort in a tropical bedroom comes down to air and light. Keep furniture from blocking the window and the path of the ceiling fan or aircon, so cool air actually reaches the bed. Leaving a little breathing space around large pieces also stops mould building up on the wall behind them, a real issue on humid external walls.
For the strong afternoon sun, plain roller blinds, day-and-night blinds, or simple sheer-plus-blackout layers give you nap-time darkness without heavy, fussy curtains. Blackout backing on a west-facing or afternoon-sun window makes a genuine difference to daytime naps and keeps the room cooler.
Plan the room to grow, and keep decor minimal
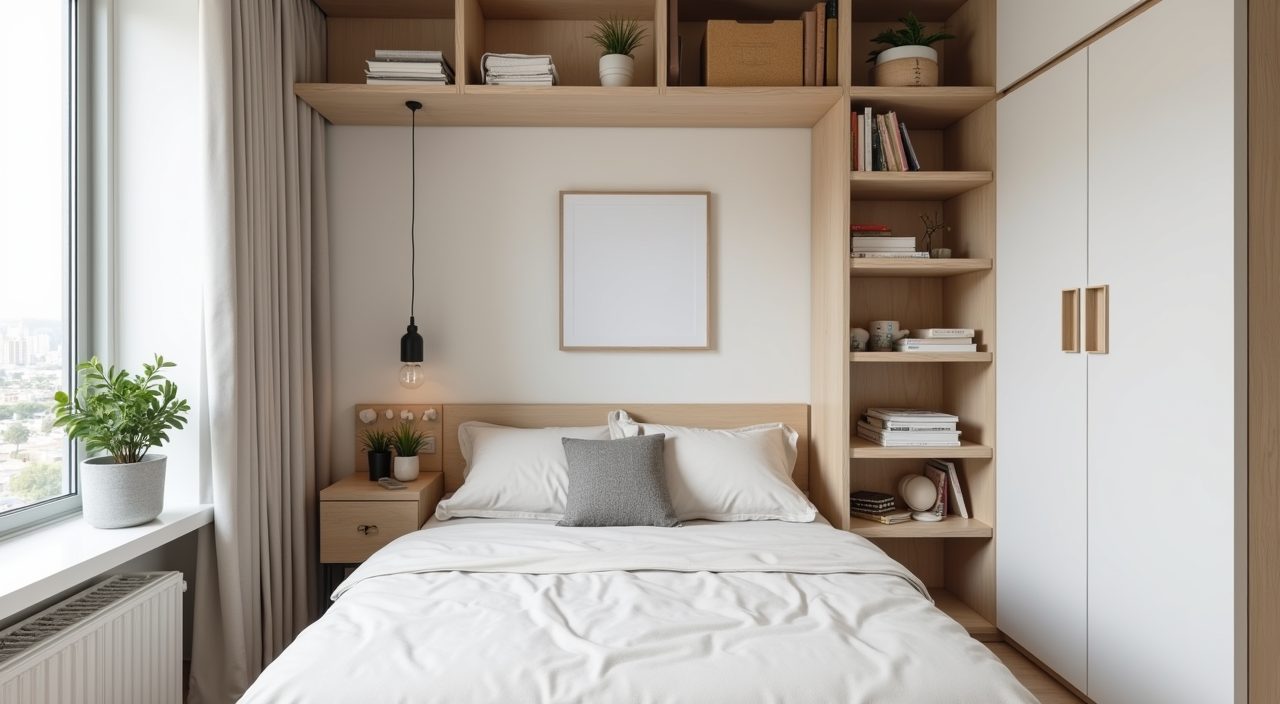
The most cost-effective minimalist kids room is one you do not have to redo in three years. Keep the built-ins and bed neutral and adult-appropriate, then let the child's age show only through easy-to-change layers: bedding, a couple of framed prints, a pegboard, and the toys themselves. When tastes change, you swap textiles instead of tearing out carpentry.
Resist over-decorating. A minimalist room reads best with clear surfaces and one or two considered focal points, such as a single art piece above the bed or a tidy reading nook, rather than themed wall decals across every surface. Less on the walls also means less to clean and less that dates.
What to plan and budget for
The bulk of a minimalist kids room budget goes to built-in carpentry (the full-height wardrobe and any loft or storage bed), followed by lighting and electrical changes, then painting, blinds, and soft furnishings. Carpentry is priced by the running foot and by finish, so a simple laminate wardrobe costs far less than one with fluted or specialty fronts; deciding the finish early keeps the quote predictable. Budget for the built-ins and electrical first because they are the expensive things to change later, and spend less on decor, which you will refresh anyway as the child grows.
Get accurate site measurements before committing to any built-in, since HDB and condo rooms vary and beams, bay windows, and aircon ledges eat into usable wall space. When you are ready to move from ideas to the actual build, a minimalist kids room design Singapore renovation is best handled by one contractor coordinating carpentry, electrical, and any wall or lighting work together, so the wardrobe, power points, and downlights all land where the design intended rather than being patched in afterward.
Frequently asked questions
How small can a minimalist kids room be in Singapore? It works even in a 6 square metre HDB second bedroom. The trick is going full-height with one wardrobe wall, using a bed with built-in storage, and keeping the floor as clear as possible so the small footprint feels open rather than crammed.
Is minimalist design practical for young kids, or too easy to mess up? It is actually easier to keep tidy, because closed full-height storage and a few labelled bins give every toy a home. The look survives daily use as long as most storage is closed and you choose wipeable, humidity-friendly finishes rather than delicate ones.
Should I do built-in carpentry or buy loose furniture? For small Singapore rooms, built-ins usually win because they use awkward corners and full ceiling height that loose furniture wastes. Loose furniture is cheaper upfront and more flexible, so a common middle path is one built-in wardrobe plus a loose bed and desk you can reposition as the child grows.
What should I sort out during renovation versus later? Lock in anything structural or hidden early: wardrobe layout, downlight positions, dimmer, and extra power points near the desk and bed. Paint colour, blinds, bedding, and decor can all be decided or changed later without touching the carpentry or wiring.