Condo Study Room Design Ideas
Practical condo study room design ideas for Singapore homes: layouts, storage, lighting and humidity-smart materials for small spaces and WFH corners.
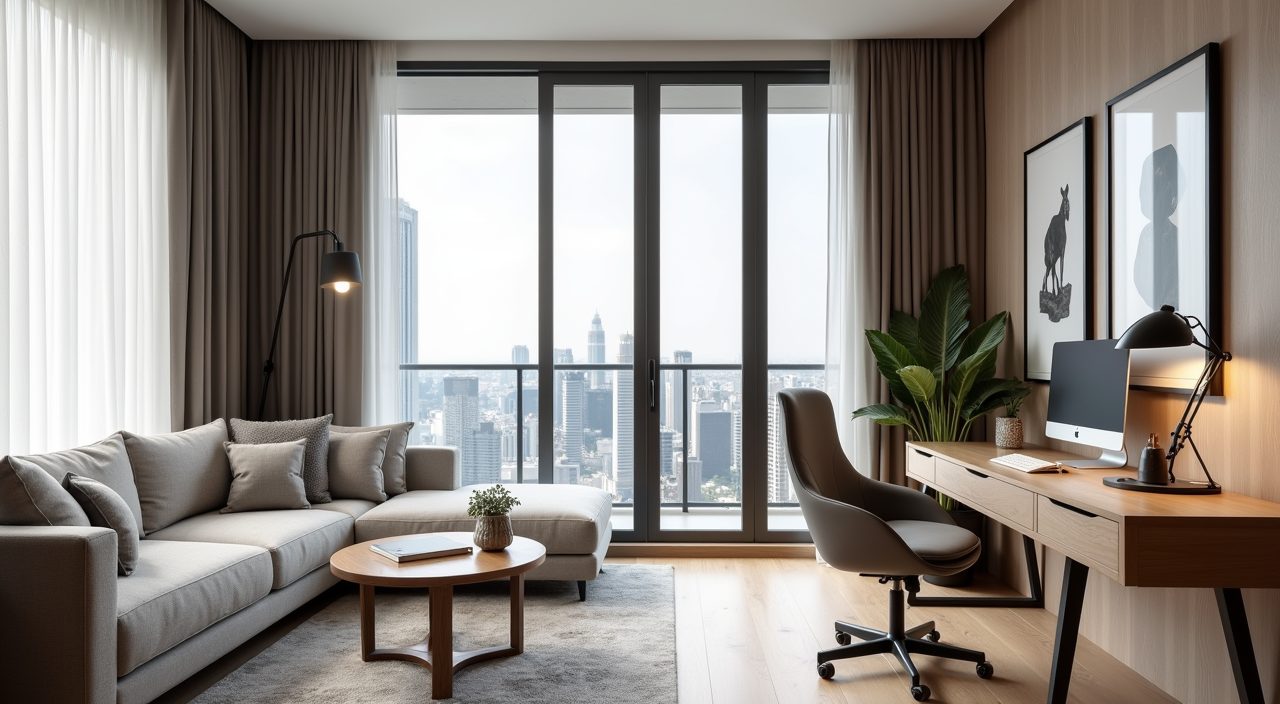
Design a condo study room around one honest measurement: how much wall you can give it. In most Singapore condos the study is a small 5 to 7 sqm room, a bay window nook, or a slice of the living or bedroom wall, so the winning move is a full-height built-in desk and storage run on one wall, glare-free layered lighting, and finishes that shrug off tropical humidity. Get those three right and even a 2 metre wide corner works harder than a spare bedroom stacked with random furniture.
Singapore adds its own constraints. Natural light is strong but often comes with heat and glare, aircon runs hard so surfaces see condensation and temperature swings, and floor area is expensive, so you rarely get a dedicated room. Many condo studies are actually the 'yard' room, an enclosed balcony, or a bomb shelter converted for quiet focus. The ideas below assume real local homes: compact HDB flats around 90 to 110 sqm, mass-market condos where a 3 bedroom unit can sit near 90 sqm, and the reality that your study shares walls, air, and power with everything else.
Build a full-height desk-and-storage wall instead of buying loose furniture
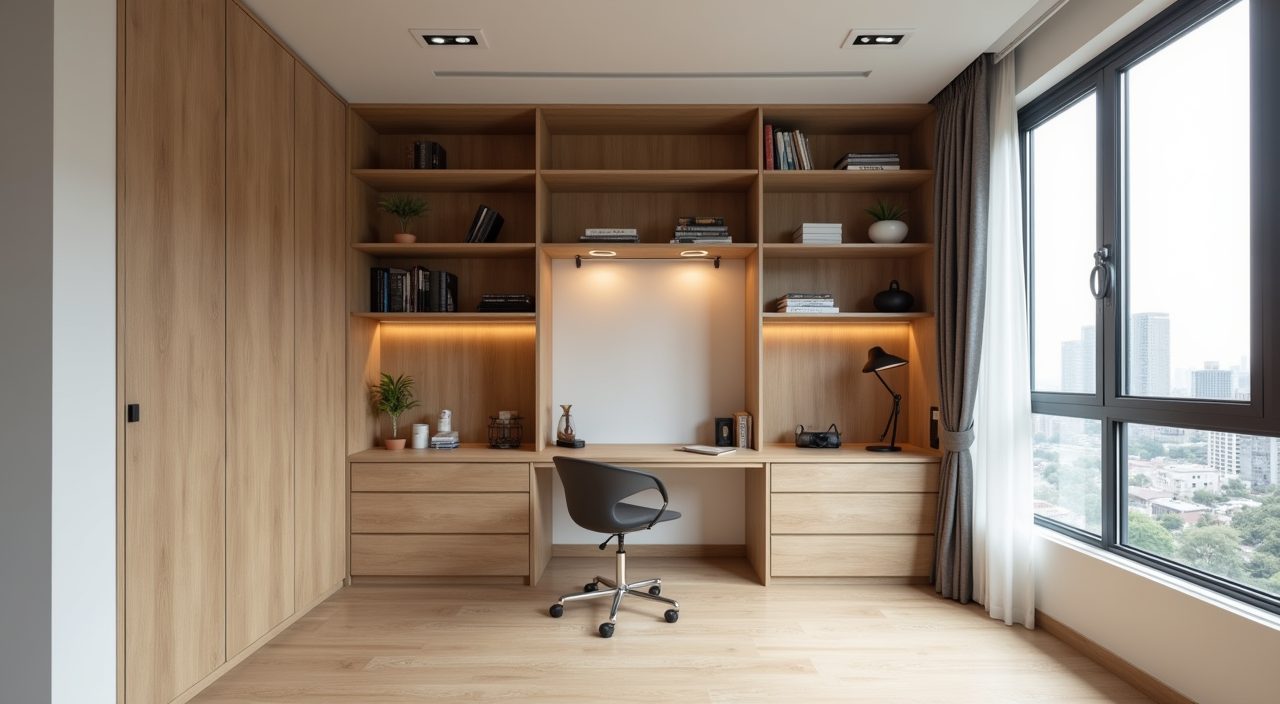
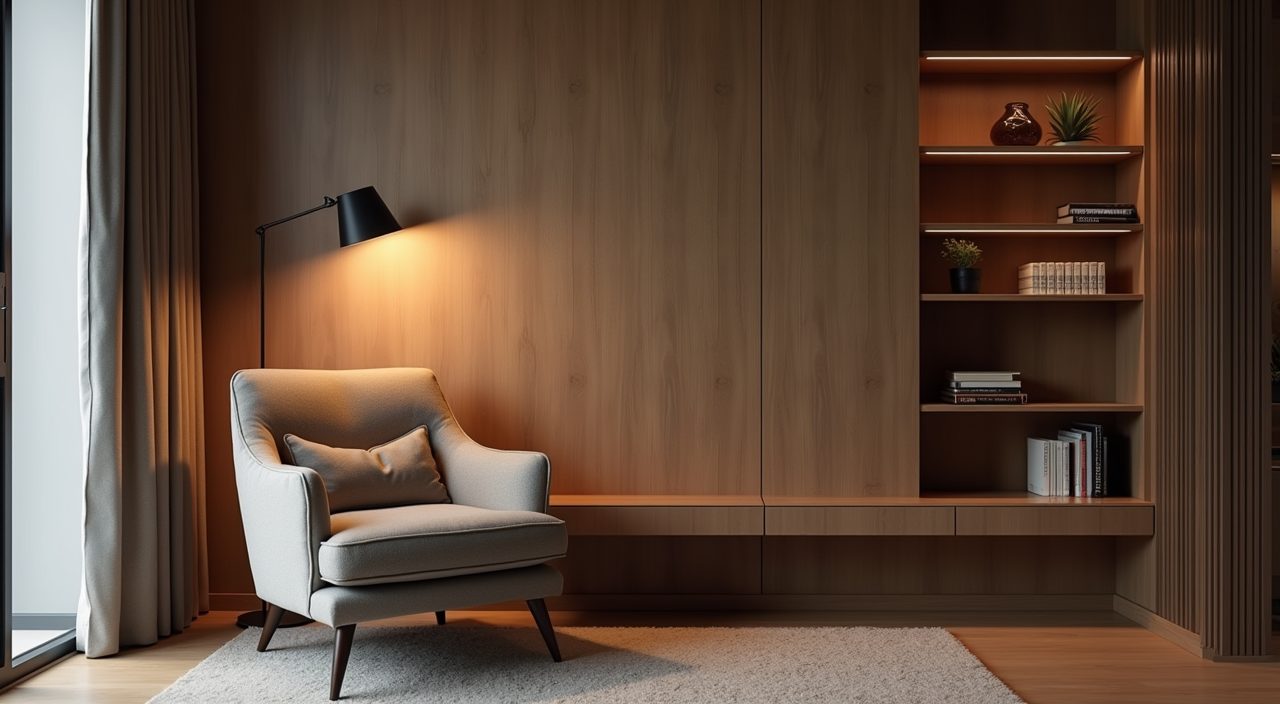
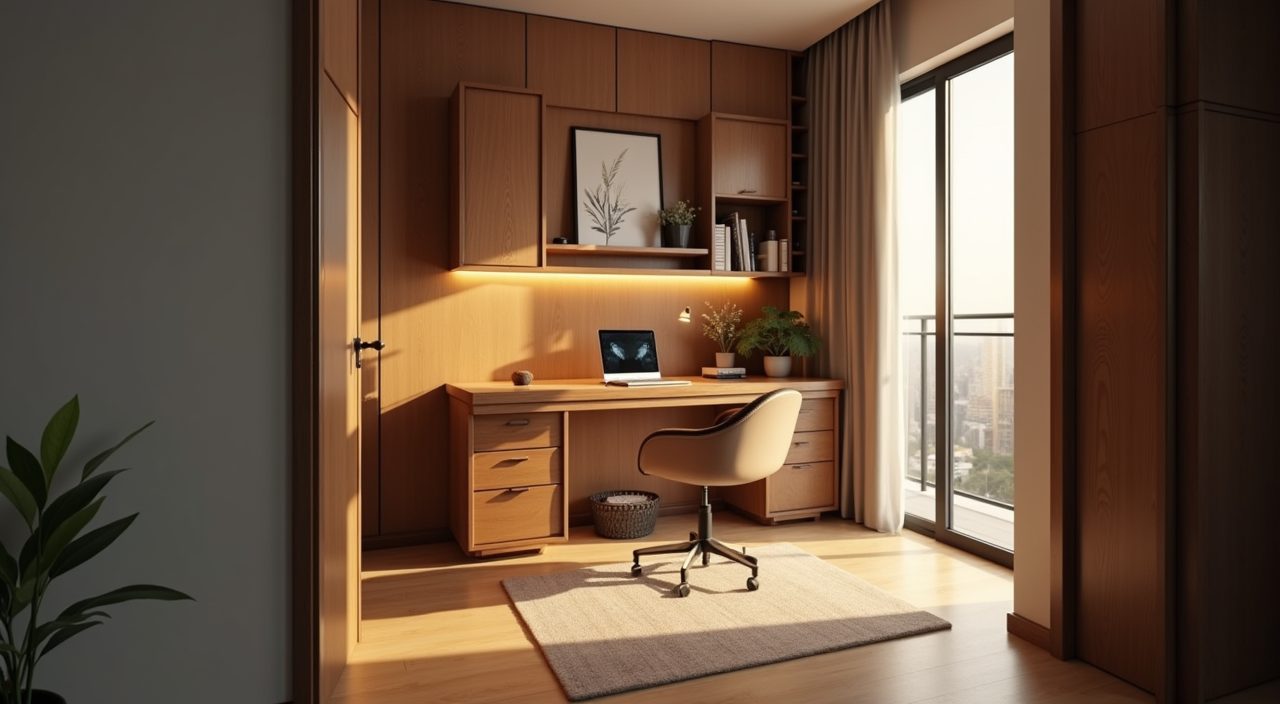
A single built-in carpentry run along the longest wall is the highest-value decision in a small condo study. Combine a floating or leg-supported desk with open shelving above and closed cabinets or drawers to the ceiling, so books, files, printer, and cables all live on one plane and the floor stays clear. This reads calmer than a loose desk plus a bookshelf plus a drawer unit, and it lets you use the full wall height that loose furniture wastes.
Plan the desk depth honestly: 600mm is comfortable for a monitor, 500mm works if space is tight, and go 700mm only if you want dual screens. Leave a service gap at the back for cables and a grommet hole, and specify soft-close hinges since a study door is often left open to the rest of the home.
- Desk height around 720 to 750mm for a standard chair, or spec a sit-stand frame if you work full days.
- Reserve one full-height cabinet section for the ugly stuff: router, modem, shredder, spare paper.
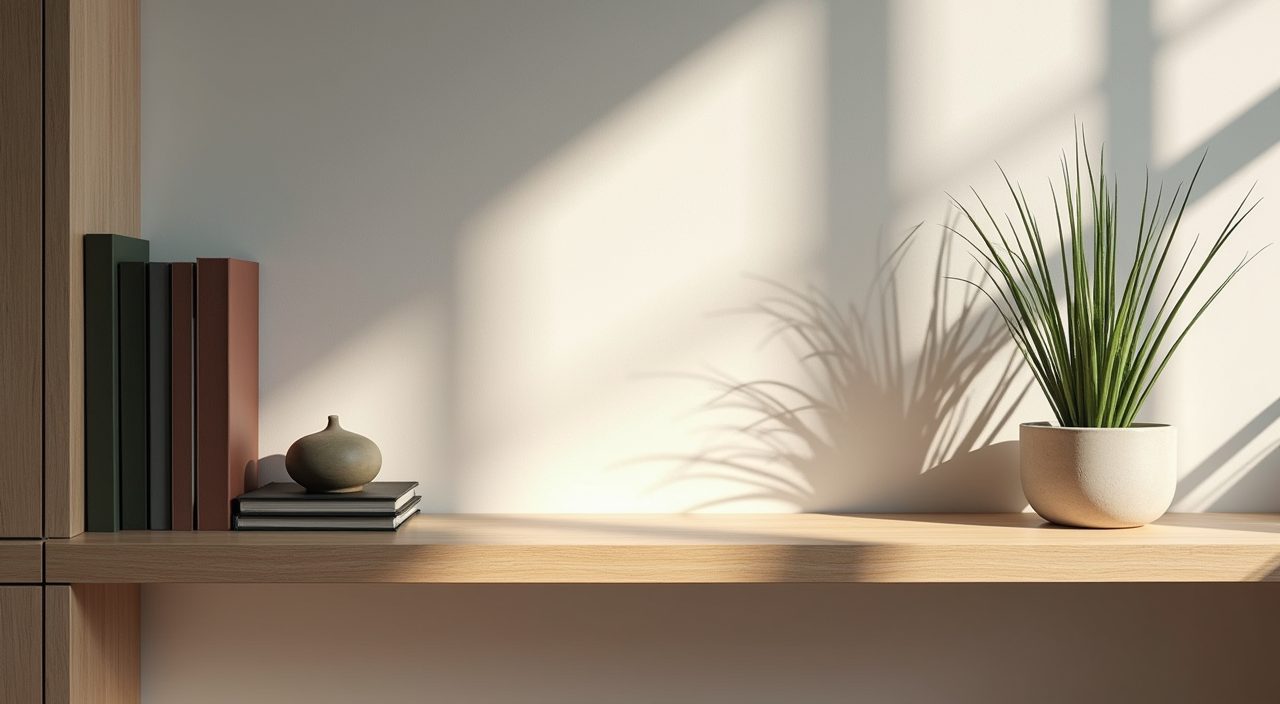
- Add a shallow 200 to 250mm deep display shelf at eye level so the wall does not feel like storage only.
Turn the bay window or balcony nook into the study
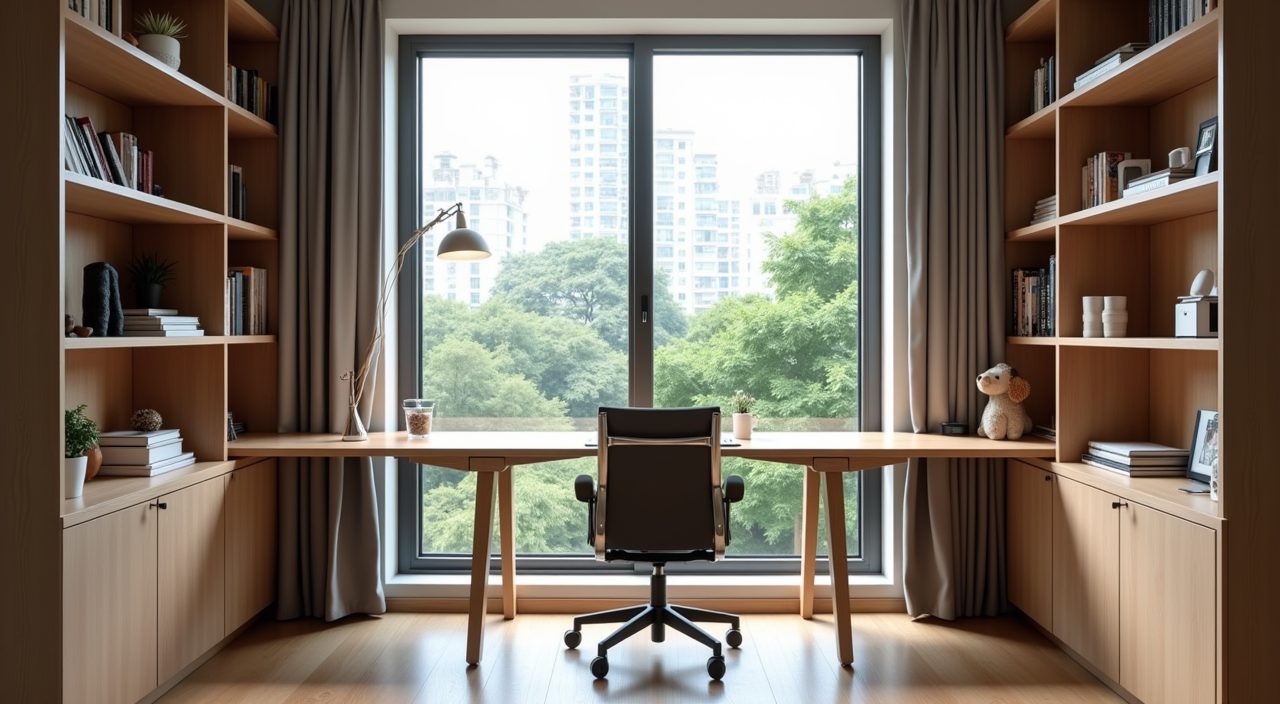
Many condos come with a bay window in a bedroom or a service balcony off the kitchen, and both convert well into a compact study without stealing a whole room. A bay window takes a slim 400 to 500mm deep desktop laid across the ledge, with a chair pulled up and shelving on the flanking walls. An enclosed balcony can hold a proper desk if you address weather and heat first.
The catch on a balcony is sun and rain. West-facing units cook in the afternoon, so you need solar film or a good blind, and any balcony that is not fully sealed will let in humidity and the occasional splash. Confirm whether the balcony is strata sealed and whether your MCST allows enclosing it before you commit carpentry to that spot.
Choose humidity-smart finishes, not just pretty ones
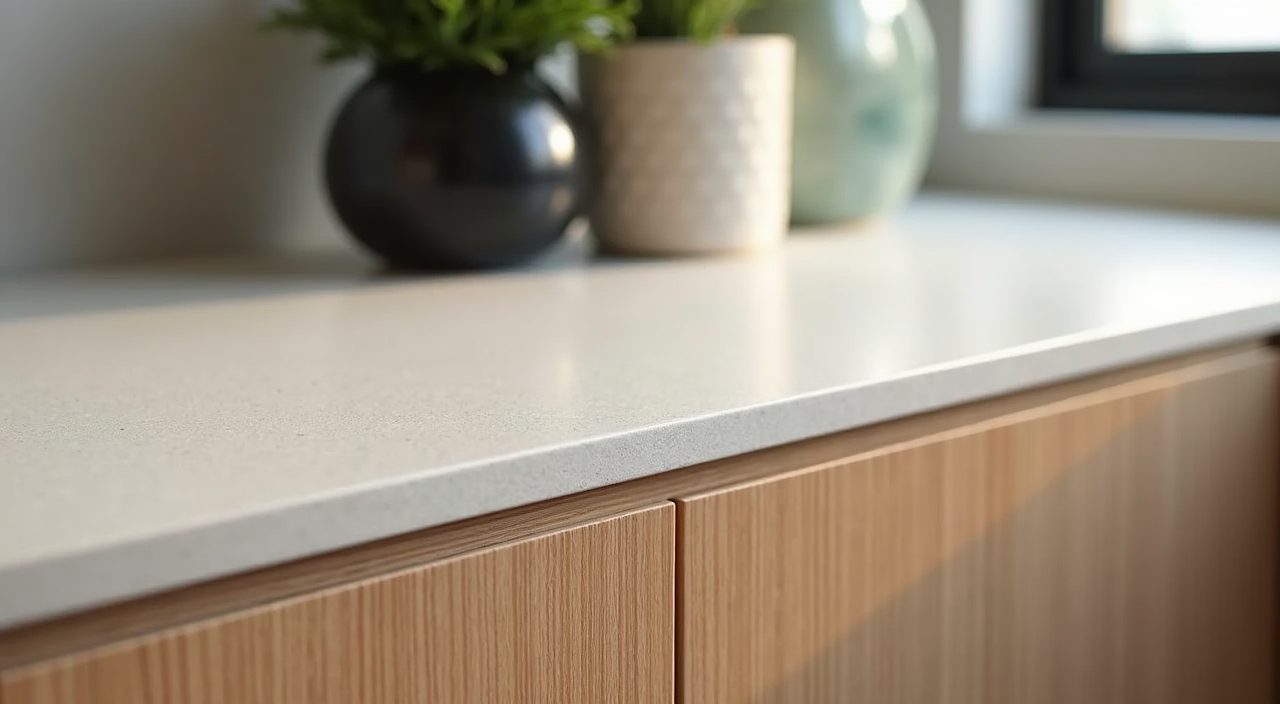
Singapore's humidity and hard aircon cycling are unkind to cheap materials. In a study, where a desktop takes daily wear and cabinets sit against external walls that sweat, moisture-resistant boards and laminates outlast solid wood veneer that can warp or delaminate. Plywood carcasses with a quality laminate finish are the practical default; melamine-faced board is cheaper and fine for low-traffic shelving.
For the desktop, a compact laminate or a sintered stone offcut resists scratches, coffee rings, and the warm underside of a laptop far better than a soft veneer. If you want the warmth of timber, use it on open display shelves that stay dry rather than on the working surface.
- Skip solid wood desktops in unsealed or balcony studies; they cup and split with humidity swings.
- Specify moisture-resistant (often green-core) board for any cabinet touching an external or bathroom-adjacent wall.
- Matte laminates hide fingerprints and micro-scratches better than high-gloss in a working room.
Layer the lighting so screens stay glare-free
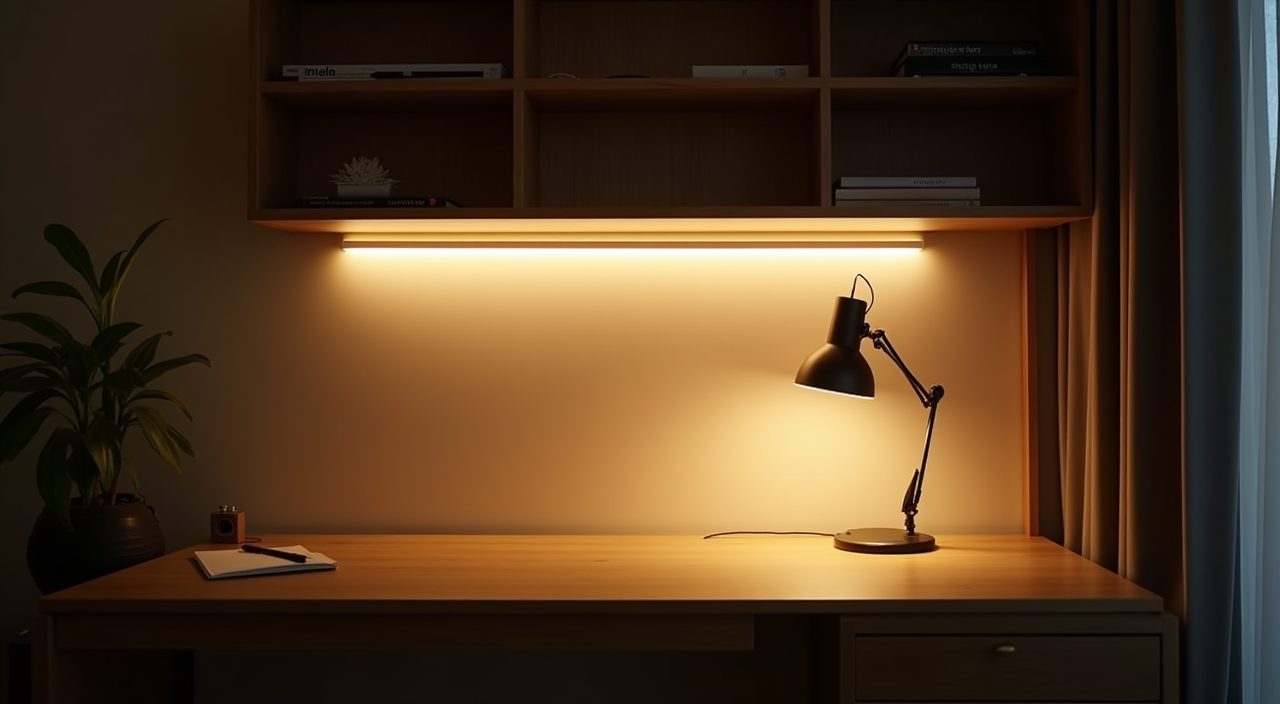
Overhead downlights alone create glare on monitors and shadows on your keyboard. A study needs three layers: ambient light from the ceiling, task light at the desk, and a soft accent to stop the room feeling like an office at night. Position the main ceiling light beside or in front of where you sit, never directly behind, so it does not bounce off the screen.
A dimmable desk lamp or a slim LED strip mounted under the shelf above the desk gives even task light without hotspots. Pick 4000K neutral white for focus work; warmer 3000K reads cosier but can feel sleepy for long sessions. If the study doubles as a night-time reading corner, put the accent light on its own switch or dimmer.
Use light, cohesive palettes to make a small room breathe
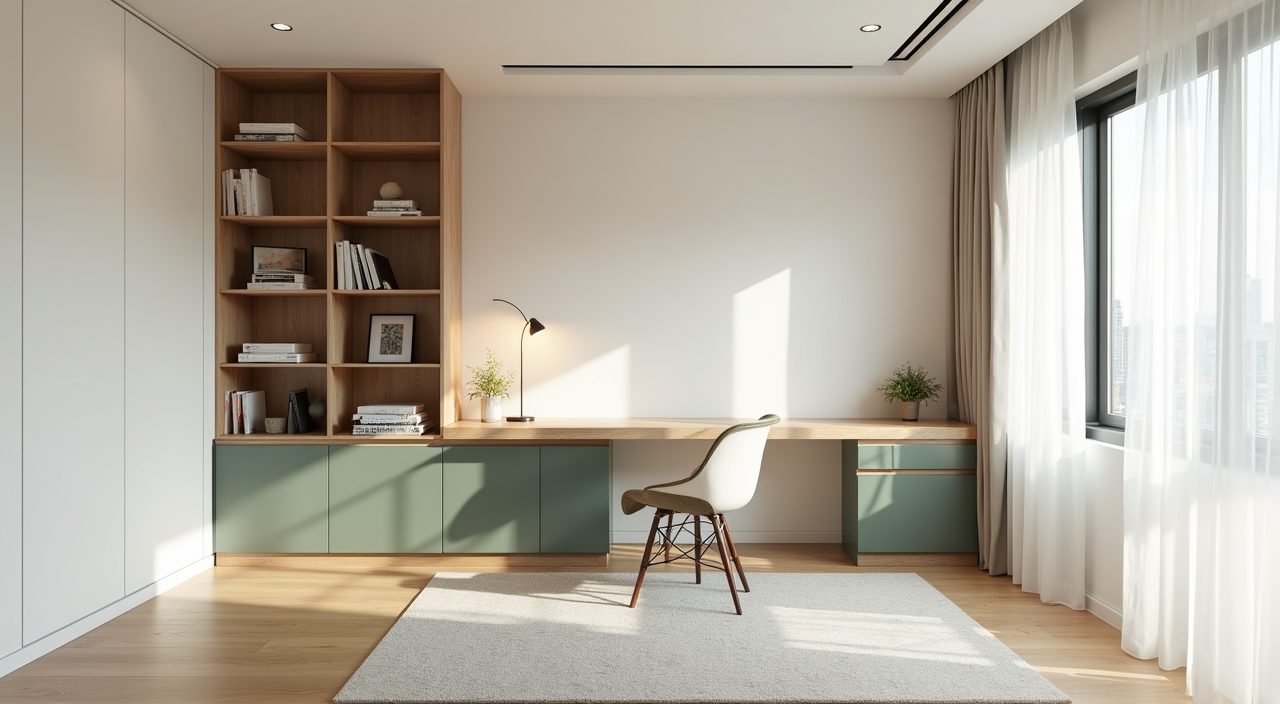
Small condo studies feel bigger with a restrained palette: off-white or warm grey walls, a mid-tone wood for the carpentry, and one grounding accent. Muted greens, clay, deep blue, or charcoal work well as the accent on a feature wall, a cabinet run, or the chair, without closing the room in. Keeping the ceiling and upper walls light lifts the space, which matters when the room is barely 2 to 3 metres across.
Match the wood tone of the study carpentry to the rest of the flat so the room reads as part of the home rather than a bolted-on office. If the study opens to the living room through a glass partition, palette continuity is what makes the two spaces feel like one considered interior.
Add a glass partition instead of a solid wall
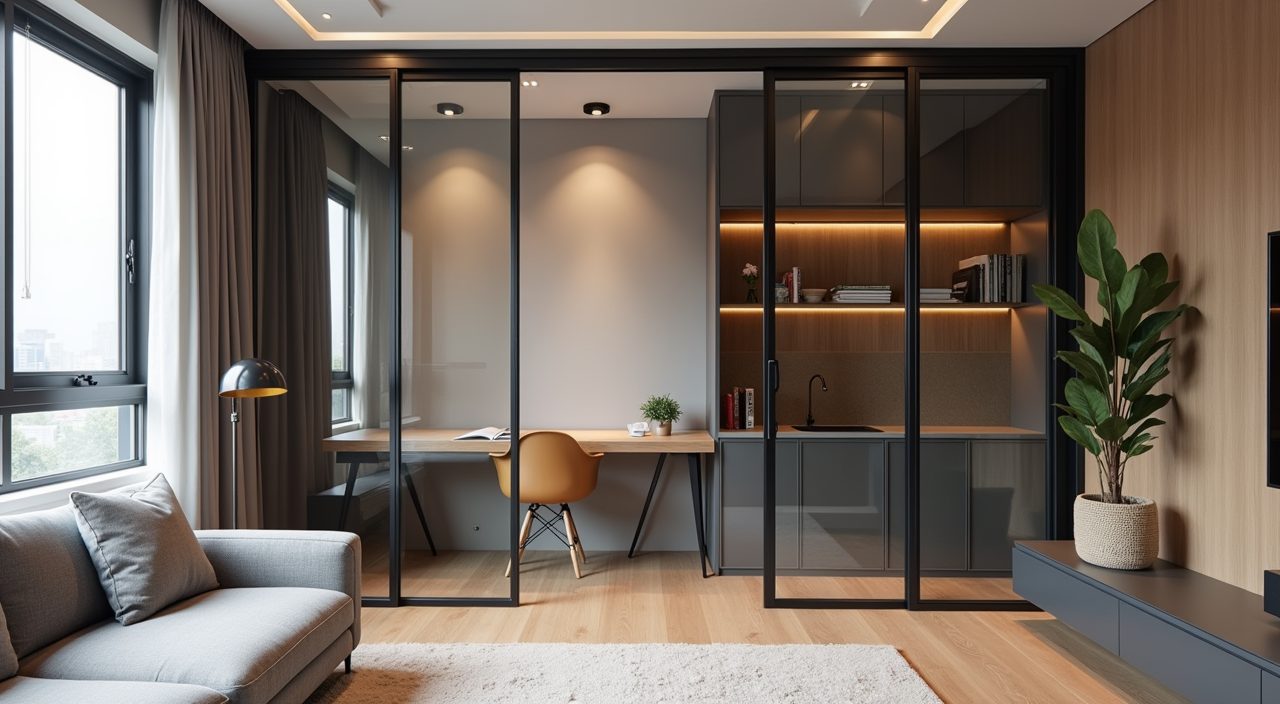
When the study is carved out of the living area or a bedroom, a framed glass partition gives you acoustic and visual separation without blocking light or making either side feel boxed in. Slim black or bronze framed glass is a popular condo look, and a sliding or pivot door keeps the doorway swing from eating floor space. Borrowed light through glass is valuable in inner rooms that have no window of their own.
For calls and focus, add a curtain or blind on the study side of the glass for privacy on demand, and consider laminated or thicker glass if noise from the living room is a concern. This is a genuinely useful trade for anyone doing hybrid work in a shared home.
Design the cable and power layout before carpentry starts
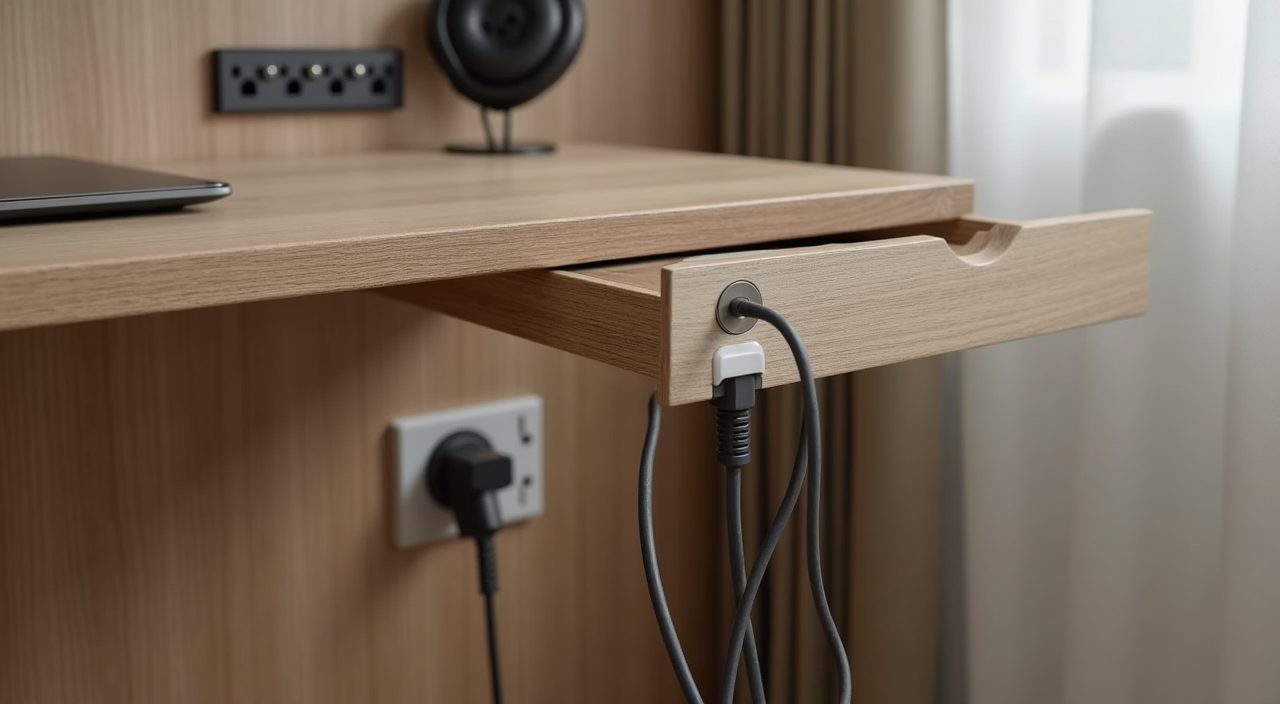
The difference between a study that looks tidy and one that looks like a server room is planning power early. Decide monitor, laptop, printer, router, and charging positions on paper, then have your electrician place enough sockets at desk height and behind the cabinet so nothing trails across the floor. Retrofitting outlets after the carpentry is in is messy and often means visible trunking.
Ask for a couple more twin sockets than you think you need, a dedicated point for the router, and USB outlets or a discreet under-desk power rail for chargers. Cable grommets in the desktop and a hidden vertical cable channel in the carpentry keep the wall clean. This is exactly the kind of first-fix electrical work worth coordinating with a contractor rather than improvising later.
Make it dual-purpose without cramming
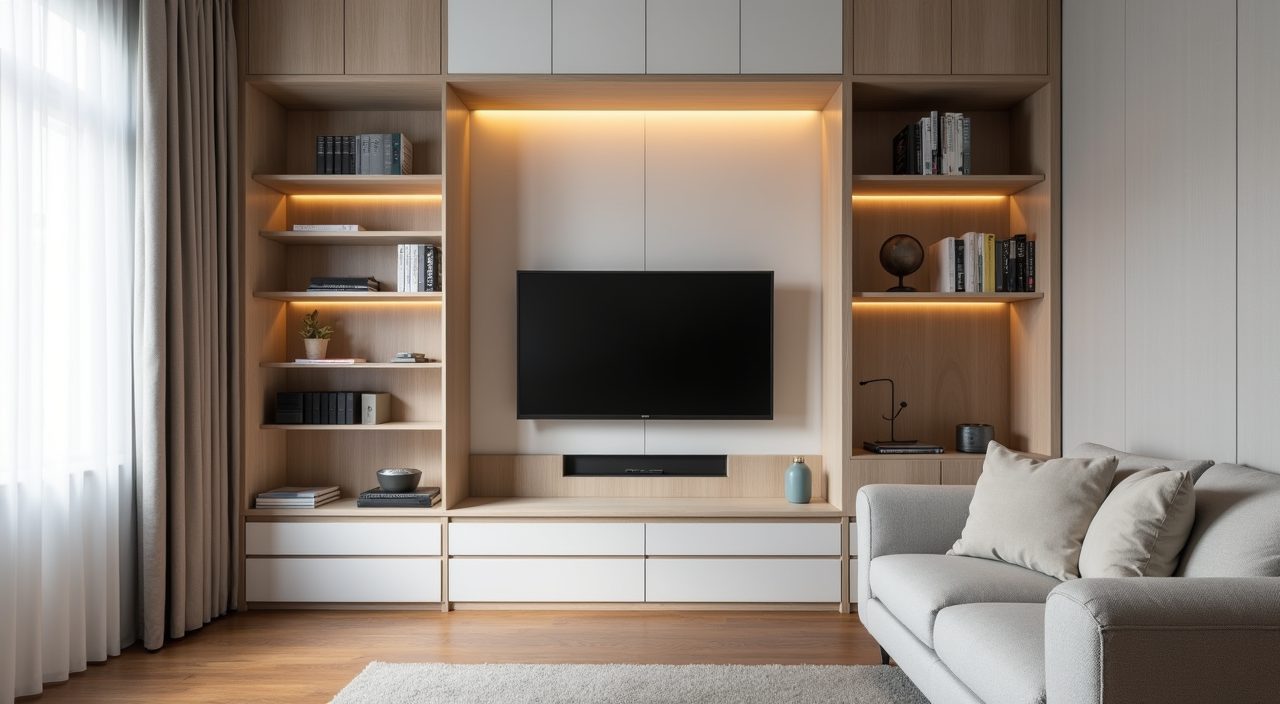
Few condo studies get to be single-use. A wall bed or a slim sofa lets the room double as a guest room, and a desk that spans a nook can sit above low drawers that store bedding or hobby gear. The trick is to let one function dominate visually so the room does not feel like a compromise: keep the desk wall clean and dedicated, and let the flexible piece fold or tuck away when not in use.
If the study shares a bedroom, a low bookshelf or the back of the desk carpentry can act as a soft divider between sleep and work zones. Avoid the common mistake of buying a big multi-function unit that does three things poorly; two focused pieces usually serve better.
What to plan and budget for
Budget mostly follows carpentry, electrical work, and finishes rather than loose furniture. A simple loose-desk setup with a bought shelf is the cheapest route, while a full-height built-in desk-and-storage wall is where most of the spend goes, and it scales with the length of the run, the board and laminate grade, and whether you add a sit-stand frame. Layer in first-fix electrical for extra sockets and cabling, plus a glass partition or solar film if your layout needs them, and the numbers climb accordingly. Get itemised quotes so you can see carpentry, electrical, and any lighting separately rather than as one lump. When you are ready to move from ideas to a real condo study room design ideas renovation, a contractor who handles the carpentry, electrical points, and finishing together will save you the pain of coordinating separate trades and chasing overlaps. Plan a few weeks of lead time for custom carpentry, and confirm any MCST rules if your study touches a balcony or an external wall.
Frequently asked questions
How much space do I actually need for a condo study? A functional study can fit in as little as 1.8 to 2 metres of wall for a single desk and shelving above, which is why bay windows, nooks, and a slice of a bedroom often work. A comfortable dedicated room is around 5 to 7 sqm, but layout and storage matter more than raw floor area.
Can I convert a bomb shelter or store room into a study? You can use it for quiet focus, but bomb shelters (household shelters) have rules: you generally cannot drill into the reinforced walls or door, and ventilation is limited, so it suits short sessions more than all-day work. A store room or yard room is usually the easier conversion for a proper desk.
What lighting colour temperature is best for a study? Use 4000K neutral white for the main and task lighting since it keeps you alert for focus work, and add a warmer 3000K accent on a separate switch if the room doubles as a reading or relaxing corner. The key is putting light in front of or beside you, not behind the screen.
Should I get a solid wood or laminate desktop in Singapore? Laminate, compact laminate, or sintered stone is the safer choice for the working surface because it handles humidity, heat from laptops, and daily wear without warping. Save solid wood for dry open shelves where it stays decorative rather than structural.