Condo Master Bedroom Design Ideas
Practical condo master bedroom design ideas for Singapore homes: layouts, palettes, storage, and lighting suited to small rooms, humidity, and tropical light.
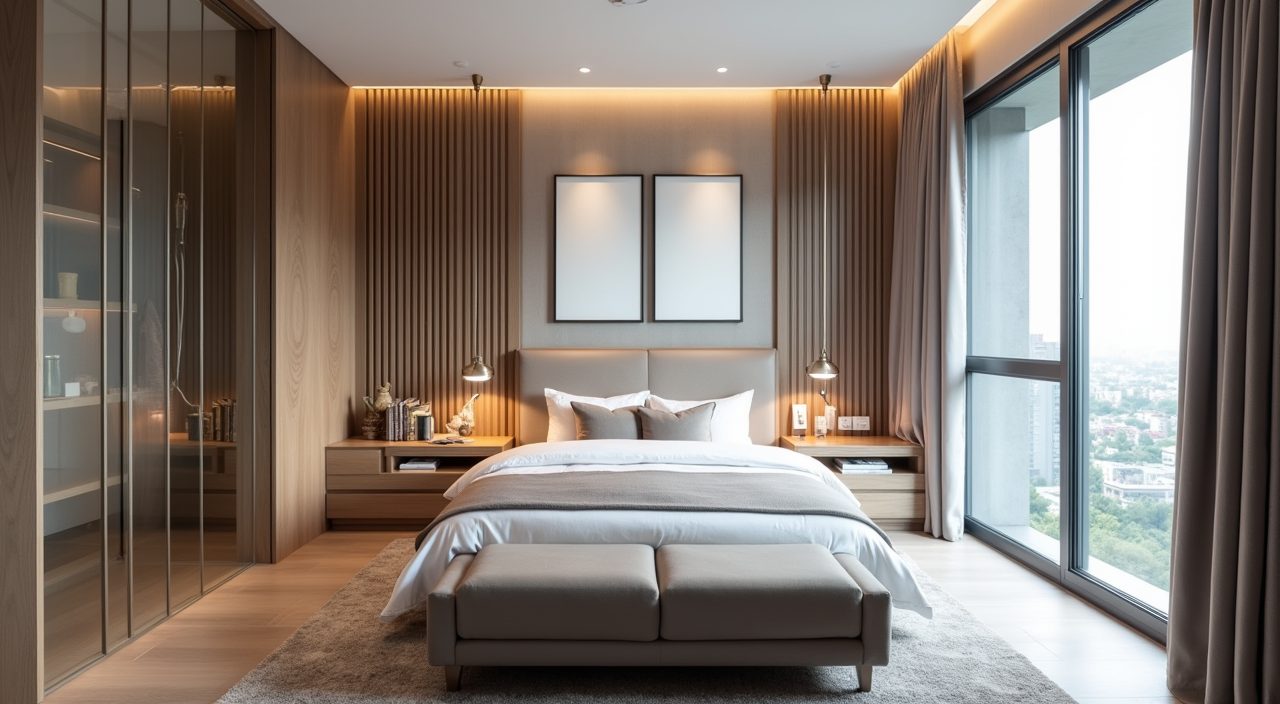
Design a Singapore condo master bedroom by planning the layout around the bed and the walking clearances first, then building storage up the walls to claw back floor space. Keep the palette light and warm to bounce tropical daylight, choose humidity friendly finishes, and layer soft lighting so the room reads calm rather than clinical. Everything else follows from getting those three things right.
Most condo master bedrooms in Singapore sit somewhere between 12 and 18 square metres, often with a bay window, an en suite door, and a wardrobe wall to work around. Add year round humidity, strong afternoon glare on west facing units, and the fact that you rarely get a second chance to move plumbing or power points, and the design brief becomes clear: make a small, warm, storage heavy room that stays cool and dry. The ideas below are ordered roughly the way you would tackle them in a real renovation.
Fix the bed position and clearances before anything else
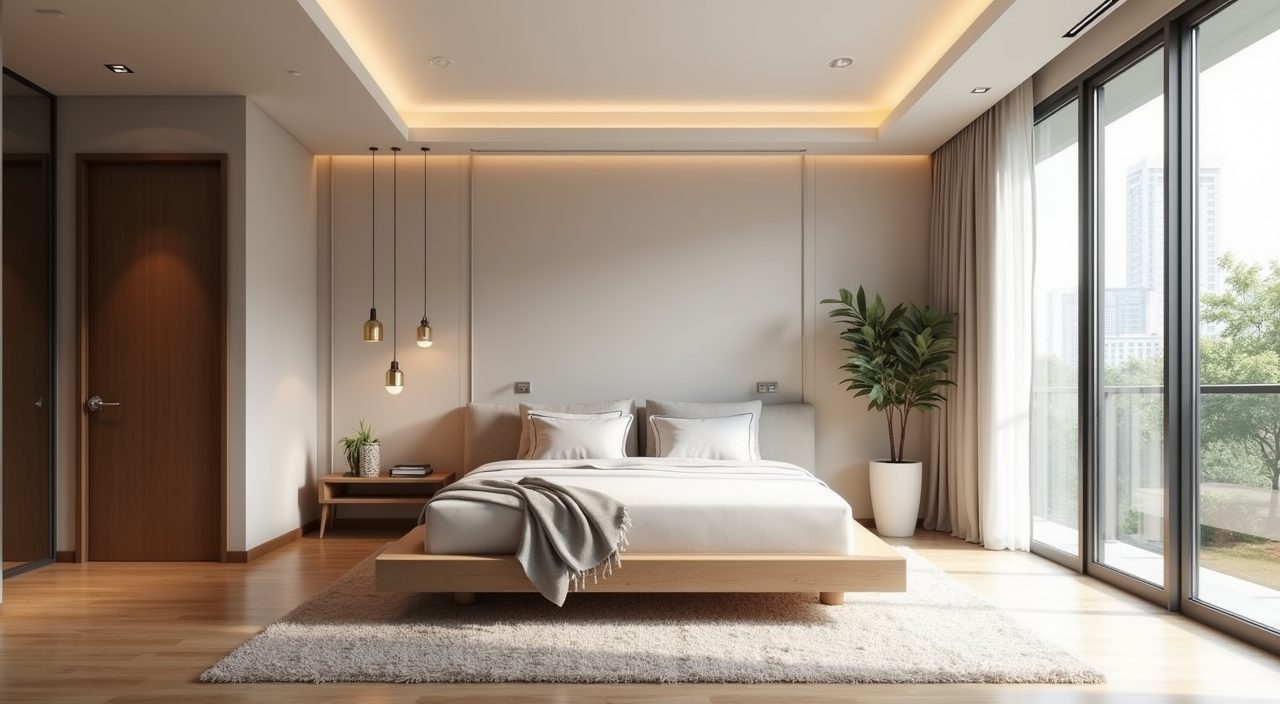
The bed is the largest object in the room, so its position decides everything downstream. Aim for at least 60cm of walking space on both sides of a queen or king, and keep the foot of the bed clear of the wardrobe or en suite swing so you are not squeezing past furniture every morning. In a typical condo room, the bed headboard usually lands on the wall opposite the window or the door, which keeps sightlines calm and stops the bed blocking natural light.
If the room only comfortably fits the bed against one wall, commit to that and design the rest around it rather than forcing a symmetrical layout that eats your clearances. A single access side with built in storage on the tight side is often more livable than two cramped walkways.
Build a floor to ceiling wardrobe instead of freestanding units
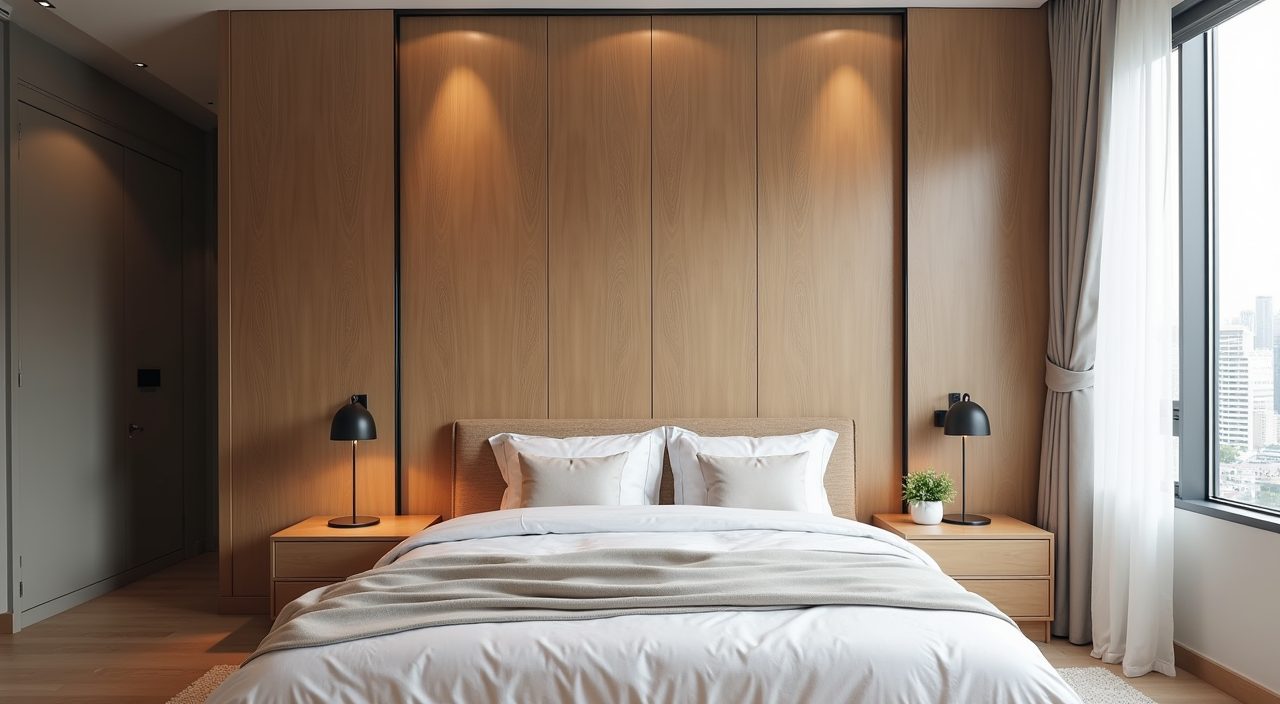
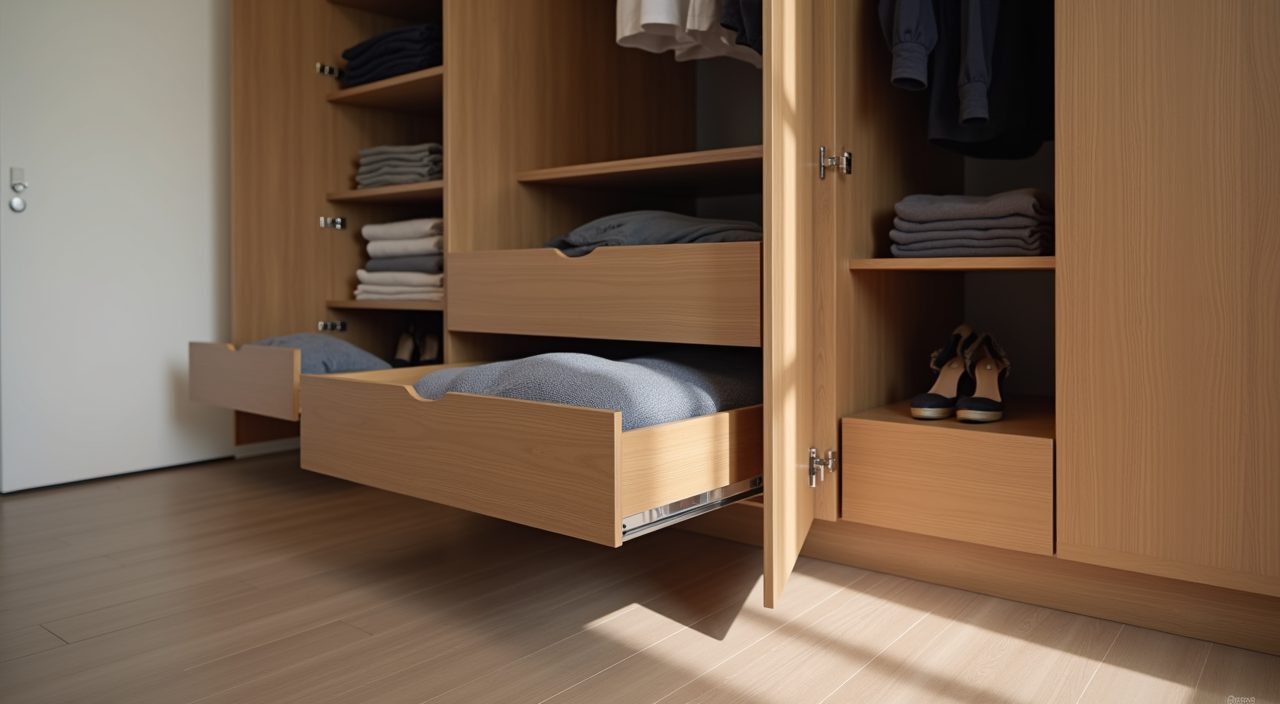
Freestanding wardrobes waste the gap above them and rarely fit the wall exactly. A built in, floor to ceiling wardrobe uses the full height (condo ceilings are often around 2.6 to 2.9m) and turns dead air near the ceiling into seasonal or luggage storage. Sliding doors are the default in tight rooms because they need no swing clearance, though hinged doors give you a fuller view of the contents if you have the space.
For humidity, choose moisture resistant carcass materials and consider a few ventilation gaps or a small dehumidifying solution inside, since sealed wardrobes in Singapore can trap damp and encourage mould on leather and fabric.
- Sliding doors for rooms under roughly 14 square metres where swing space is tight.
- Internal drawers and pull outs so the back of a deep wardrobe stays usable.
- A dedicated hanging zone sized to your actual wardrobe, not a generic 50 or 50 split.
Keep the palette light, warm, and low contrast
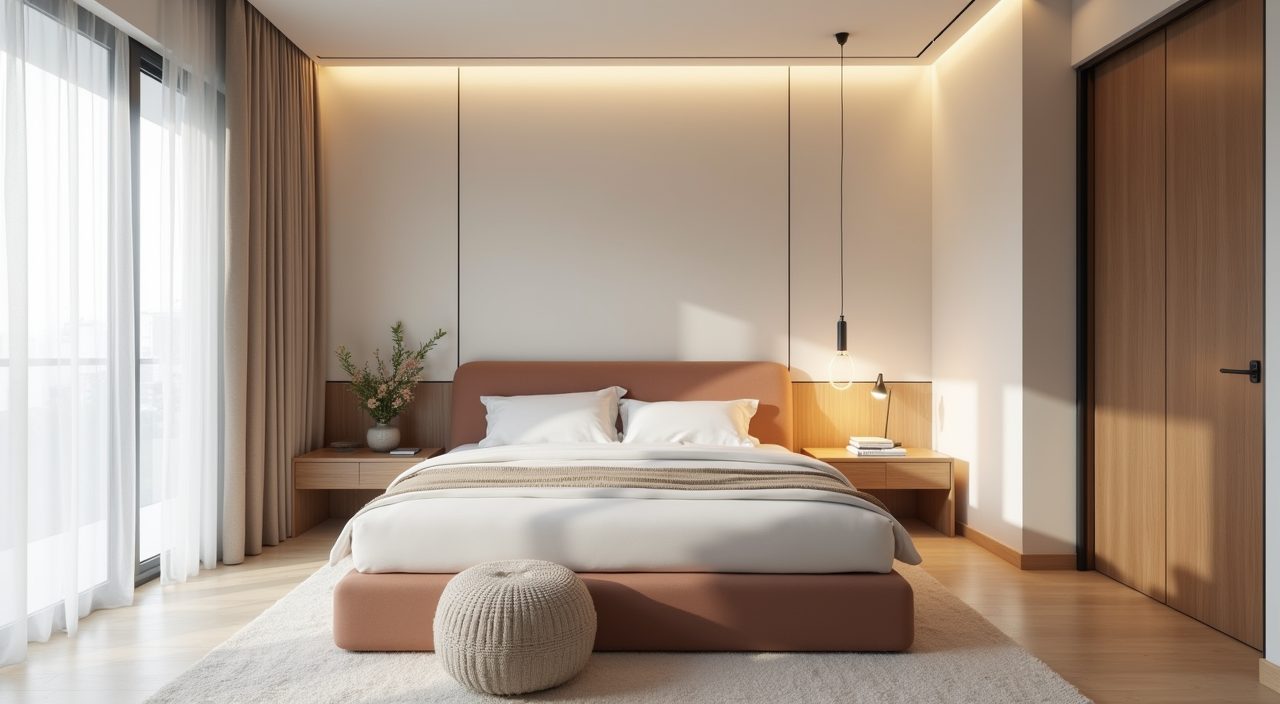
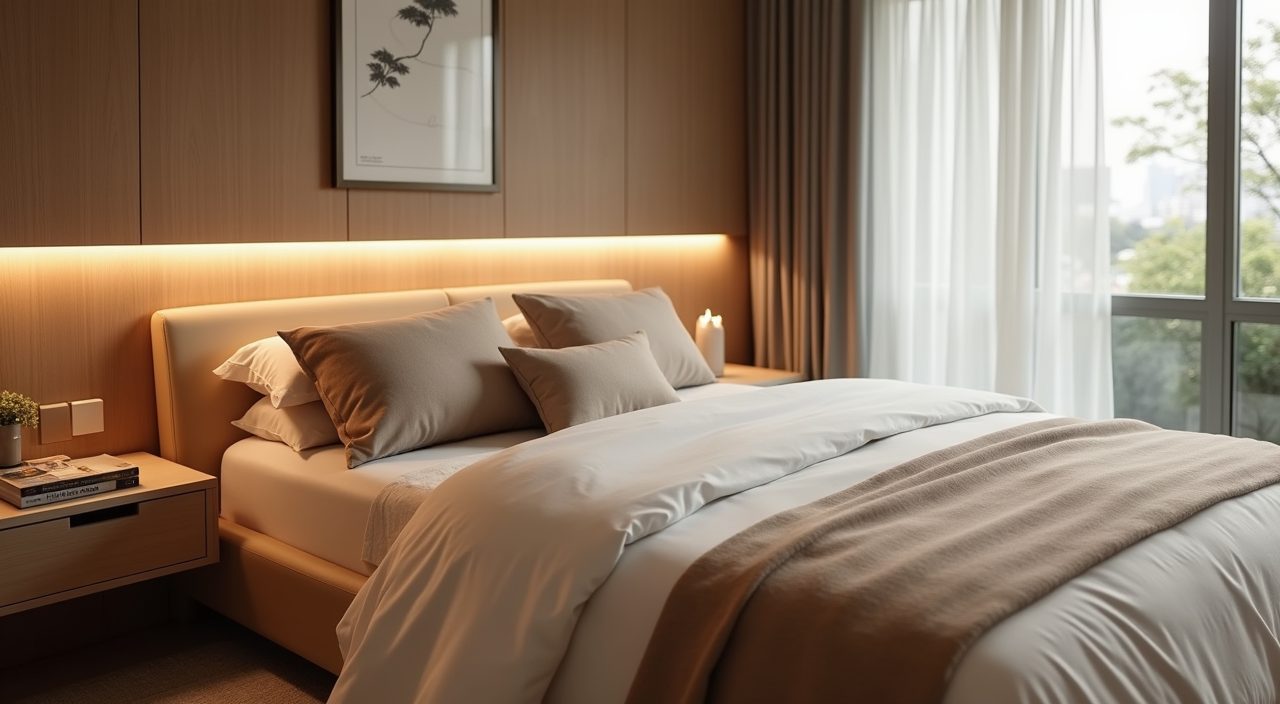
Small rooms feel larger when walls, ceiling, and large furniture sit in a tight, light tonal range. Warm whites, soft greiges, oat, and pale clay work well under Singapore daylight, which skews bright and slightly cool, so warm neutrals stop the room feeling sterile. Save strong colour for one feature such as the headboard wall, bedding, or a single piece of art.
Avoid very dark feature walls on the window side of the room, since they fight the daylight you are trying to keep. If you want drama, put the darker tone behind the bed where it frames the sleeping zone without swallowing the light.
Choose finishes that survive humidity and daily wear
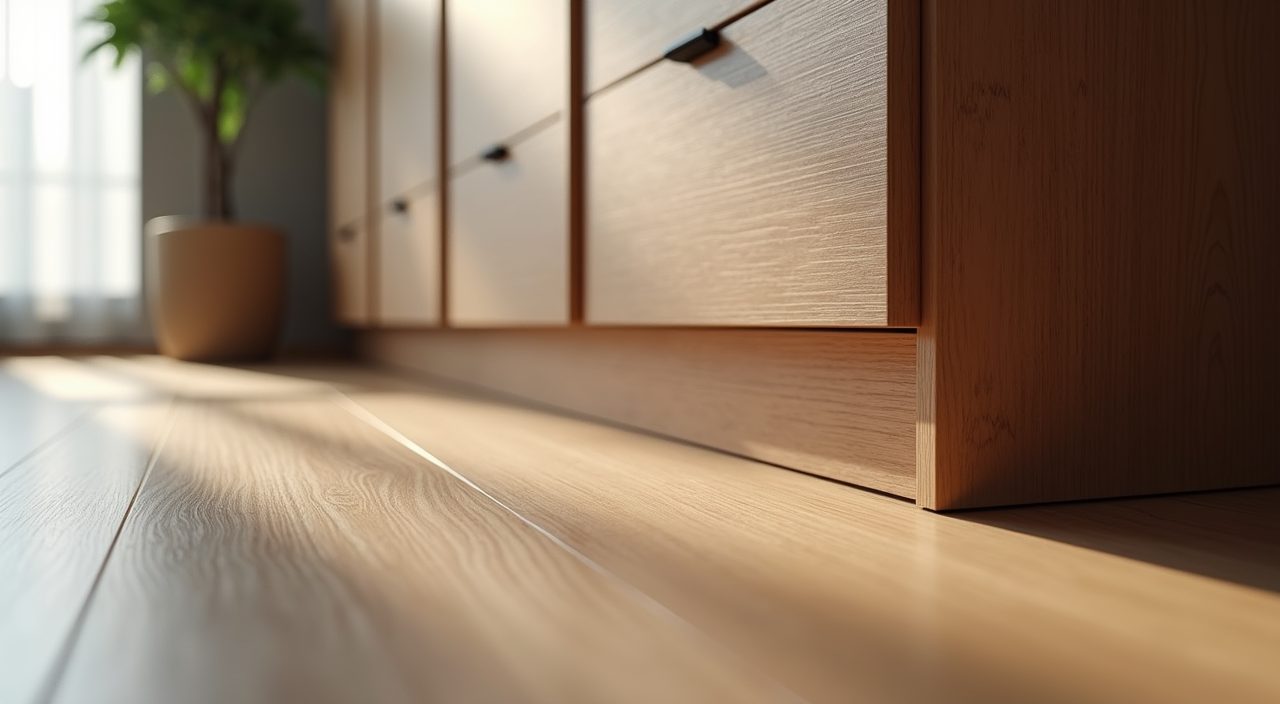
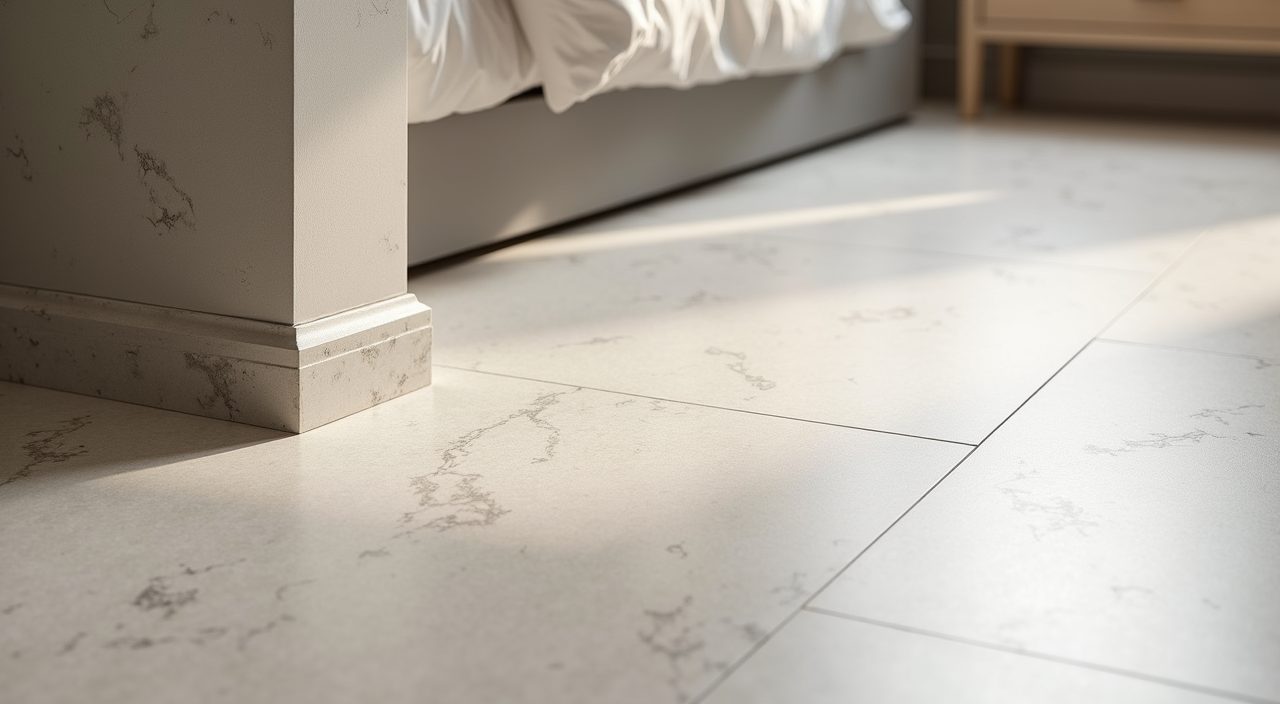
Singapore humidity is the quiet enemy of bedroom finishes. Solid timber can move and warp, so engineered wood or good quality laminates and vinyl are the practical choice for wardrobe fronts, bed frames, and flooring. For floors, large format porcelain tiles stay cool and shrug off damp, while vinyl and engineered timber feel warmer underfoot if you prefer a softer look.
Matt and textured surfaces hide the fine dust and water spotting that show up fast on high gloss. If you love a lacquered finish, keep it to smaller accent pieces where cleaning is easy rather than the whole wardrobe run.
Layer the lighting instead of relying on one ceiling light
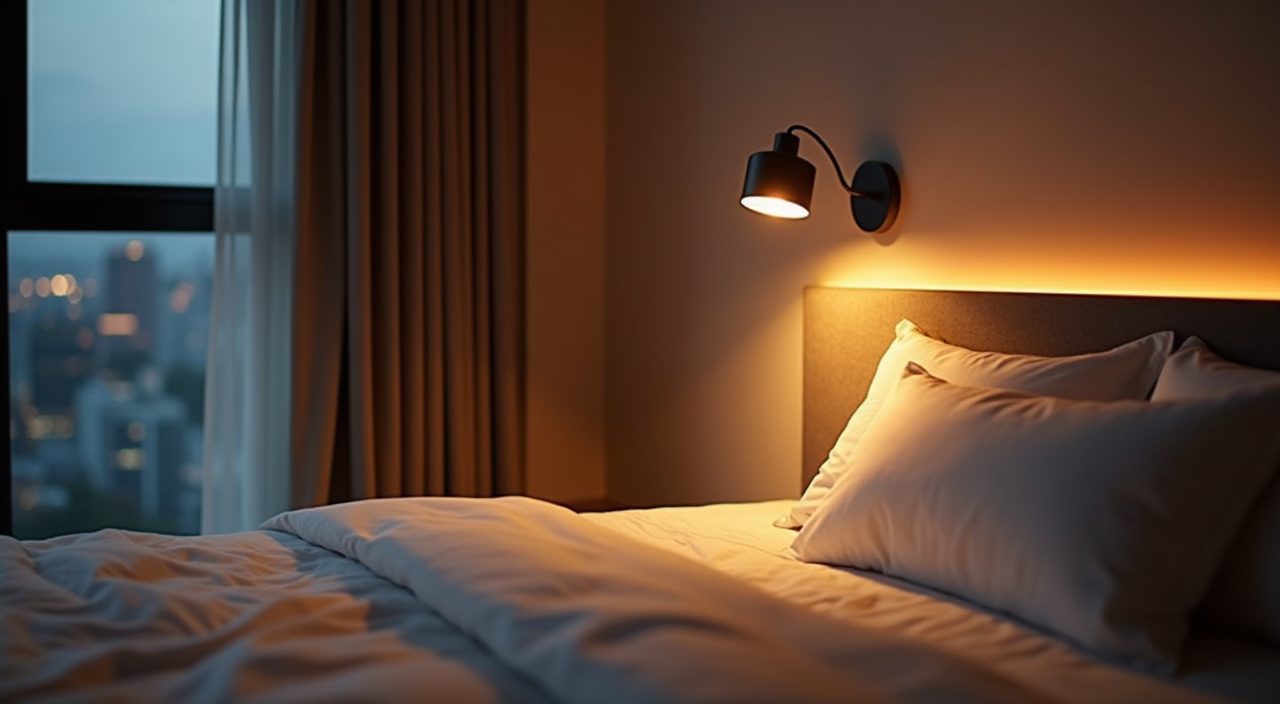
A single bright downlight in the centre of the ceiling flattens the room and creates glare when you are lying down. Layer instead: warm general lighting on a dimmer, bedside reading lights (wall mounted or pendant to free up the side table), and a low level or indirect light for winding down. Aim for warm colour temperatures around 2700K to 3000K in the bedroom, cooler light belongs in the bathroom.
Plan switching early. A two way switch at the door and the bed, plus dedicated bedside control, is a small wiring change during renovation but a real daily comfort. Retrofitting it later means chasing walls again.
- General: dimmable warm downlights or a cove light on a track.
- Task: bedside reading lights you can aim without disturbing your partner.
- Mood: a low indirect source such as an LED strip behind the headboard or under the bed.
Turn the bay window into usable space, not a dead ledge
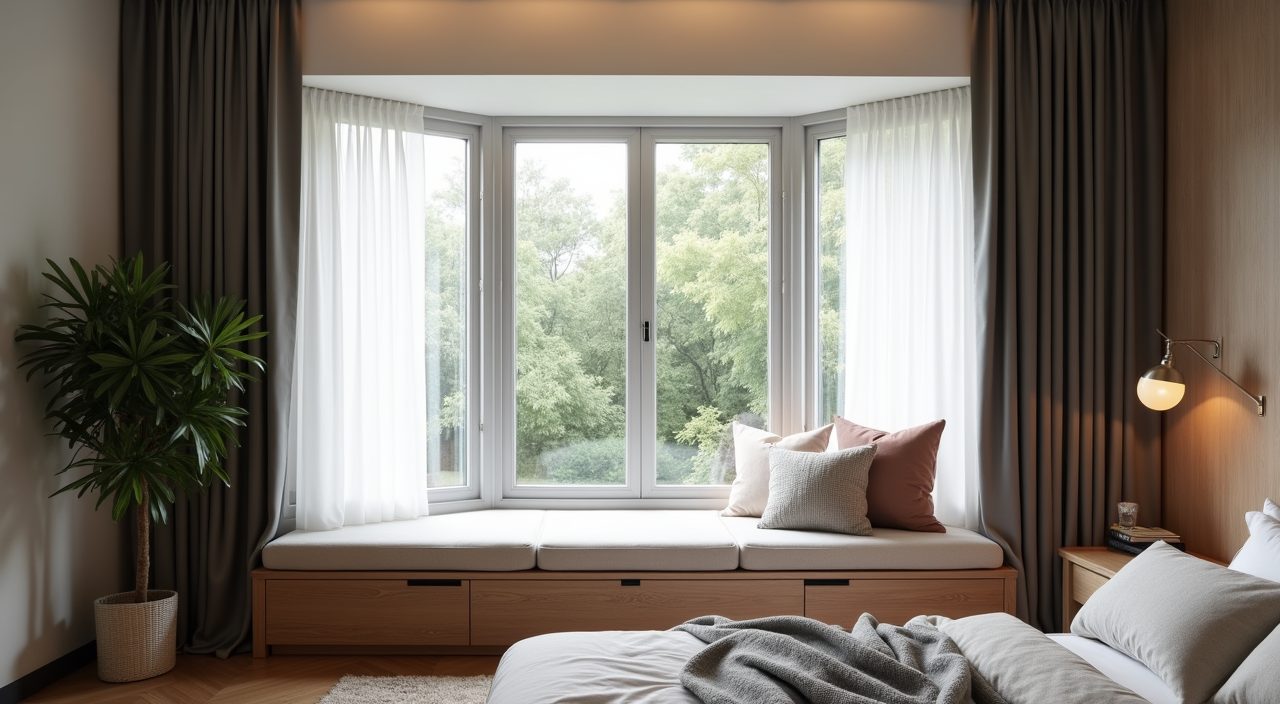
Many condo units come with a bay window that developers include as bonus floor area. Rather than leaving it as an awkward ledge, build a low platform or bench seat with storage underneath, or extend a slim study or vanity counter along it. This adds a reading or work nook without stealing space from the main floor.
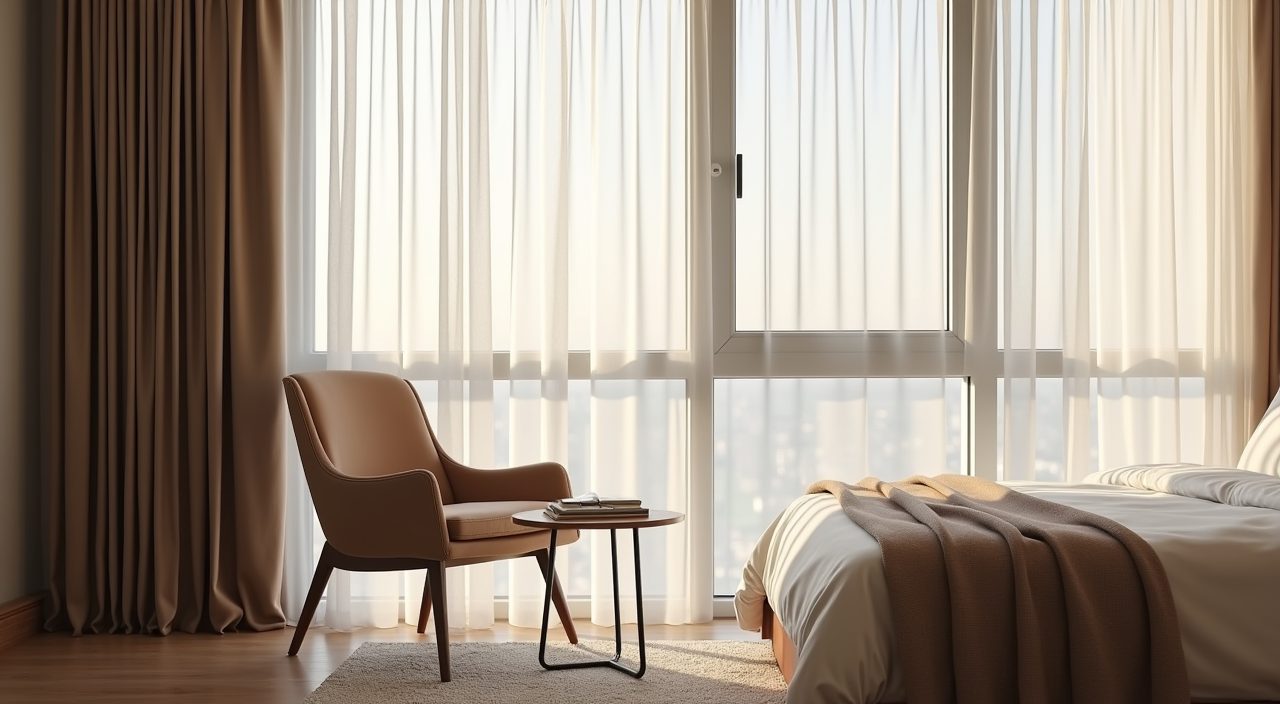
Dress the window for tropical glare with layered treatments: a sheer for daytime privacy and diffused light, plus blackout curtains or blinds for sleeping. West facing units in particular benefit from proper blackout, since late afternoon sun is strong and heats the room.
Use mirrors and slim profiles to stretch a tight room
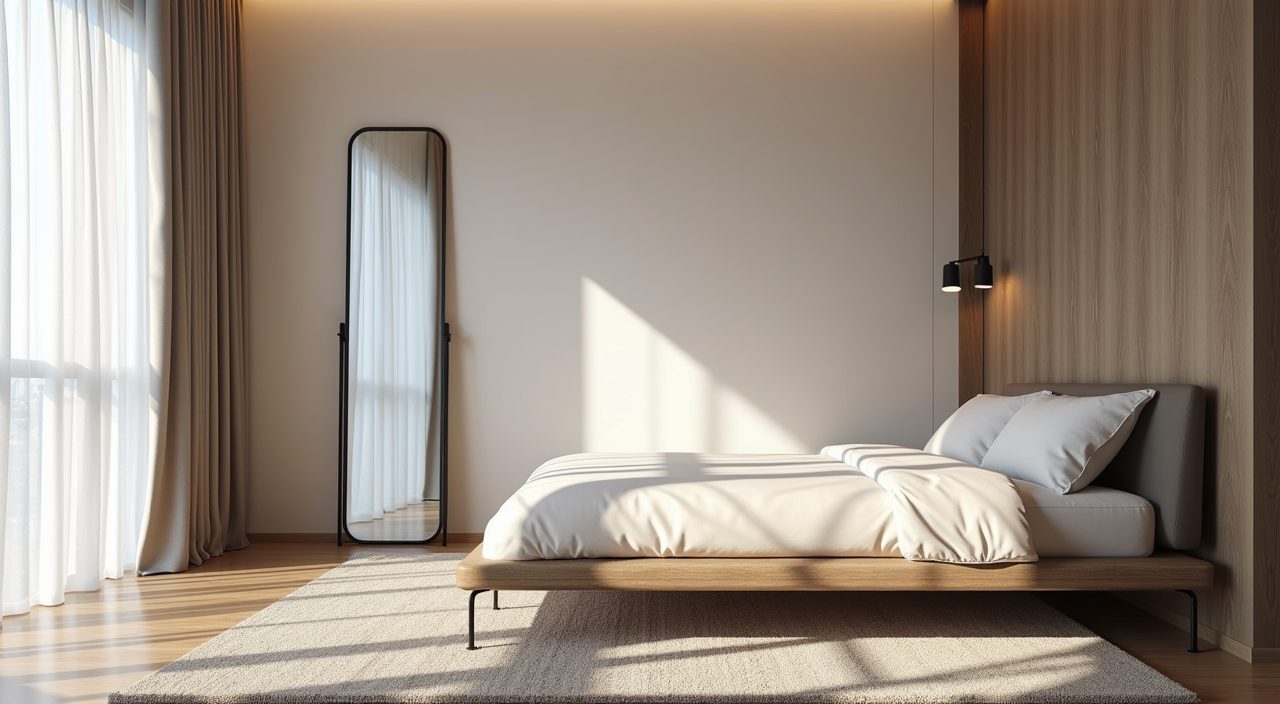
A well placed mirror, on a wardrobe door or the wall adjacent to the window, bounces daylight deeper into the room and doubles the sense of space without any structural change. Avoid facing the mirror directly at the bed if that bothers you, and keep frames slim so the mirror reads as light rather than as another heavy object.
Pick furniture with slim legs and lower profiles so you can see floor beneath and beyond pieces, which reads as more open. A platform bed with a modest headboard usually feels lighter in a small condo room than a tall, upholstered four poster style frame.
Plan power, data, and air points around how you actually sleep
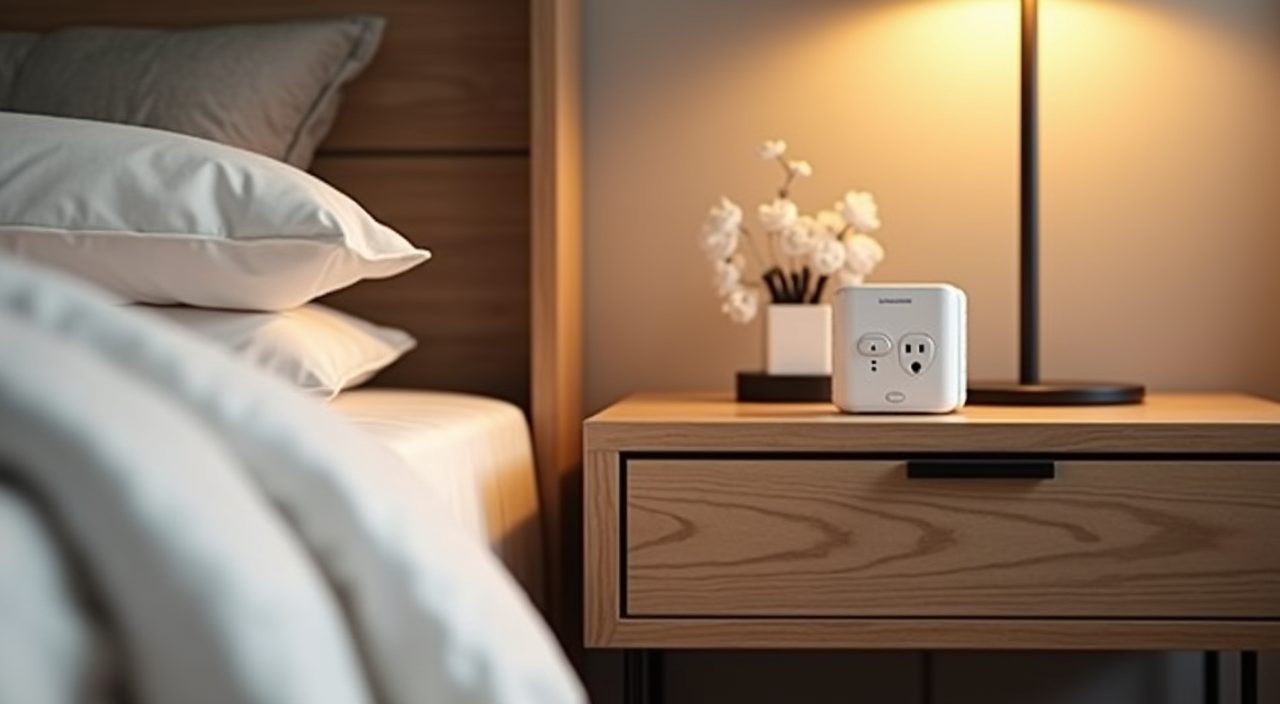
Bedside power is the detail people forget until it is too late. Put twin sockets and a USB point on each side of the bed at bedside height, add a point where a bedside fan or air purifier will live, and think about where the aircon airflow lands so it does not blow directly on your face all night. Repositioning an aircon unit or adding sockets is far cheaper done during the main renovation than afterward.
If you plan a TV or a wall mounted anything, run the cabling in the wall now. Surface trunking added later is the tell tale sign of a point that was not planned.
What to plan and budget for
Budget realistically by separating the built ins from the loose furnishings. The carpentry (wardrobe, headboard feature, bay window bench) is usually the biggest line, followed by any electrical and lighting changes, then flooring if you are replacing it, then curtains, bed, and soft furnishings. A light refresh that keeps the layout and just updates paint, lighting, and curtains sits at the lower end, while a full strip out with new built in wardrobes, relocated points, and new flooring sits considerably higher. Get an itemised quote so you can see where the money goes rather than one lump sum. When you are ready to move from mood board to reality, a proper condo master bedroom design ideas renovation covers the carpentry, electrical rewiring for lighting and bedside points, and any plumbing near the en suite in one coordinated job, which avoids the gaps and delays that come from hiring trades piecemeal. Getting the electrical and any wet works right the first time is what keeps the room safe, dry, and low maintenance for years.
Frequently asked questions
How much space do I really need around the bed in a condo master bedroom? Aim for at least 60cm of clear walking space on any side you use, and keep the foot of the bed clear of wardrobe and en suite door swings. If the room is very tight, it is better to push the bed against one wall with a single access side than to force cramped walkways on both sides.
What flooring holds up best in a humid Singapore bedroom? Large format porcelain tiles are the most humidity proof and stay cool, while engineered timber and quality vinyl feel warmer and softer underfoot. Avoid solid natural timber that can warp with year round moisture unless you are prepared to maintain it.
Should I choose sliding or hinged wardrobe doors? Choose sliding doors when floor space is tight, since they need no swing clearance, which suits most condo rooms under roughly 14 square metres. Hinged doors give a fuller view of the wardrobe interior, so use them only where you have room for the door to open fully.
Do I need to involve an electrician for a bedroom renovation? Yes, if you are adding or moving lighting, bedside sockets, aircon points, or two way switching. These are best done during the renovation while walls are open, and they should be handled by a licensed electrician for safety and to pass any required checks.