Resale Flat Dining Area Design Ideas
Practical dining area design ideas for Singapore resale flats: layouts, palettes, lighting, storage and finishes that suit small HDB spaces and tropical humidity.
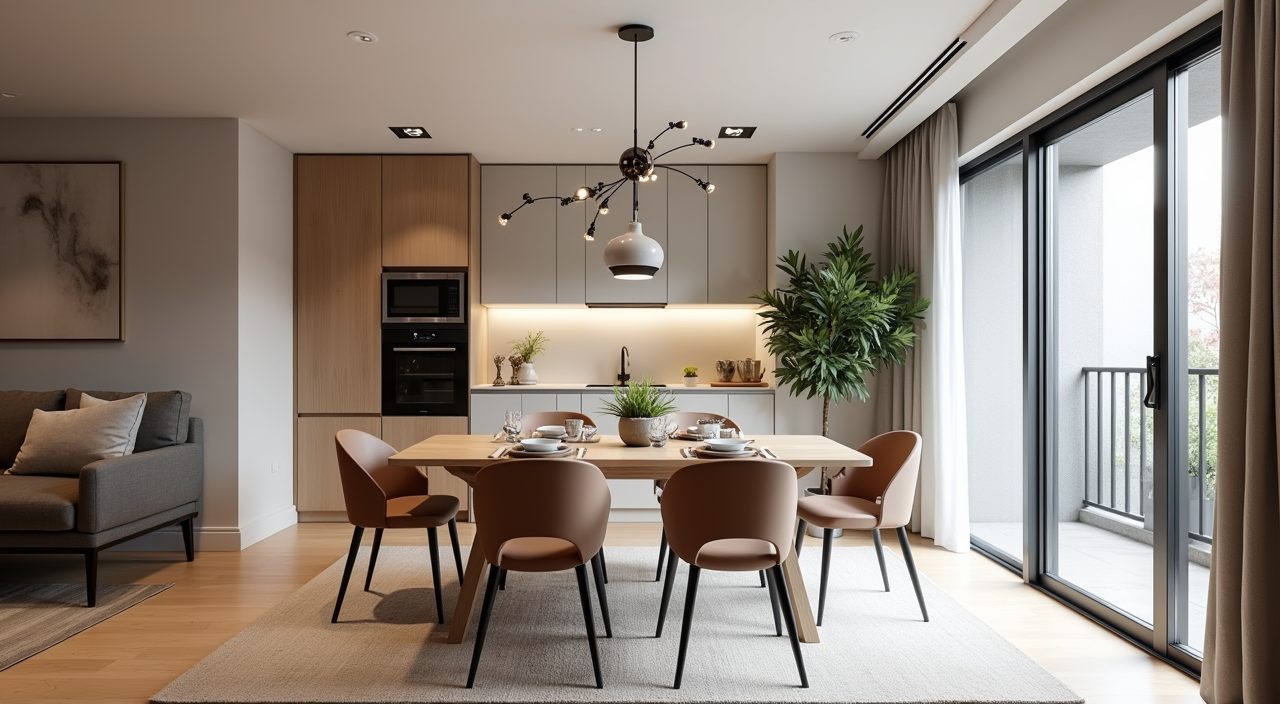
Design a resale flat dining area by first fixing the layout to the real walkway you have, then choosing a compact table sized to the room, adding one strong light over the table, and building in slim storage against a wall so the floor stays clear. In most Singapore resale flats the dining zone sits in an open living and dining strip, so the goal is a spot that reads as its own area without a wall closing it in.
Resale flats bring their own quirks: an existing dining light point in a fixed position, a bomb shelter (HDB storeroom) eating into one corner, older wall finishes, and a service yard or kitchen doorway that traffic has to pass through. Tropical light is bright but harsh through afternoon west sun, and humidity is constant, so material and finish choices matter as much as looks. The ideas below are built around those conditions.
Match the table shape to your walkway, not just your floor area
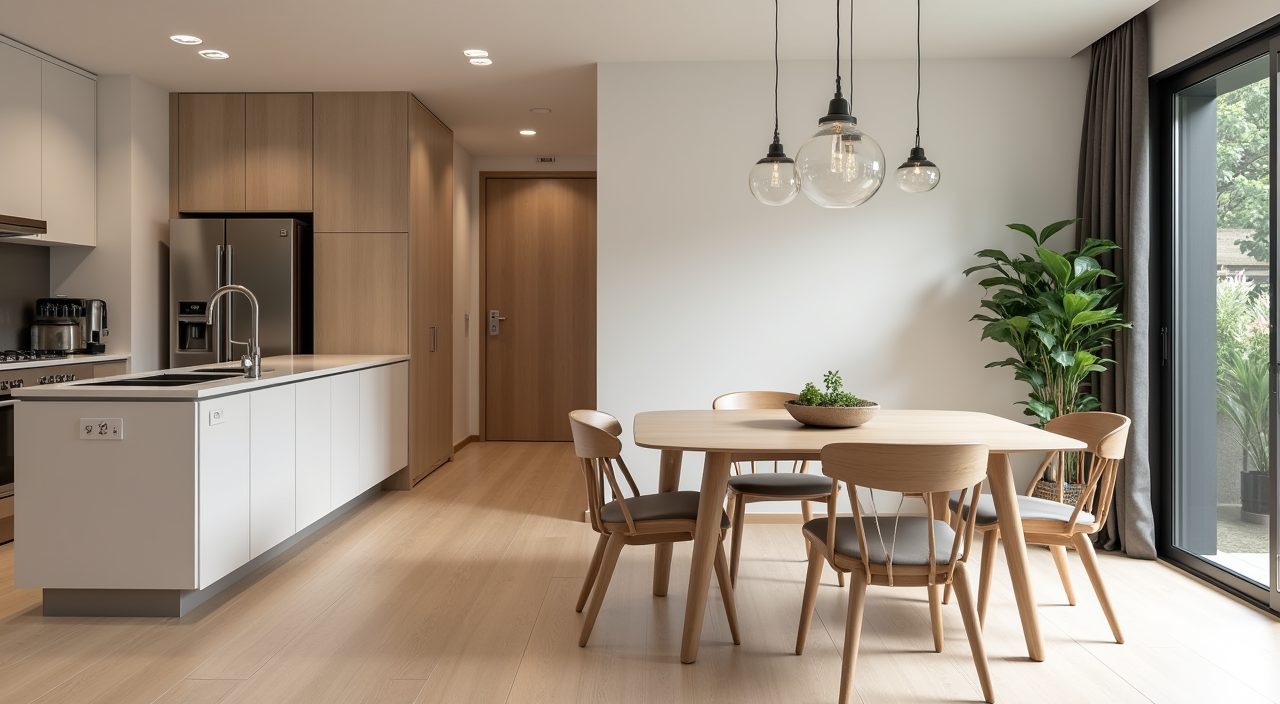
The most common mistake in a resale dining area is buying a table that fits the floor but chokes the walkway to the kitchen or corridor. Aim to keep roughly 750mm to 900mm of clear space around a chair when it is pulled out so people can pass behind a seated diner. In a typical 4 room HDB dining strip that usually means a table around 1200mm to 1500mm long for four to six seats.
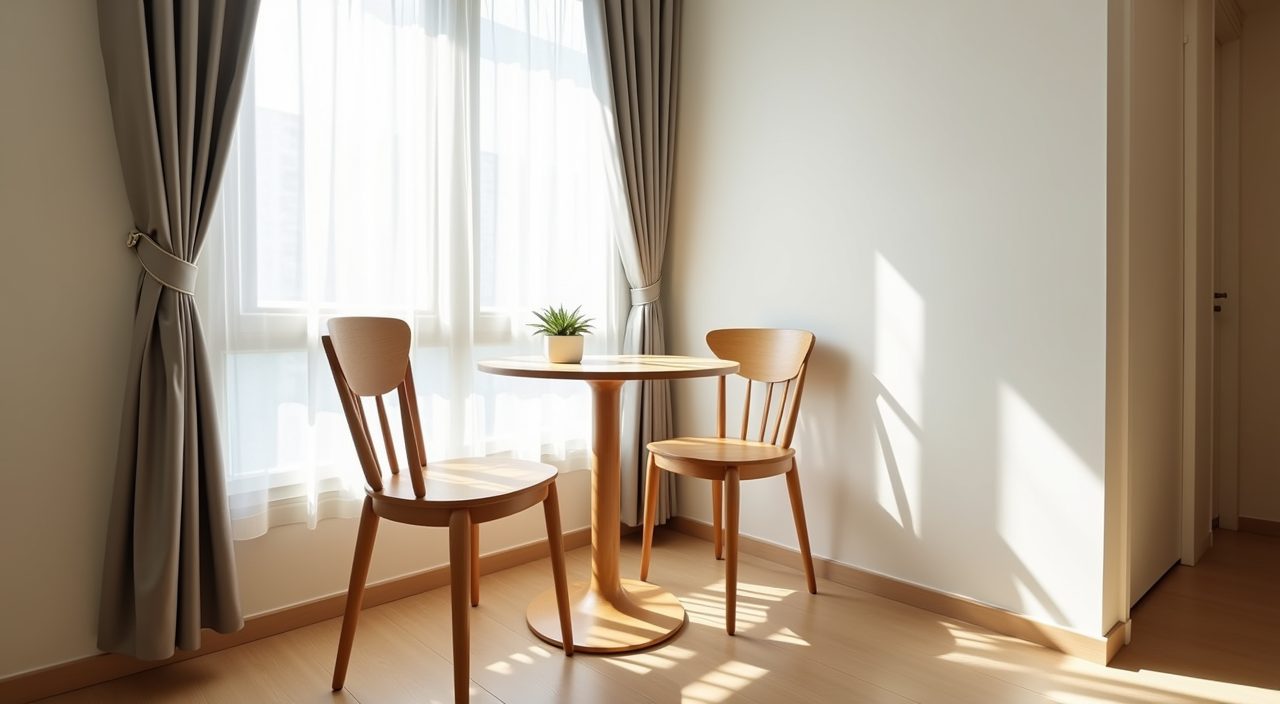
Round or oval tops help in tight or awkward corners because there are no sharp edges jutting into the traffic path, and they seat one more person at a squeeze. If your dining zone is long and narrow, a rectangular table pushed against a wall on one long side saves the walkway while still seating four comfortably.
- 2 to 4 seats: table around 800mm to 1100mm, good for compact 3 room flats and condos.
- 4 to 6 seats: table around 1200mm to 1500mm, the sweet spot for most 4 and 5 room flats.
- Bench on one side: seats more people in the same length and tucks fully under the table when not in use.
Anchor the zone with one pendant over the table
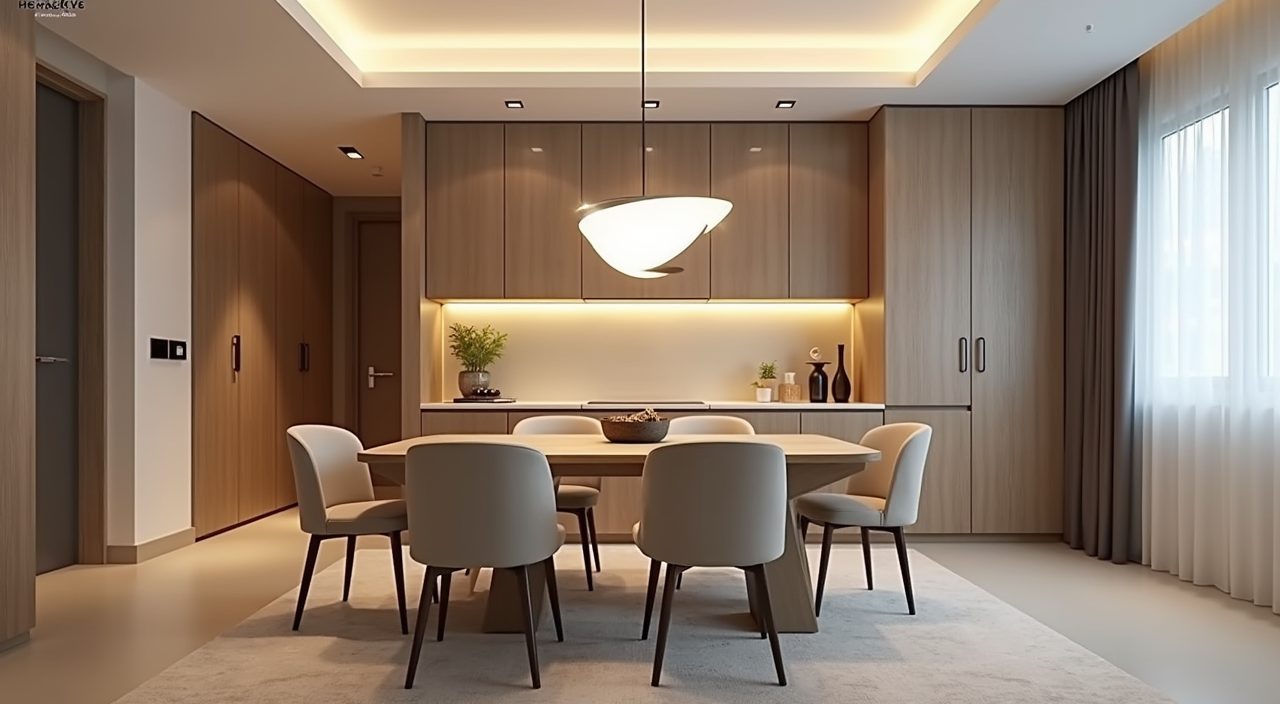
A single pendant or a linear cluster hung over the table is the clearest way to signal a dining zone in an open plan flat, and it does the visual work that a wall cannot. Hang the bottom of the shade roughly 700mm to 850mm above the table top so it lights the surface without blocking sightlines across the room. Centre it over where the table actually sits, which is not always where the developer put the ceiling point.
Resale flats often have the dining light point in a spot that no longer matches your table. You can shift the light with a ceiling extension or a plaster ceiling recess, or use a swag hook and fabric cord to pull the pendant sideways to the right position. Warm white around 3000K flatters food and skin tone better than cool daylight bulbs.
Build slim storage into the dining wall
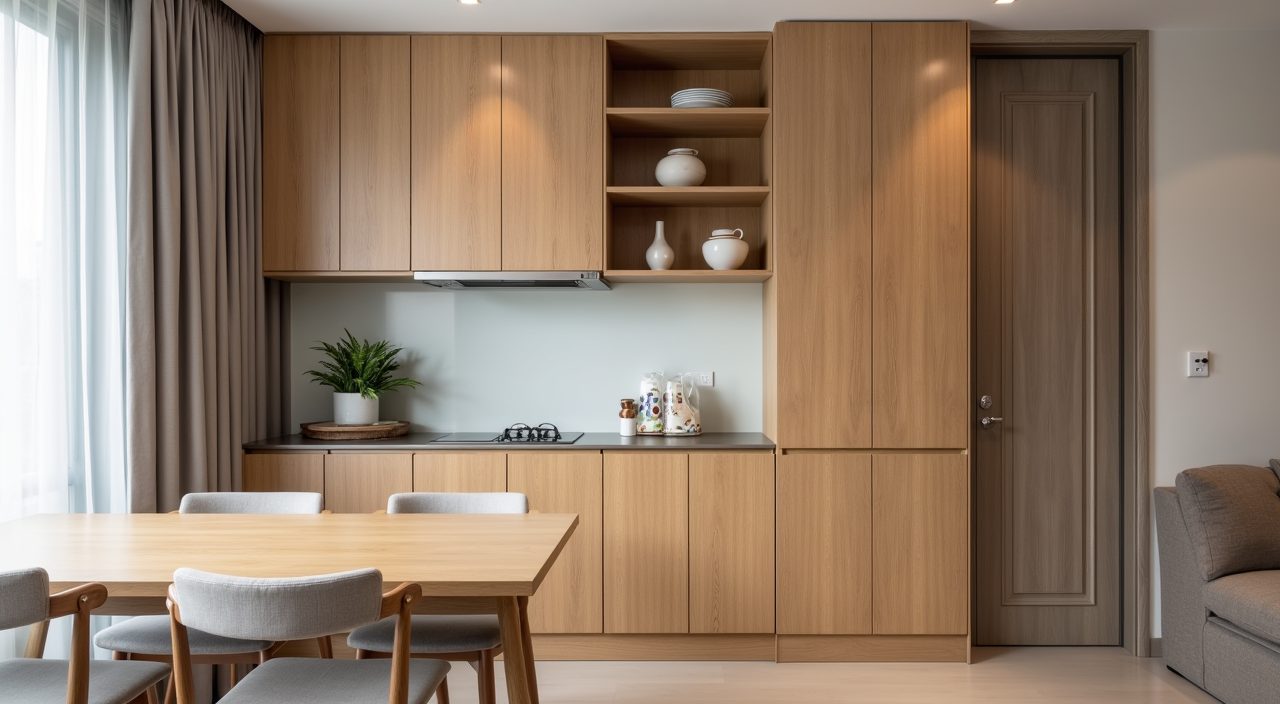
Floor space is the scarcest thing in a resale flat, so put storage on the wall rather than on the floor. A shallow full height cabinet run of 300mm to 400mm depth along one dining wall holds crockery, small appliances and dry goods without stealing walkway. Keep the lower section closed for clutter and leave an open niche or two at eye level for a few nicer pieces so the wall does not feel like a solid slab.
A slim console or a floating sideboard under a mirror also works if you want lighter storage. If your dining zone borders the kitchen, continuing the same door finish from the kitchen cabinetry into the dining storage makes the two read as one designed run rather than two mismatched afterthoughts.
Use a mirror or a feature wall to stretch a tight corner
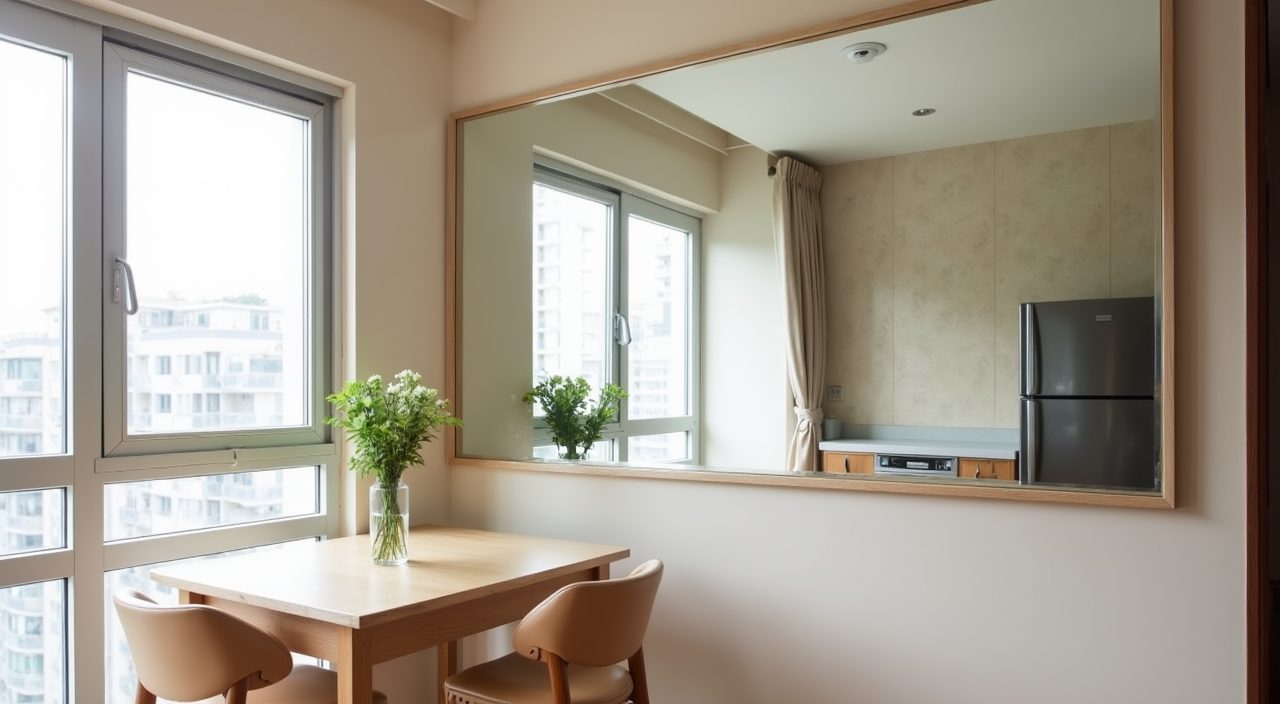
Many resale dining areas are tucked into a corner or a short wall near the kitchen, which can feel boxy. A large mirror on the long dining wall bounces daylight deeper into the flat and visually doubles the space, which is a cheap and effective trick in smaller units. Position it to reflect a window or the living area rather than a blank wall or the kitchen sink.
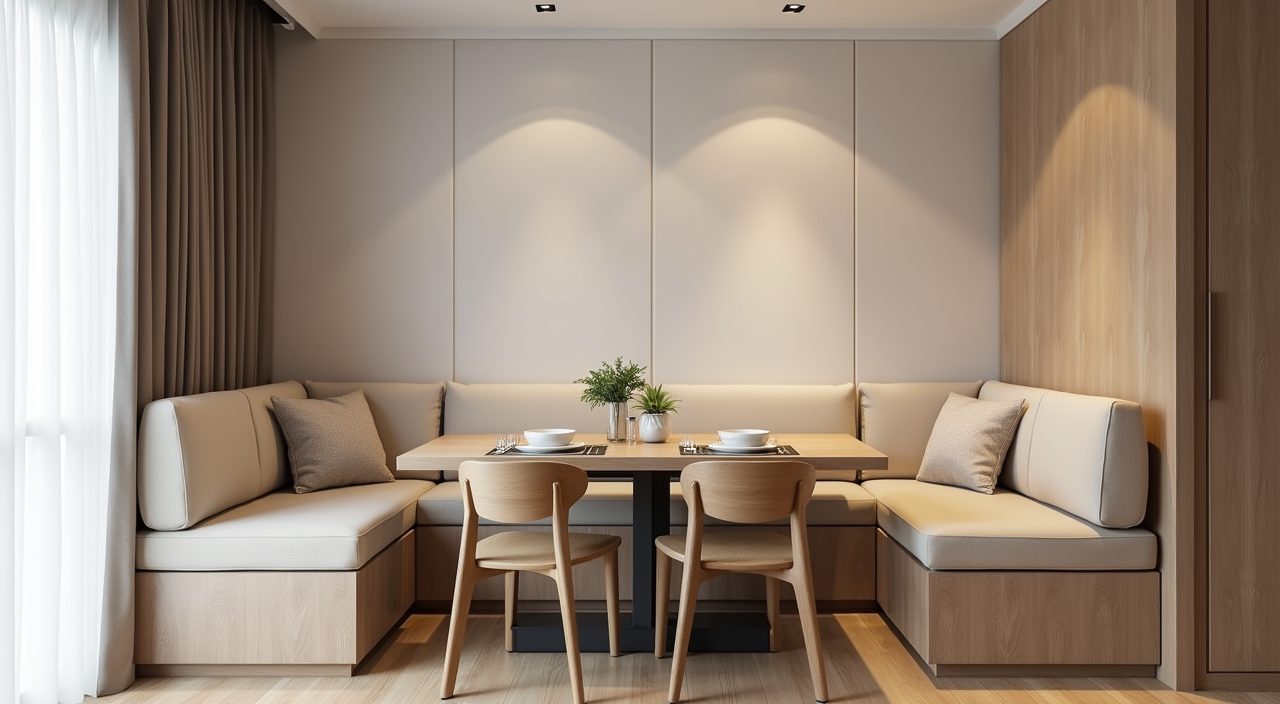
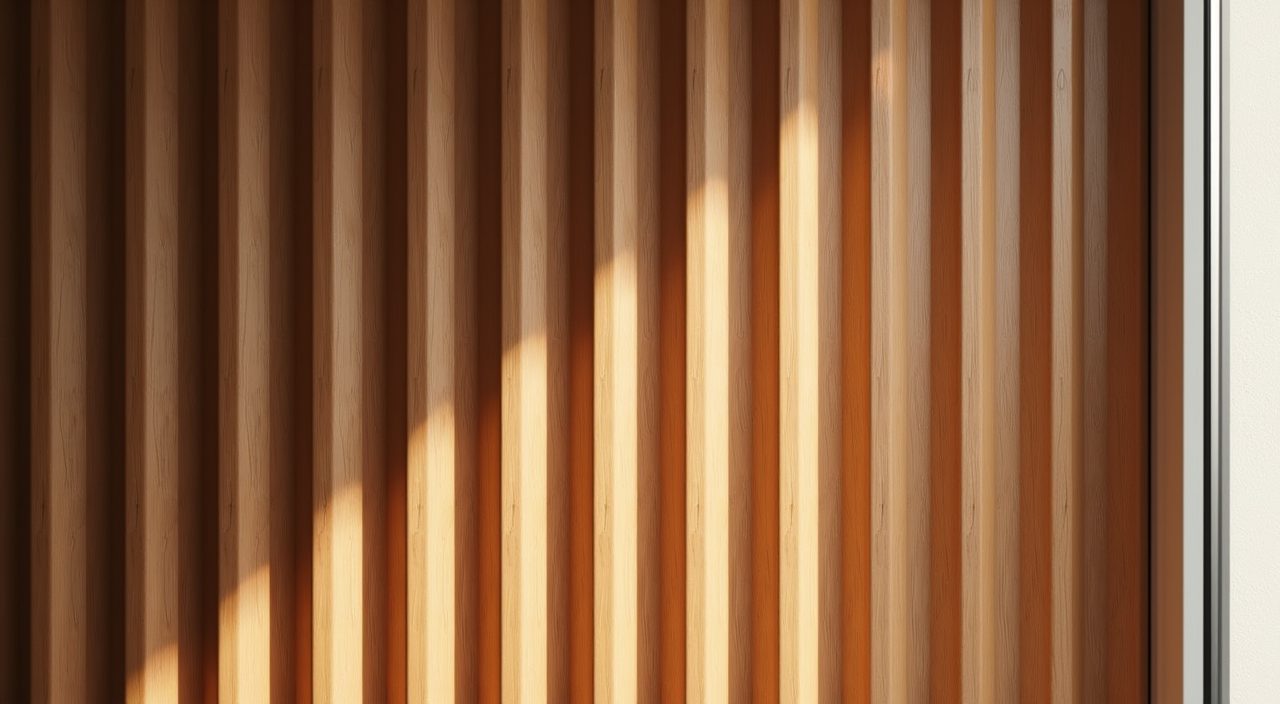
If a mirror is not your taste, a single feature wall does the same job of giving the zone an identity: fluted wood panels, a microcement finish, or a warm paint colour behind the table. Keep the feature to one wall only. In a compact flat, wrapping every surface in texture makes the room feel busy and smaller.
Choose humidity friendly, wipe clean finishes
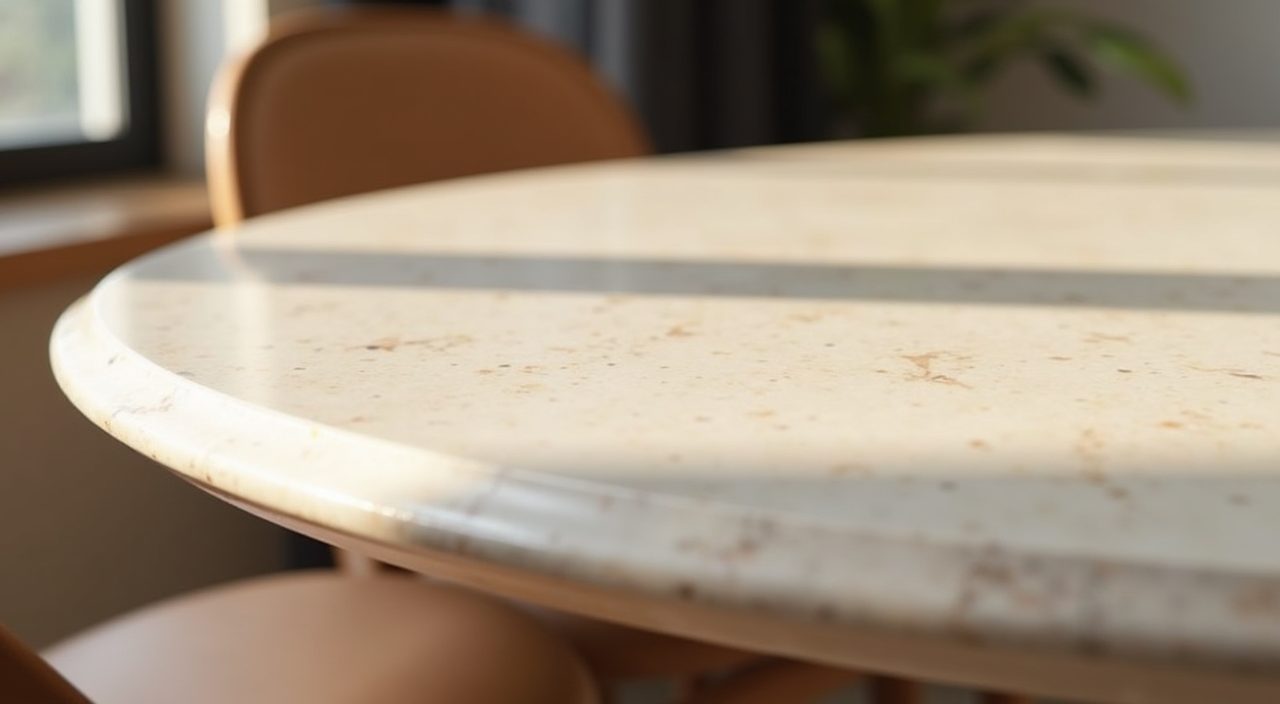
Singapore humidity is hard on furniture, so favour materials that shrug off moisture and spills. A sintered stone or laminate table top wipes clean and resists heat and water far better than untreated solid wood, which can swell and lift at the joints over years of damp air. For chairs, a moulded shell or a webbed seat dries faster than thick fabric upholstery that traps moisture and can grow mildew.
If you love the look of timber, engineered wood or veneer with a good lacquer holds up better than raw solid wood in an unaircon dining area. For any built in dining cabinet, moisture resistant plywood or HMR board carcasses are worth the small premium over standard chipboard, especially on walls that share a line with the kitchen or a wet area.
Pick a light, warm palette and let one colour do the accent work
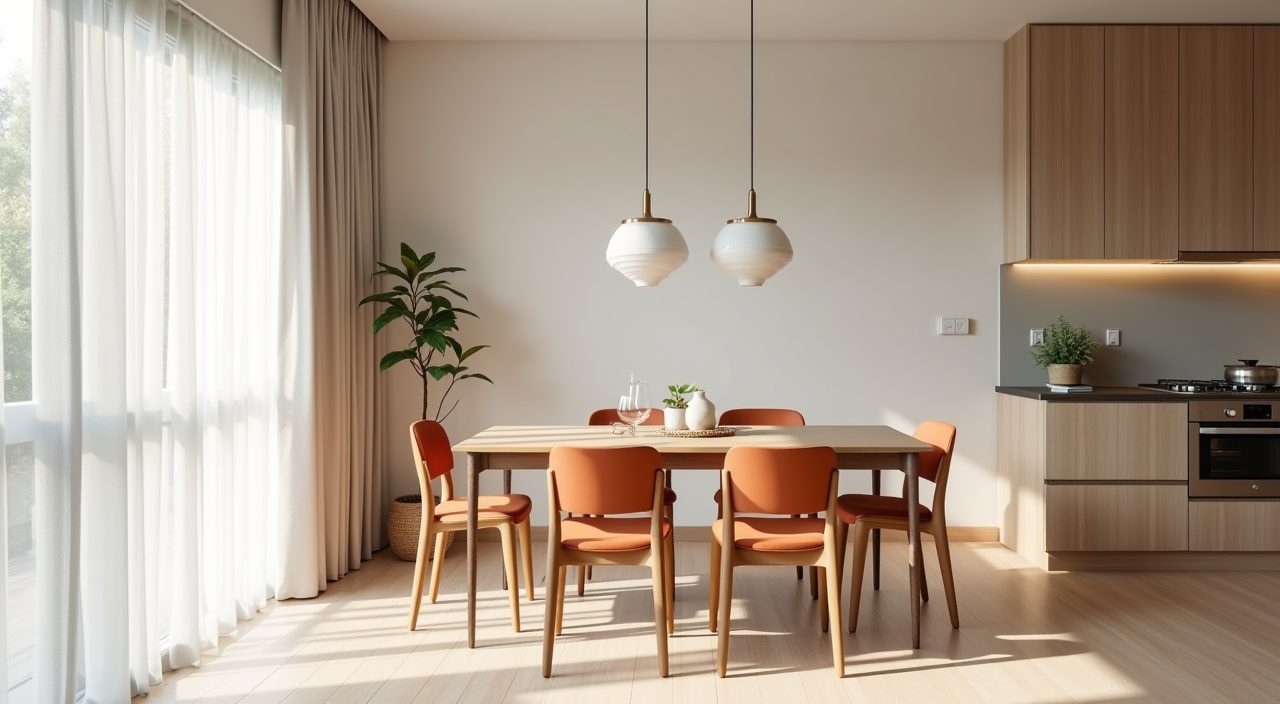
Small tropical rooms feel best in light, warm neutrals: off white, warm greige, soft oat and pale wood tones reflect the strong natural light and keep the zone airy. Reserve stronger colour for a single element such as the chairs, the pendant, or a feature wall, so the room has a focal point without becoming heavy. Terracotta, deep green, and muted navy all read well as a single accent against a neutral base.
Watch the west sun. If your dining window faces the afternoon glare, very cool greys can look flat and clinical while warm tones stay comfortable through the day. A sheer curtain layer softens the harsh light and keeps the palette looking as intended rather than bleached out.
Make a dual purpose dining table if space is really tight
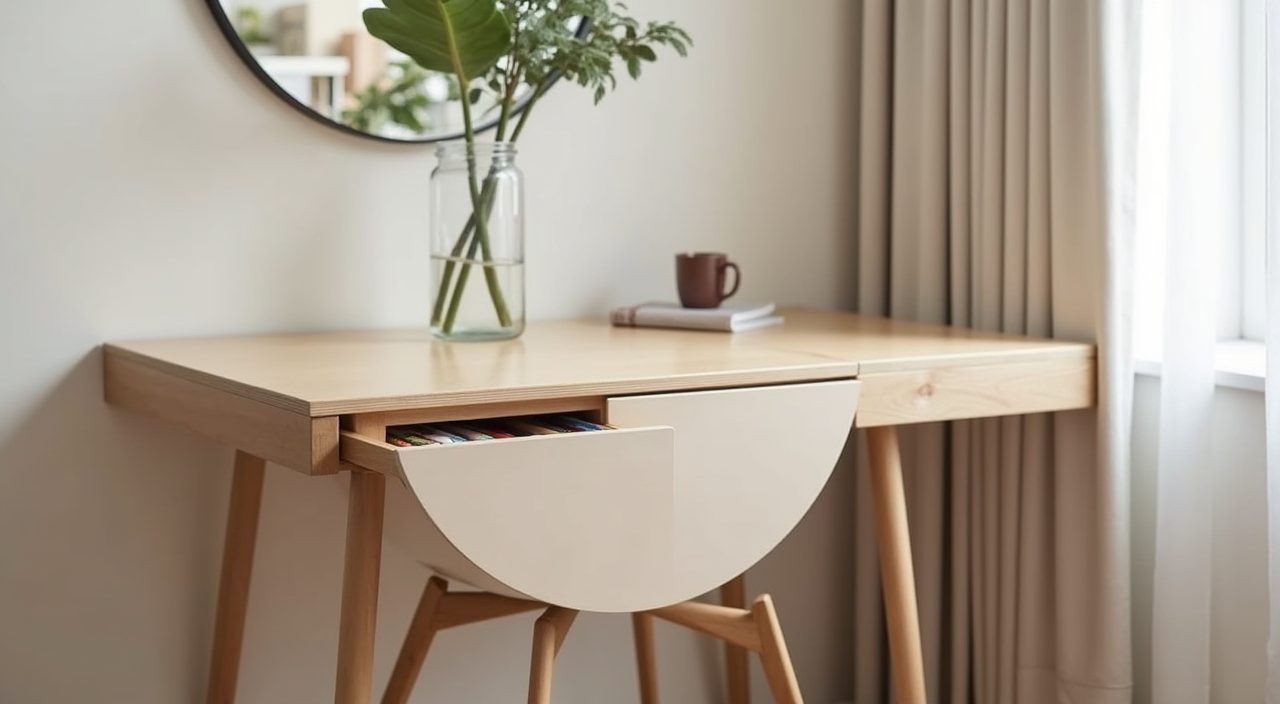
In a 3 room flat or a compact condo, the dining table often has to double as a work desk, homework station and occasional buffet. Design for that from the start: a clean table with no apron under the top gives more knee room for a laptop, and a nearby drawer or basket keeps chargers and stationery out of sight when it is meal time. An extendable or drop leaf top lets you shrink the table for daily use and open it up when guests come.
A built in banquette against a wall is another strong small space move. The bench seat can hide storage underneath, it seats more people than chairs in the same run, and pushing seating to the wall frees the opposite side as a walkway.
Add a layer of task and mood lighting beyond the main pendant
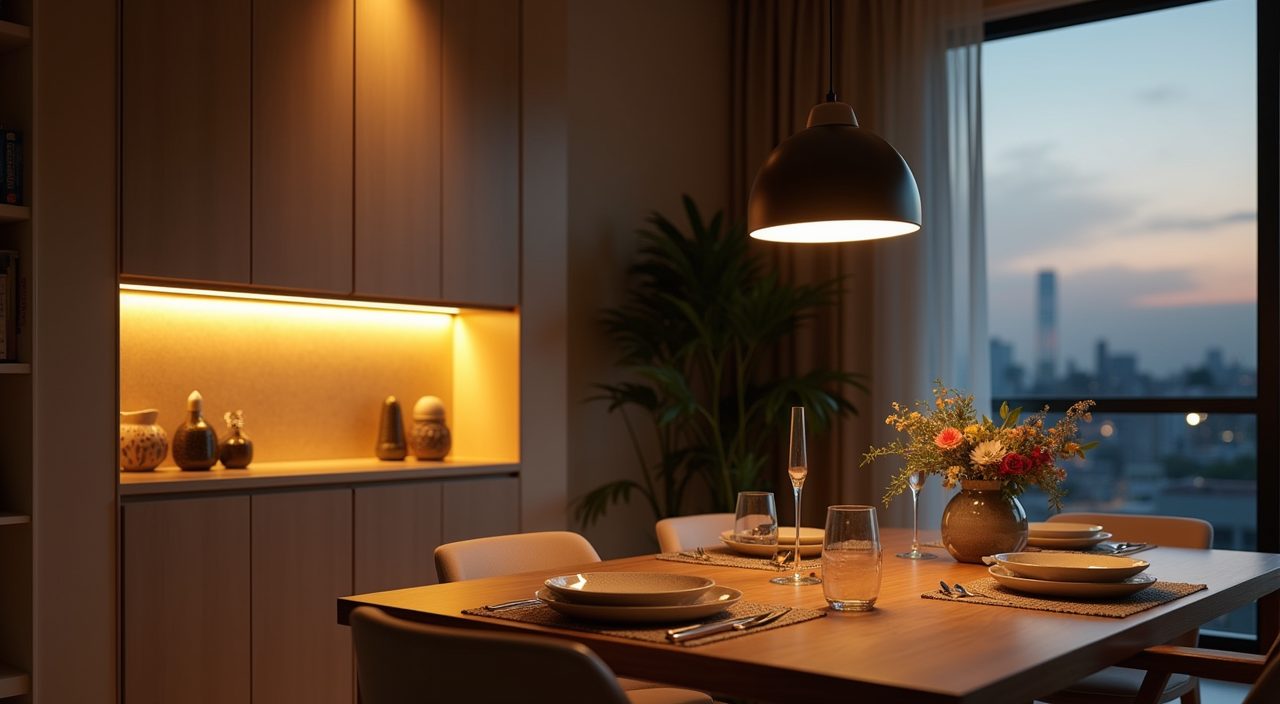
One pendant lights the table, but a dining zone feels finished when there is a second, softer layer. A wall light or a slim LED strip tucked under the display niche gives a warm glow for evenings and stops the space feeling like a single harsh spotlight. Putting the pendant on a dimmer lets the same fixture handle bright family dinners and quiet late suppers.
If you added a full height cabinet, a strip light inside the open niche makes displayed pieces glow and adds depth to the wall after dark. Keep all the dining lighting in the same warm colour temperature so the layers blend instead of clashing.
What to plan and budget for
Plan the dining area alongside the kitchen and living zones rather than as a leftover corner, since the light point, any built in cabinetry, and the flooring line all need to be decided together early. The big variables in cost are built in carpentry (a full height dining cabinet costs far more than a freestanding sideboard), any electrical work to move or add the dining light point, and whether you are doing a feature wall finish like fluted panels or microcement. Loose furniture (table, chairs, pendant) can be bought separately and swapped later, so put the renovation budget into the fixed items that are hard to change afterwards. As a rough guide, budget for carpentry and a feature wall to be the largest line items, with lighting and electrical a smaller but real cost, and get itemised quotes so you can see where the money goes. If your plan involves moving the light point, adding power sockets, or building in cabinetry, that is where a proper resale flat dining area design ideas renovation with a licensed contractor matters, both for a clean finish and for safe, compliant electrical work.
Frequently asked questions
How much space do I need for a dining table in a resale HDB flat? Allow about 750mm to 900mm of clear space around the table so a seated person can pull out a chair and others can still walk behind. In a typical 4 room flat that usually leaves room for a 1200mm to 1500mm table seating four to six, while a 3 room flat is often happier with a round table around 900mm to 1100mm.
Can I move the dining light point in a resale flat? Yes. You can extend the ceiling wiring to a new position, recess it into a plaster ceiling, or use a swag hook and fabric cord to pull a pendant sideways over the table. Moving or adding a light point is electrical work, so it should be done by a licensed electrical worker for safety and compliance.
What table material handles Singapore humidity best? Sintered stone and quality laminate tops are the most forgiving: they resist water, heat and stains and wipe clean easily. Solid timber looks lovely but can swell or lift in constant humidity, so engineered wood or a well lacquered veneer is a safer choice in an unaircon dining area.
How do I make a small open plan dining area feel separate without a wall? Use a pendant light centred over the table, a rug or a change in the ceiling to define the zone, and a run of storage or a feature wall on one side. Those cues tell the eye it is a distinct dining area while keeping the open, airy feel that suits a compact flat.