Modern Luxury Dining Area Design Ideas for Singapore Homes
Modern luxury dining ideas built for real Singapore HDB and condo layouts: palettes, materials, lighting and layout that suit tropical homes.
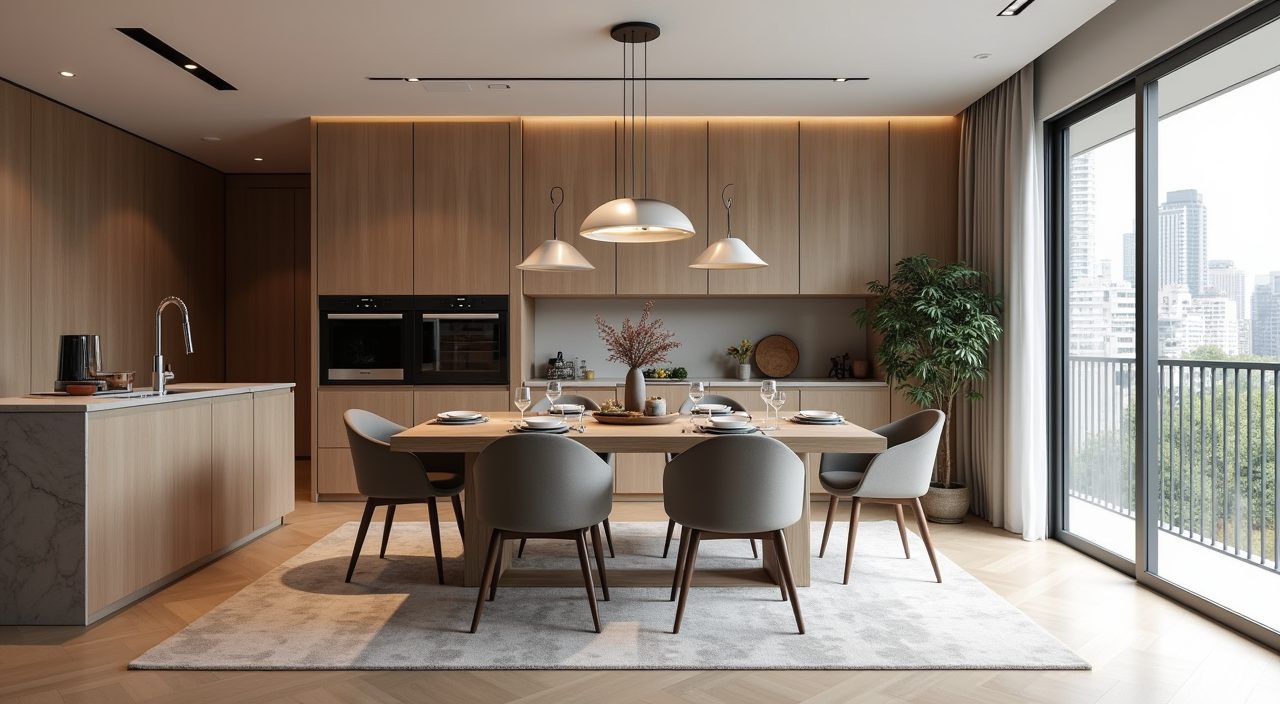
To design a modern luxury dining area in a Singapore home, anchor the space with one high quality table sized to your real floor plan, then layer in a warm restrained palette, a single strong feature light, and materials that hold up to humidity. The luxury comes from fewer, better finishes and clean sightlines, not from filling the room. In most HDB and condo layouts the dining zone is open plan and shares light with the living room, so treat it as one connected space rather than a separate room.
Dining areas in Singapore are usually tighter than the glossy references suggest. A 4 room HDB dining zone is often around 2.4 to 3 metres wide and flows straight off the kitchen and living room, while many condo units give you even less dedicated space. The good news is that a compact footprint is easier to make feel expensive: you only need to get a handful of choices right, and every one of them will be seen up close.
Right size the table before anything else
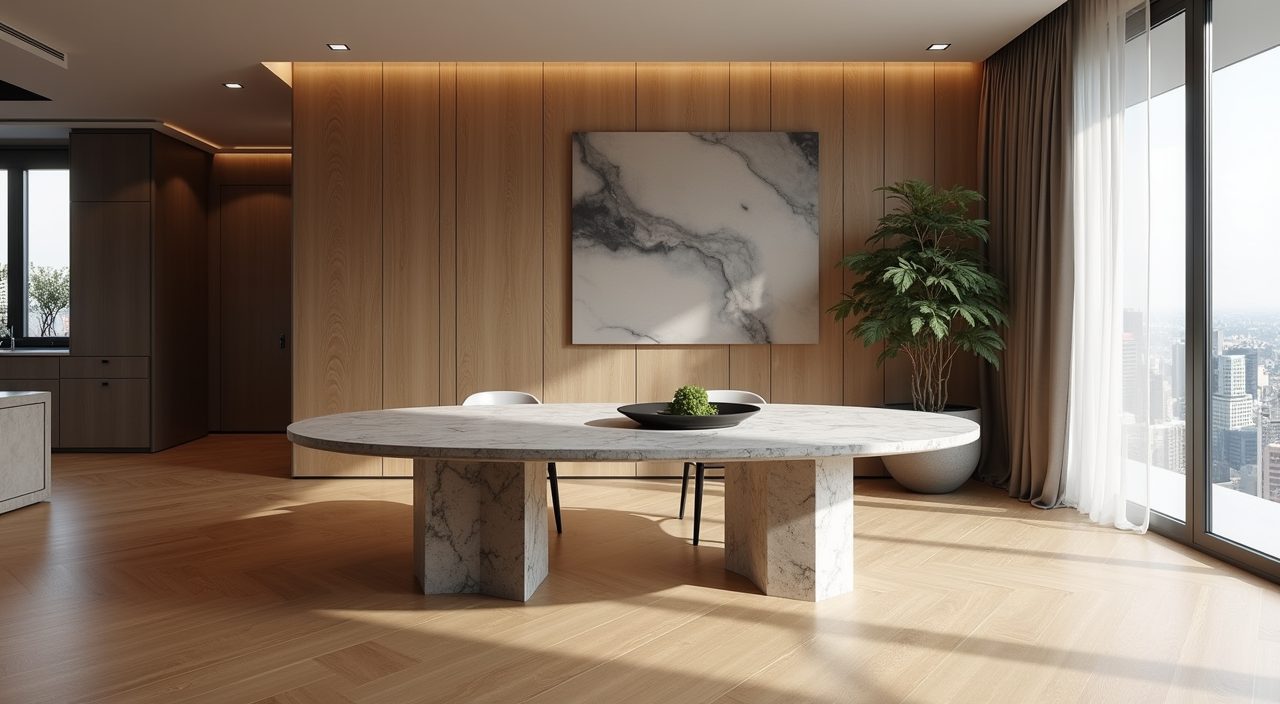
The table sets the ceiling for how the whole area reads. Measure your usable width and leave at least 900mm to 1000mm of clearance around the table so chairs can pull out and people can walk behind seated diners. In a typical 4 room HDB a 1.4 to 1.6 metre table seats four to six comfortably; go longer only if you genuinely have the run. For narrow condo layouts, a rounded or oval table softens tight corners and lets one extra person squeeze in without blocking the walkway.
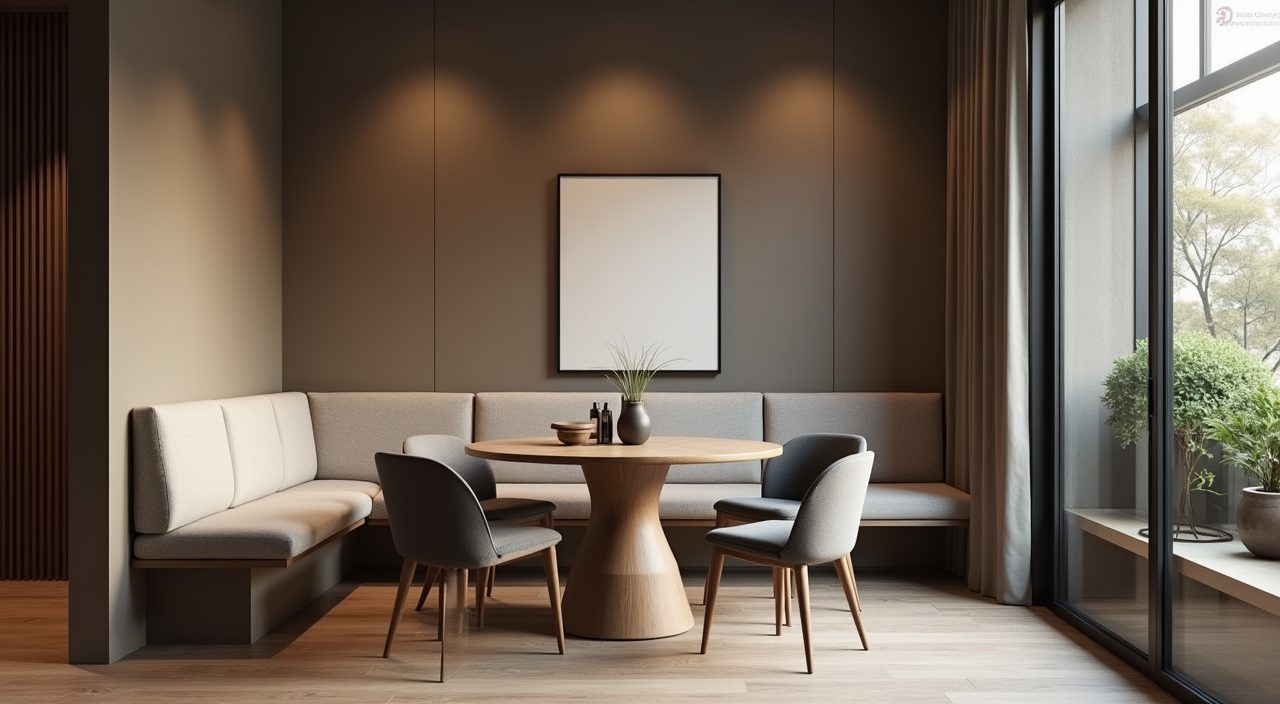
If you host often but live small, an extendable table or a bench on one side buys flexibility without permanently eating floor space. A bench also tucks fully under the table, which keeps the room visually open on days you are not entertaining.
Choose a warm, restrained palette that reads expensive
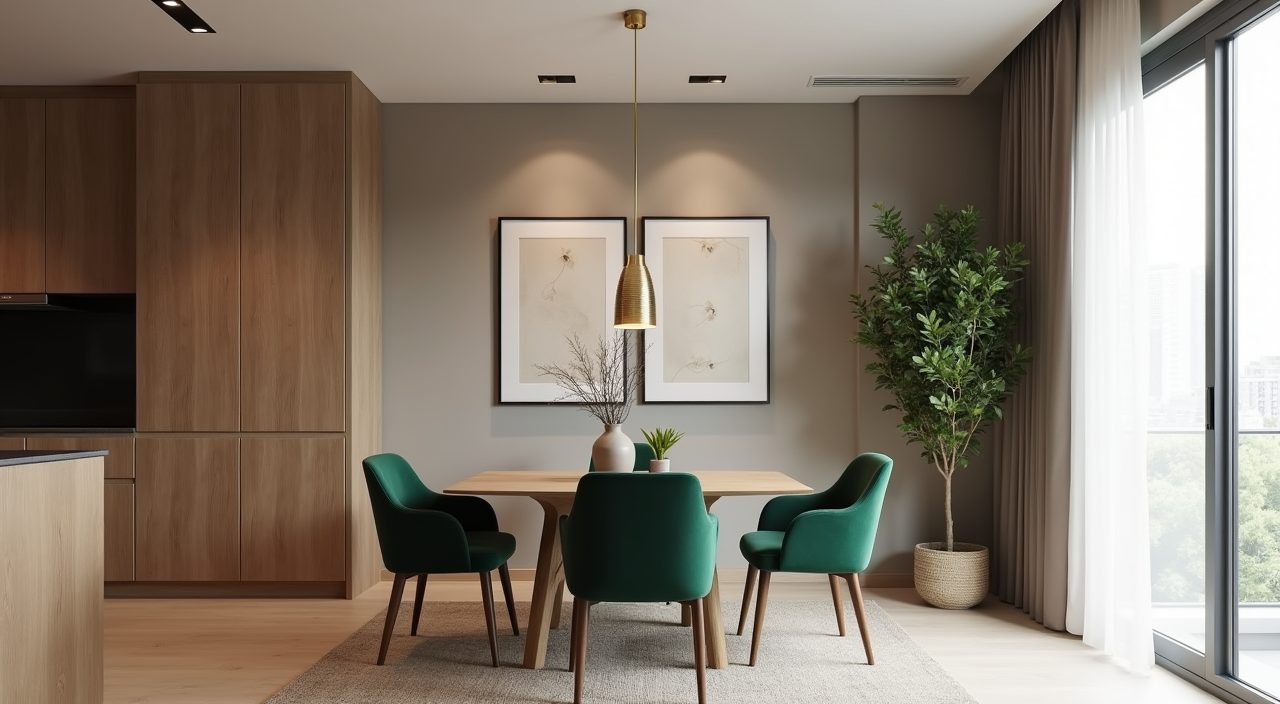
Modern luxury in a bright tropical flat leans on warm neutrals rather than stark white or heavy dark tones. Think greige and warm taupe walls, oak or walnut wood, and one deeper accent such as forest green, ink blue, or charcoal on a feature wall or the chairs. Singapore daylight is strong and slightly cool, so warm tones stop the space from feeling clinical.
Keep the count tight. A useful rule is two main tones, one wood, and one metal. Repeating those four elements around the room is what makes a small dining area feel curated instead of busy.
- Base: warm white, greige, or soft taupe on walls
- Wood: oak for lighter rooms, walnut for a richer look
- Accent: one deeper colour in chairs, art, or a feature wall
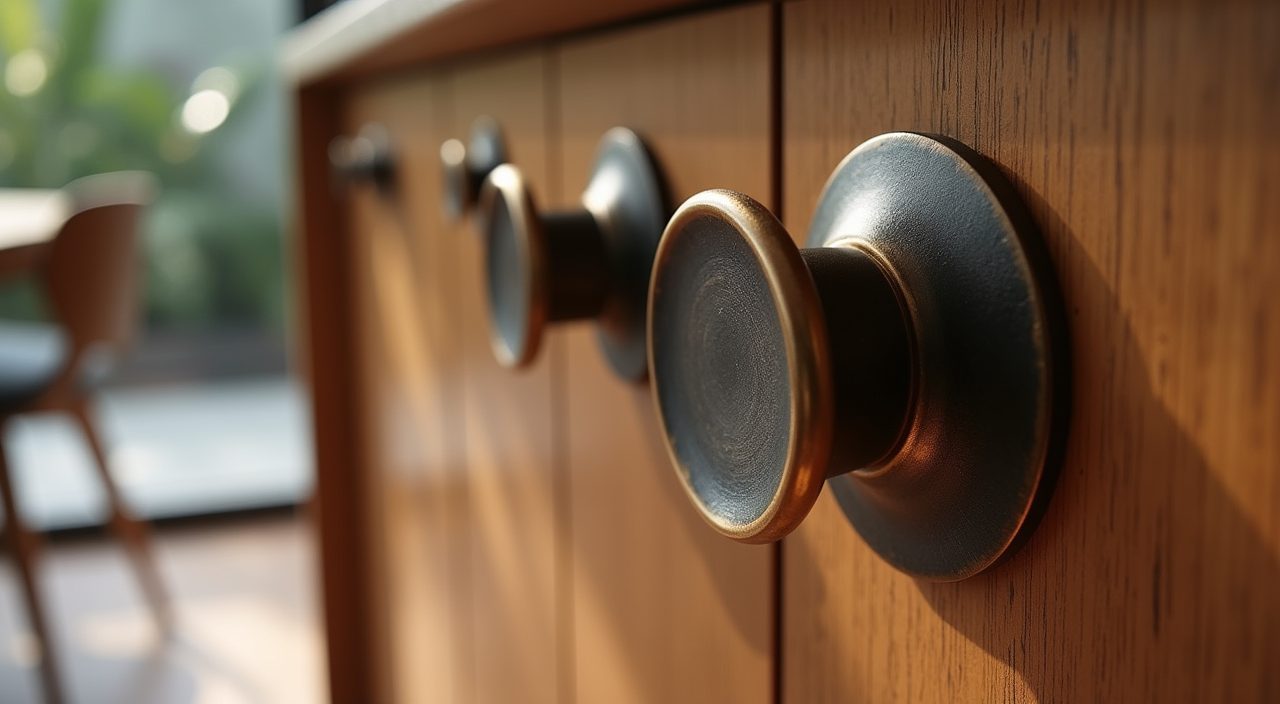
- Metal: brushed brass or blackened bronze, used sparingly on lighting and handles
Make the pendant light the hero
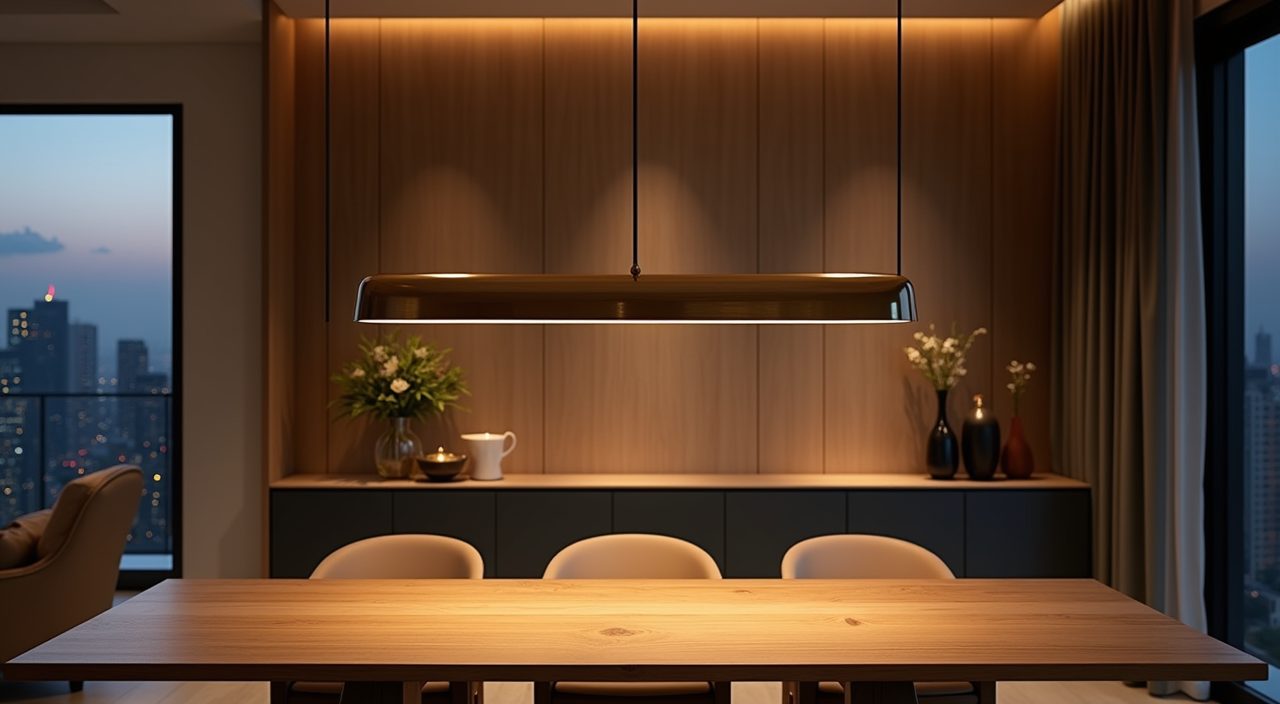
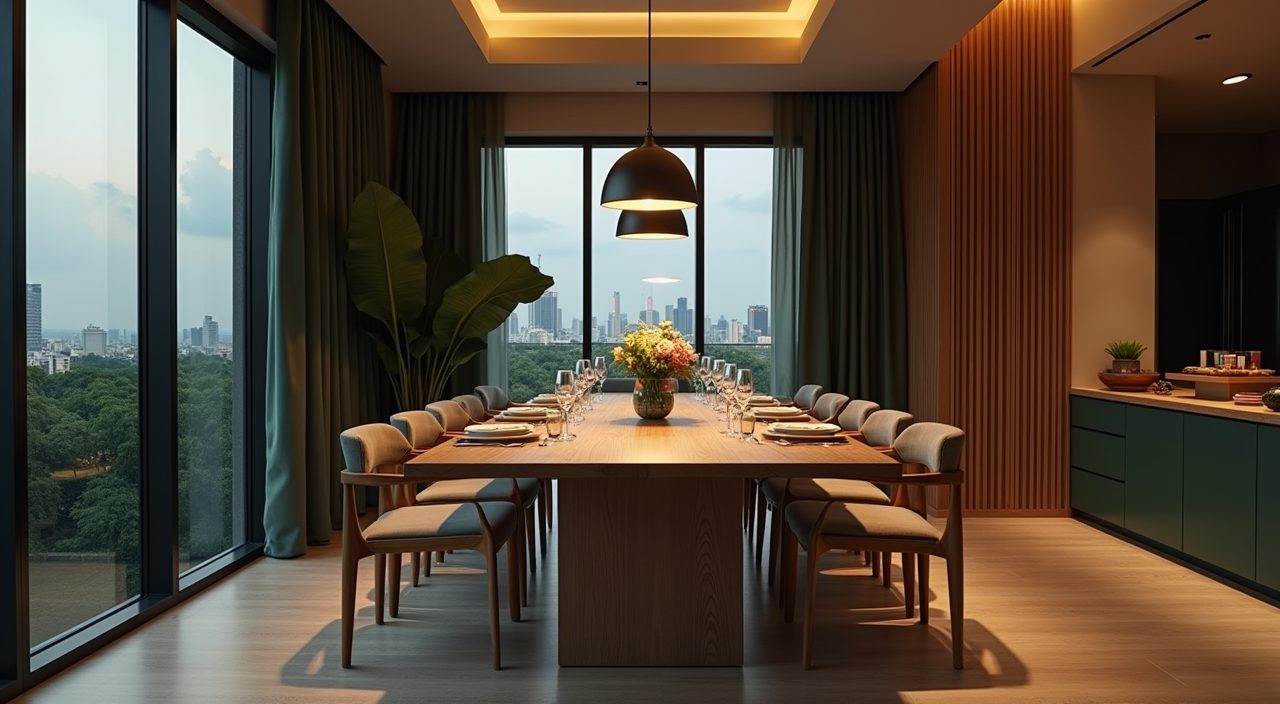
A single sculptural pendant or a linear cluster over the table does more for a luxury feel than almost any other move. Hang the bottom of the fixture roughly 700mm to 850mm above the tabletop so it lights faces without blocking sightlines across the table. For a rectangular table, a linear pendant or a row of two to three smaller pendants suits the shape better than one round fixture.
Put the pendant on a dimmer and choose warm white bulbs around 2700K to 3000K. Bright general lighting is fine for weekday dinners, but the ability to dim to a soft glow is what turns the same table into an evening setting. Avoid cool daylight bulbs here; they flatten food and make timber look grey.
Pick surfaces that survive Singapore humidity
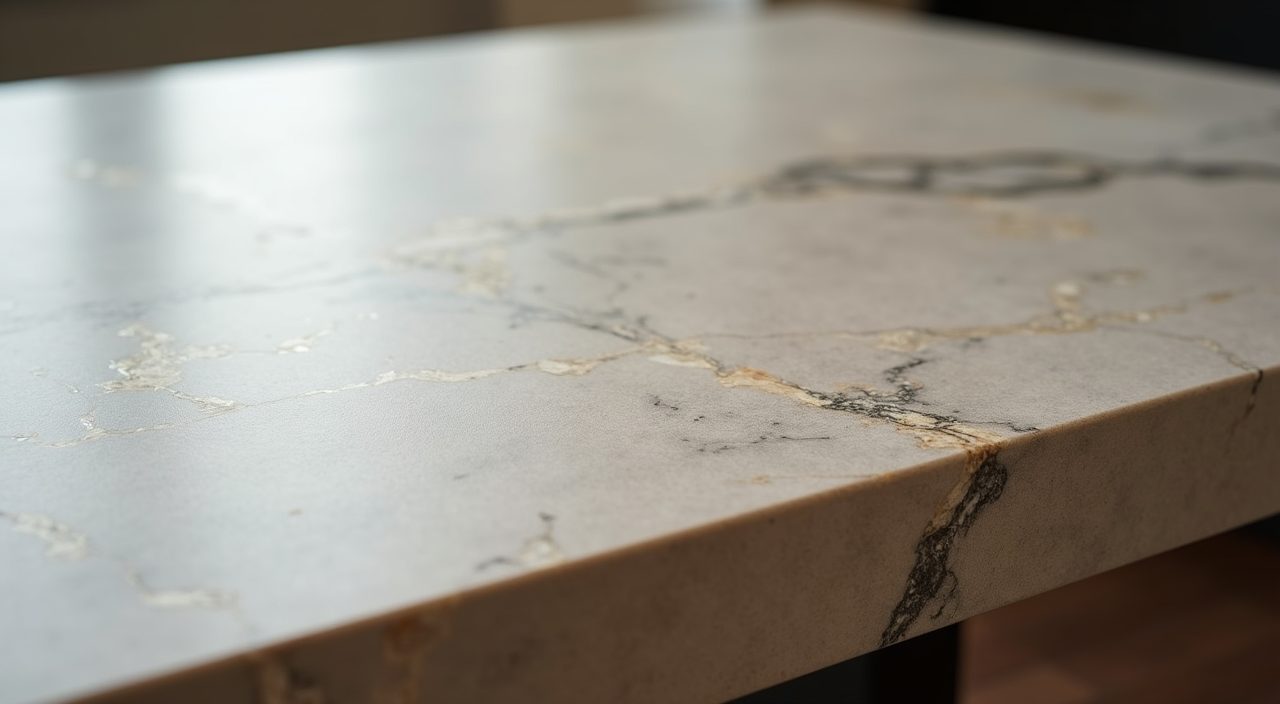
Humidity and the occasional spilled kopi are real design constraints, so favour finishes that stay beautiful with almost no fuss. Sintered stone and quartz tabletops resist heat, stains, and scratches, and they mimic marble veining without the maintenance or the cost of real stone. If you want genuine marble for the look, accept that it etches and stains, and keep it to a sideboard rather than the eating surface.
For timber, engineered veneer over a stable core handles our climate better than solid slabs, which can move and crack when aircon cycles on and off. Whatever you choose, matte and low sheen finishes hide fingerprints and water marks far better than high gloss, which shows every smudge in bright HDB light.
Use mirrors and glass to stretch a tight space
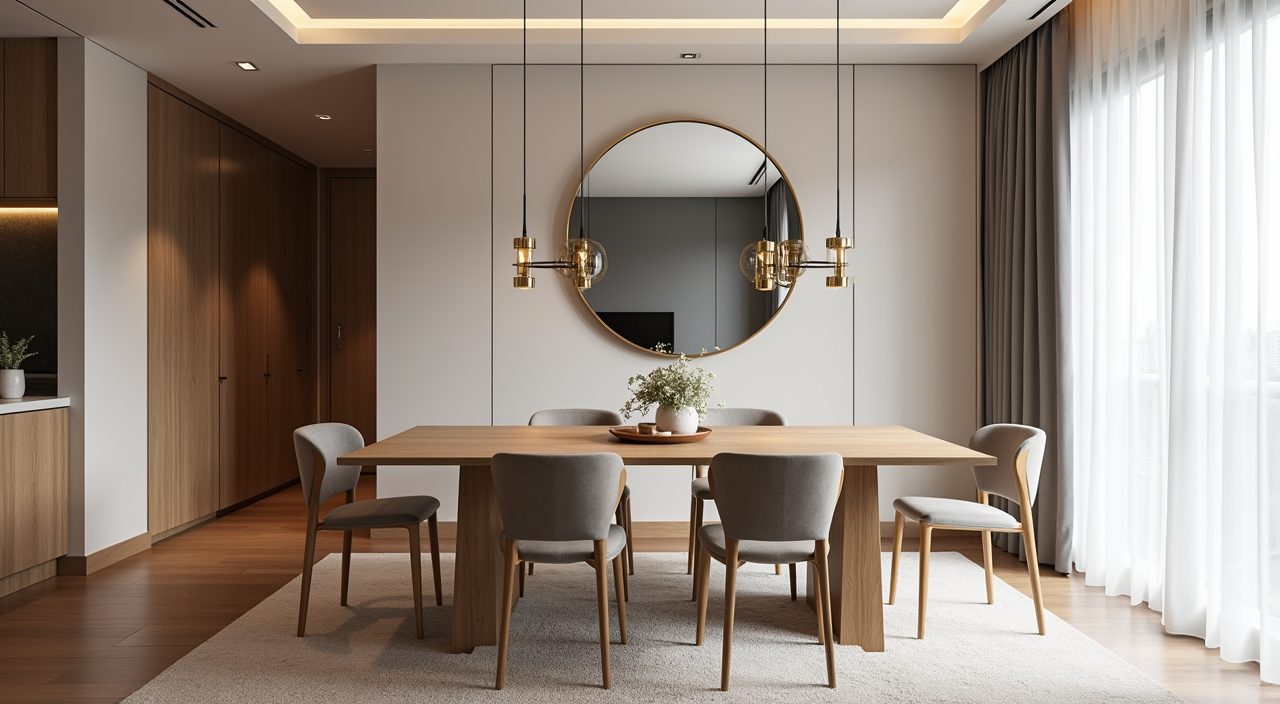
A large mirror on the dining wall is one of the cheapest ways to make a compact area feel generous. It bounces natural light deeper into the flat and visually doubles the space, which matters a lot in inward facing condo units and lower floor HDB flats that get less direct sun. Frame it in brass or timber to tie it into your palette rather than leaving it raw.
Glass and open shelving work the same way. A slim glass topped console or an open display niche keeps the eye moving through the room instead of hitting a solid wall, which helps the dining zone feel like part of a larger, airier whole.
Build in a slim sideboard for real storage
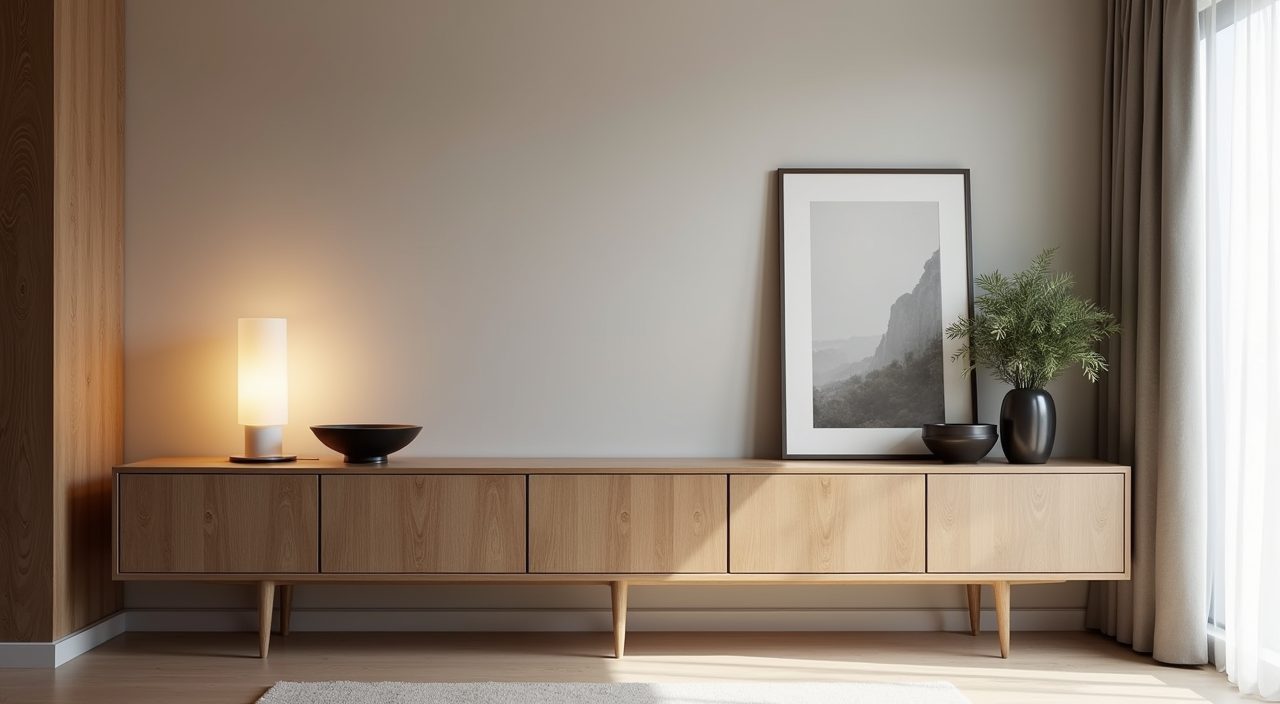
Luxury reads as calm, and calm requires somewhere to hide clutter. A low sideboard or built in buffet along one wall gives you a home for crockery, table linen, and the small appliances that otherwise pile up on the counter. Keep it shallow, around 350mm to 400mm deep, so it does not crowd the walkway in a narrow flat.
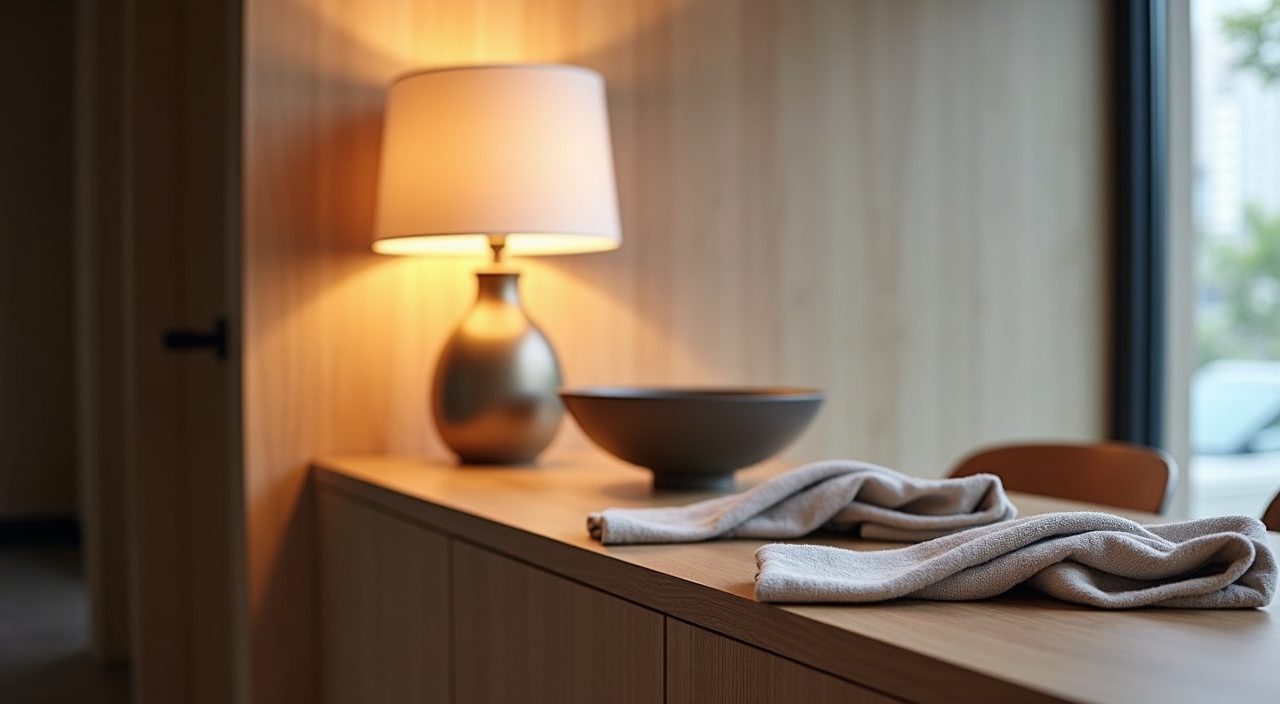
Top it with a single considered arrangement: a lamp, a bowl, one piece of art leaning against the wall. The surface itself becomes a styling moment, and the doors below keep everyday mess out of sight, which is exactly the contrast that makes a room feel high end.
Define the zone in an open plan flat
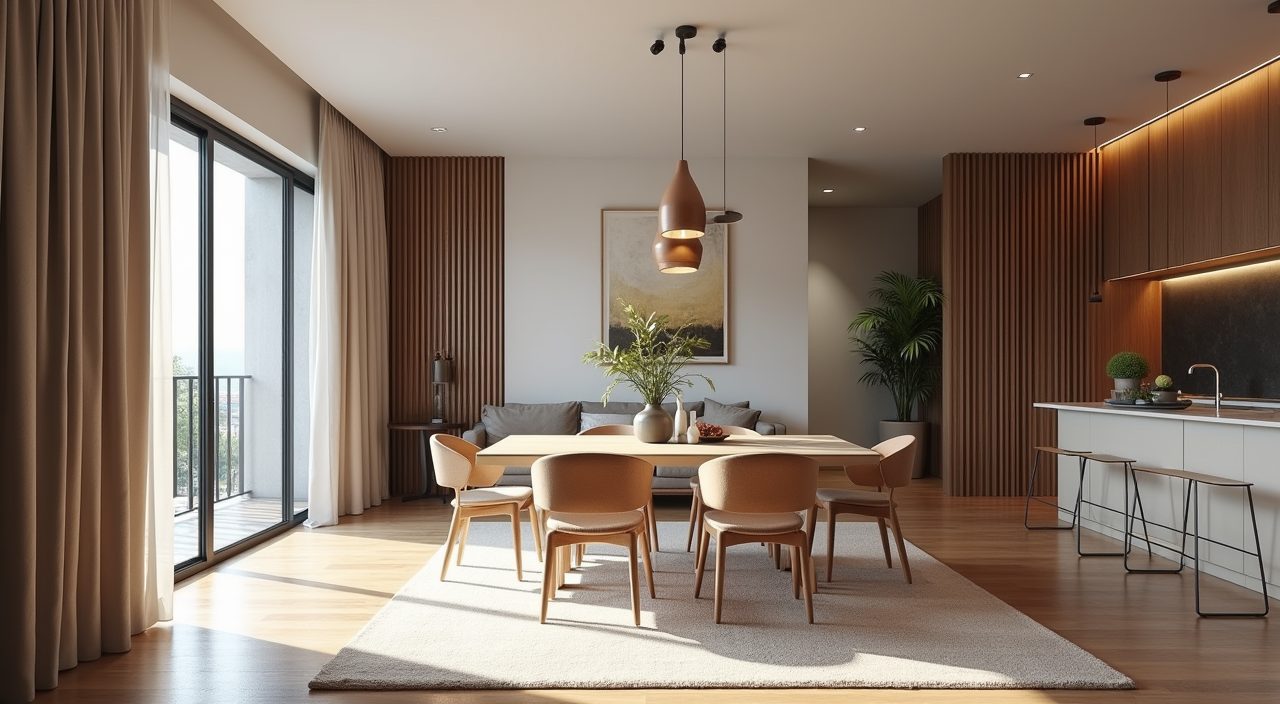
Because most Singapore dining areas open straight onto the living room, gently marking the boundary makes the space feel intentional. A rug under the table, a pendant overhead, or a change in ceiling treatment such as a shallow drop or a cove all signal where dining begins without building a wall. In smaller flats, a rug plus a feature light is usually enough.
If you want a stronger divide, a half height cabinet or a slatted timber screen separates dining from living while still letting light and air pass through. This keeps the open, breezy feel that suits our climate rather than boxing the space in.
Invest in the chairs you touch every day
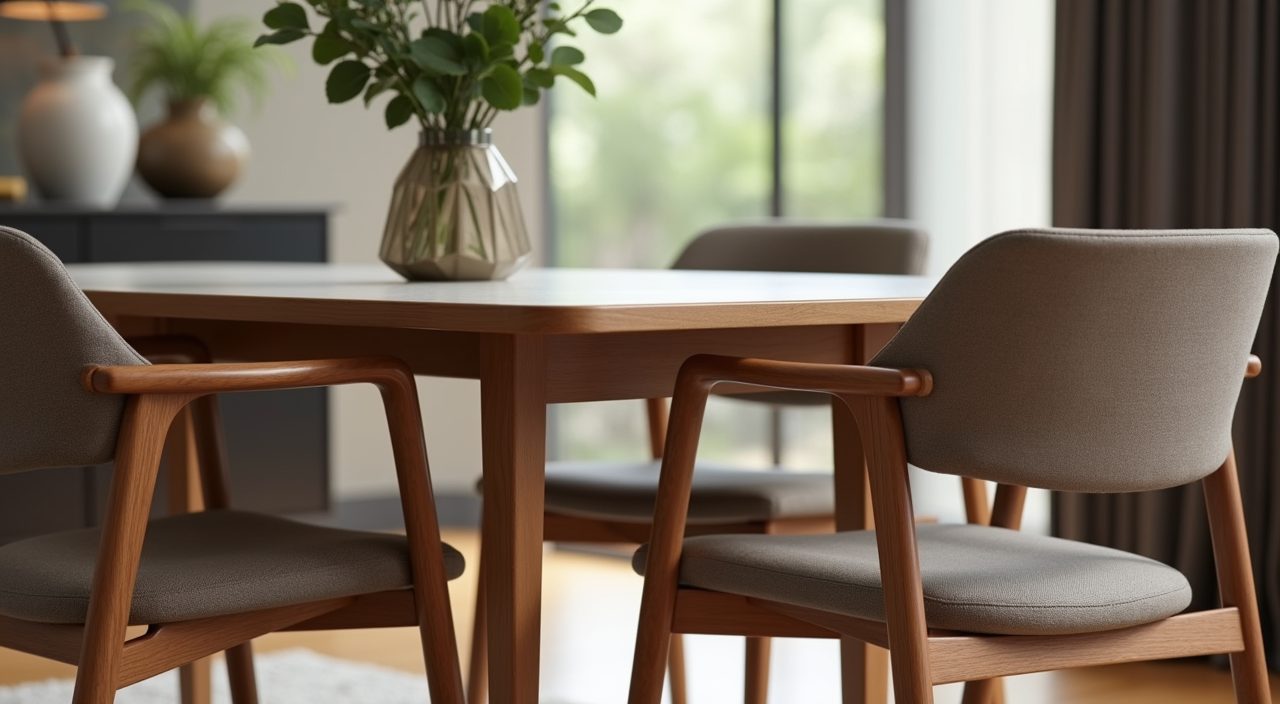
Chairs are handled constantly, so they are worth spending on. Upholstered dining chairs in a performance fabric or quality faux leather add softness and a hospitality feel, and the better wipeable fabrics shrug off spills. Mixing materials, such as a timber frame with a padded seat, adds depth without looking like a matched showroom set.
Comfort is not a luxury here, it is the point. A seat height around 450mm to 480mm paired with a table height near 750mm gives proper legroom, and a slight recline in the backrest is what lets guests linger after dinner rather than getting up early.
What to plan and budget for
Plan the dining area alongside your kitchen and living room, not as an afterthought, since they share light, flooring, and sightlines. Sort out electrical points early: you want a ceiling point positioned dead centre over where the table will actually sit, plus a socket near the sideboard for a lamp or charging. Feature lighting, a stone or engineered tabletop, and any built in sideboard are where the budget concentrates, so decide which one deserves the splurge and keep the rest simple. As a rough guide, budget more for built in carpentry and a quality table, and save on decor you can swap later. If your plan involves moving a light point, building a feature wall, or fitting a custom buffet, that is real construction and wiring work, and getting a proper modern luxury dining area design Singapore renovation done by a licensed contractor keeps the electrical and carpentry safe and to code.
Frequently asked questions
How much space do I need for a dining area in a Singapore flat? For a table that seats four to six, plan for a footprint of roughly 2.4 to 3 metres in width, leaving about 900mm to 1000mm of clearance on each usable side so chairs can pull out and people can pass behind seated diners. In tighter condo layouts, a round or oval table and a bench help you fit the same seating into less space.
What is the best tabletop material for our humid climate? Sintered stone and quartz are the most practical for daily use because they resist heat, stains, and scratches and need almost no maintenance. Engineered timber veneer handles aircon driven humidity swings better than a solid wood slab, and real marble is best kept to a sideboard rather than the eating surface since it etches and stains.
How do I make a small dining area look more luxurious without a big budget? Focus spending on three things people see up close: one good pendant light on a dimmer, comfortable upholstered chairs, and a tidy sideboard to hide clutter. Add a large mirror to bounce light, keep to a warm two tone palette, and the room will read as considered rather than expensive to build.
Can I put the dining area anywhere in an open plan layout? Mostly yes, but the position of your ceiling light point and nearby power sockets will constrain where the table sits well. If you want the table centred somewhere the existing light point does not reach, that light point can be moved during renovation, which is electrical work best done by a licensed contractor.