Minimalist Dining Area Design Ideas for Singapore Homes
Minimalist dining area design ideas for HDB flats and condos in Singapore: palettes, layouts, lighting, storage and finishes that suit small tropical homes.
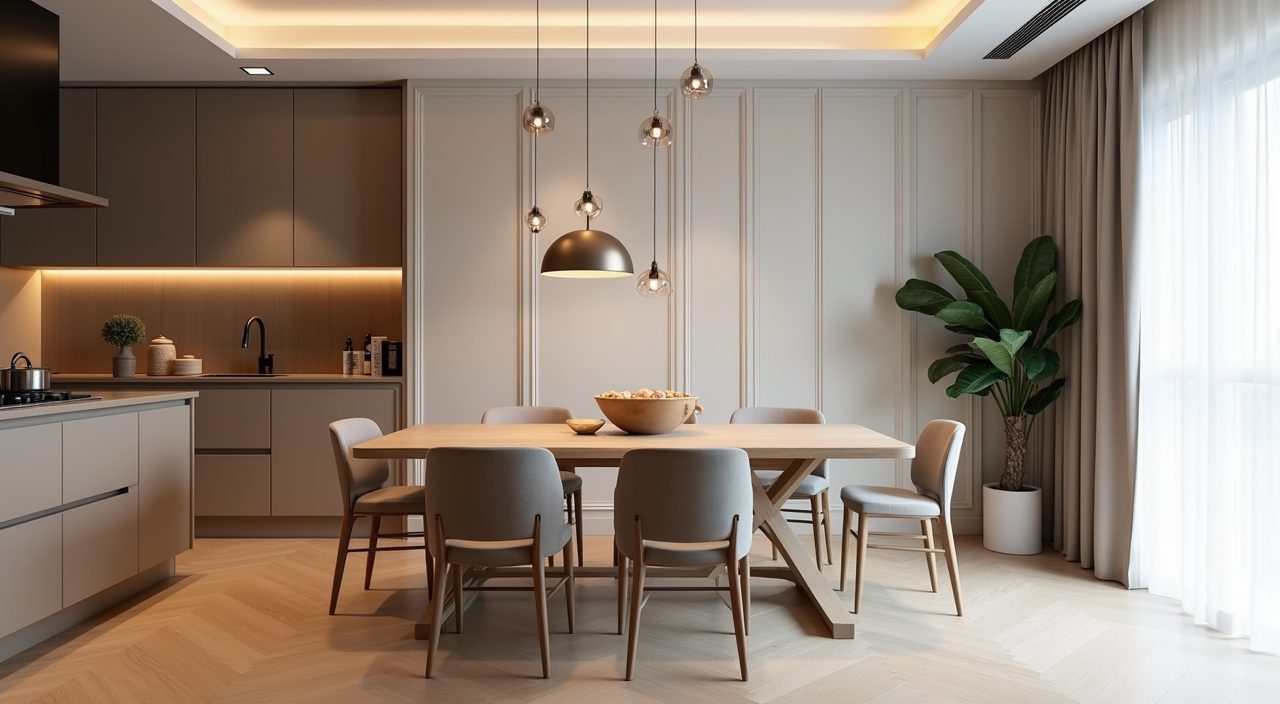
To design a minimalist dining area well in a Singapore home, keep the palette to two or three quiet tones, pick one honest material to lead (light oak, warm white, or a soft stone), and choose a table sized to your actual flat rather than the room you wish you had. Then remove everything that does not earn its place: hidden storage over open shelves, one good pendant instead of three, and clear circulation so nobody squeezes past a chair to reach the kitchen.
Most dining areas here are not separate rooms. In a typical HDB flat the dining zone shares an open plan with the living room and sits near the kitchen entry, often in a 2.5 to 3 metre wide band. Condos can be tighter still, with the dining table wedged between the sofa and a galley kitchen. Minimalism suits this reality because a restrained, uncluttered scheme makes a small shared space feel calmer and larger, as long as you plan the layout and services properly before any furniture arrives.
Start with a warm neutral palette, not stark white
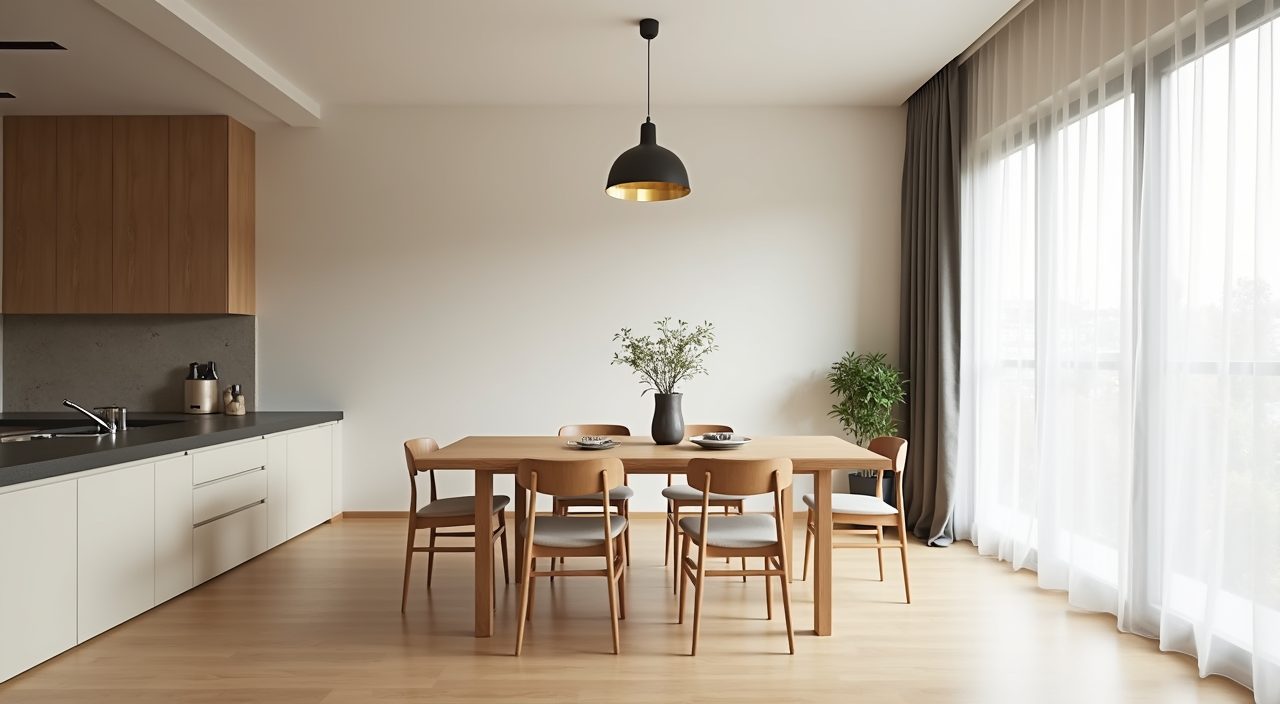
Minimalist does not mean cold and clinical. In Singapore's bright, slightly blue afternoon light, an all white dining area can read flat and hospital-like. Anchor the space in warm off whites, greige, oatmeal or soft taupe, then let timber tones do the warming. This keeps the look clean while staying liveable under both daylight and warm LED at night.
Reserve darker or bolder colour for one small move only: a single charcoal wall, a black pendant, or matte black tapware if plumbing runs nearby. One accent against a quiet base is the whole minimalist trick. Two or three accents and it stops being minimalist.
Size the table to your flat, and round the corners
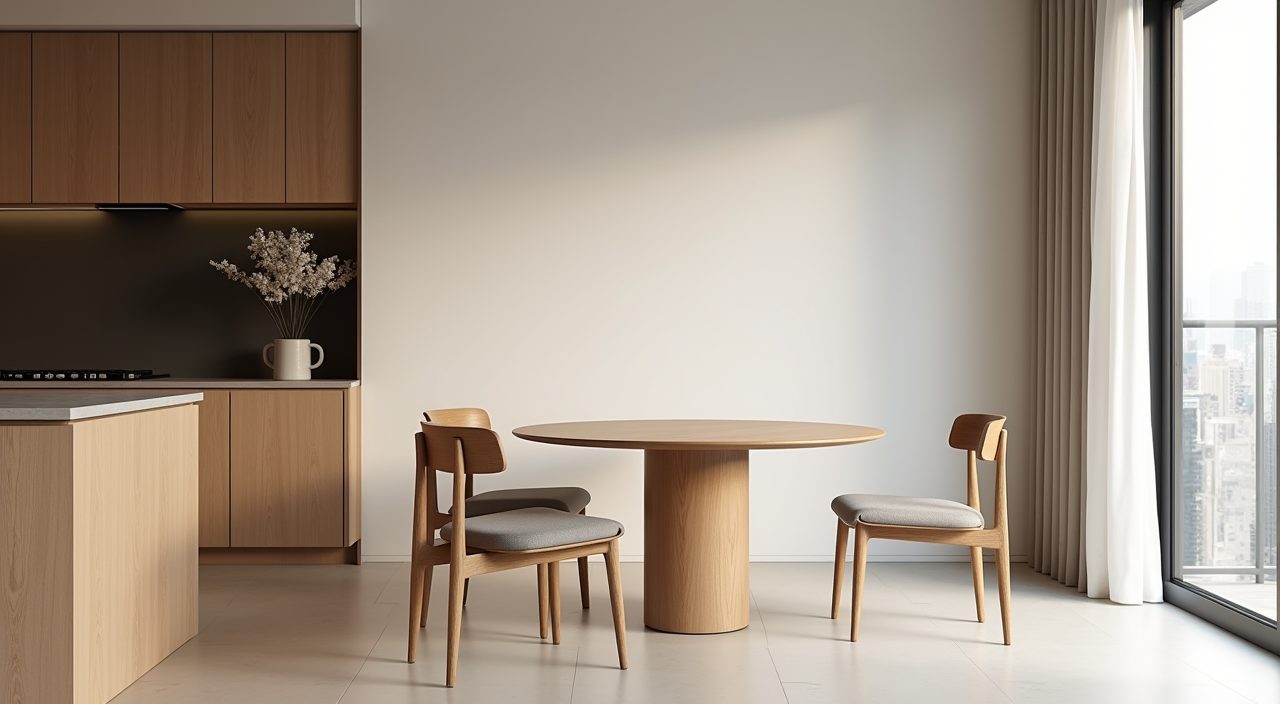
This is where most dining areas go wrong. People buy a six seater because it looks generous in the showroom, then live with chairs they cannot pull out. As a rough guide, a 4 room HDB dining zone comfortably takes a table around 120 to 140 cm long, and you want roughly 90 to 100 cm of clear floor around it so chairs slide out and people walk past. Measure your actual band width before you commit.
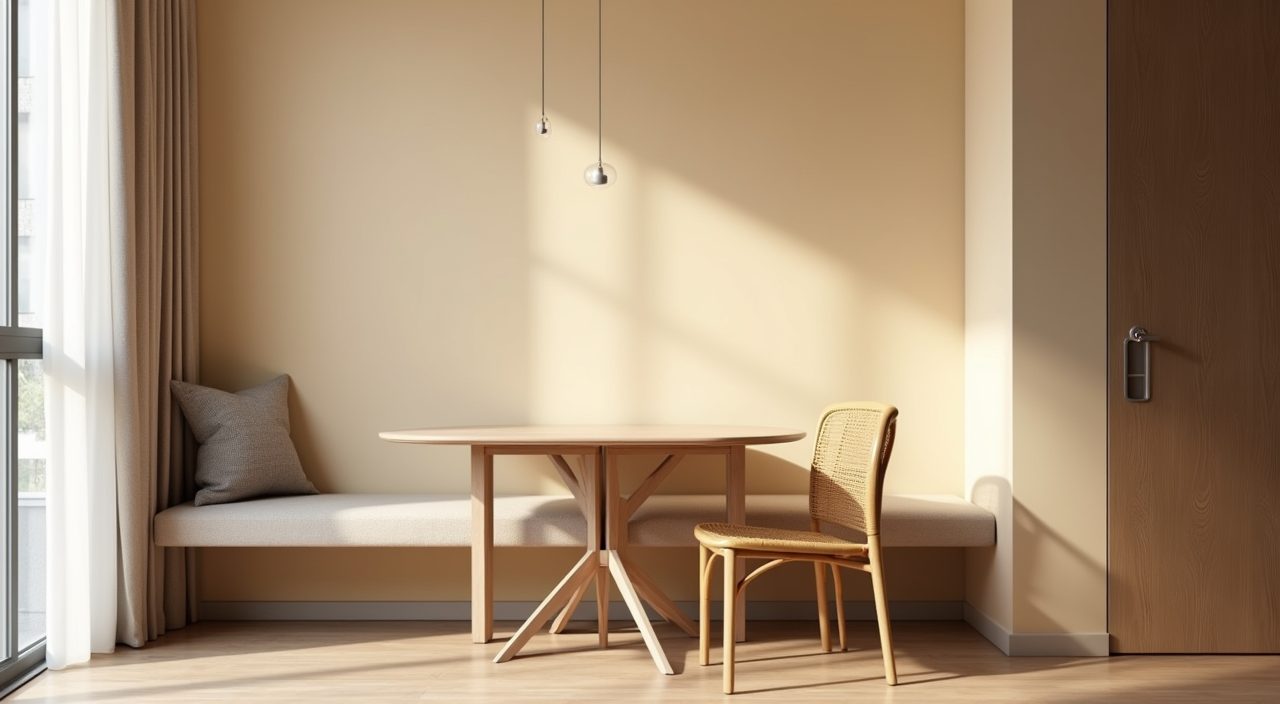
For tight or high traffic layouts, a round or oval table with a single pedestal base is the quiet hero. No corners to bruise hips on, no legs blocking chairs, and it reads softer and less bulky than a rectangular slab. An extendable table also earns its keep if you host during Chinese New Year or festive gatherings but eat as two most nights.
- 4 room HDB open plan: 120 to 140 cm table, 4 to 6 seats.
- Compact condo or 3 room flat: round 90 to 110 cm table, or a drop leaf against a wall.
- Leave 90 to 100 cm clearance around the table for chairs and walkways.
- Bench seating on one side lets you push the table nearer a wall to reclaim floor.
Let one honest material lead the room
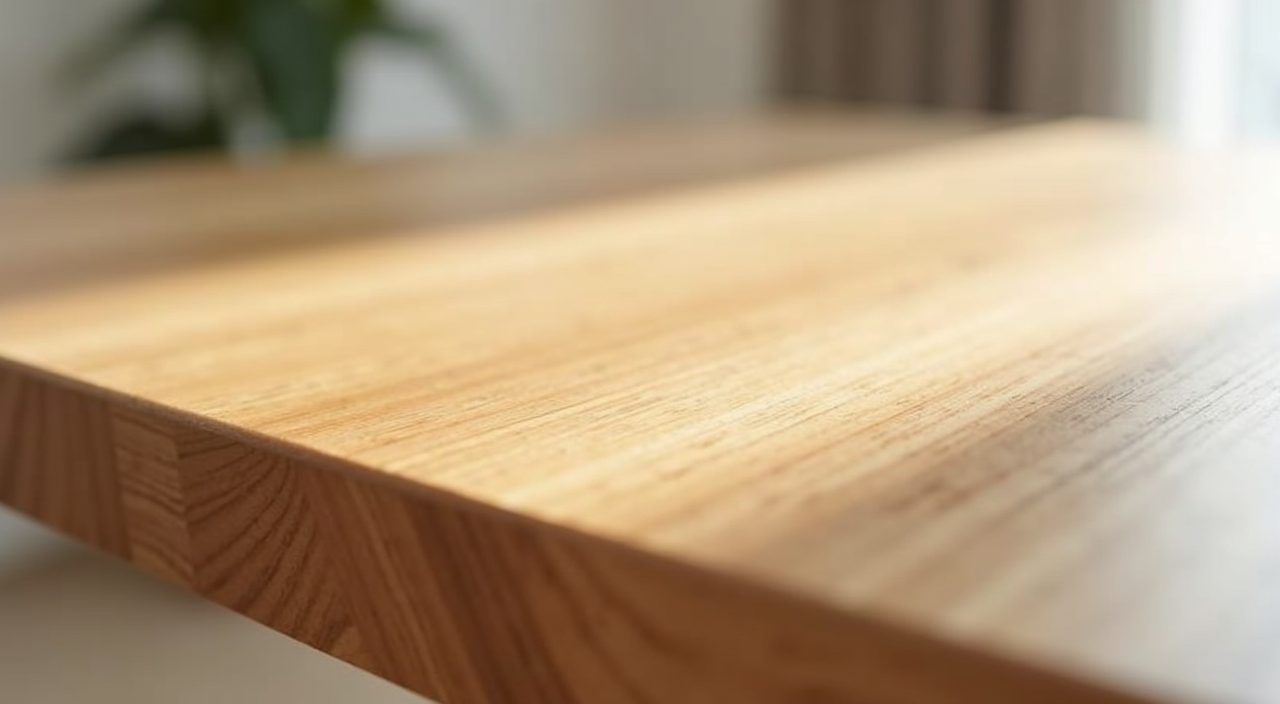
Minimalist interiors read as considered when a single material carries the space. Light oak or ash is the safe, popular lead in Singapore homes: it warms the neutral palette and hides everyday dust better than dark veneers. If you prefer a cooler, more architectural look, a micro cement or sintered stone tabletop paired with pale timber legs is durable and wipes clean, which matters in a climate where the table doubles as a work desk and homework station.
Whatever you choose, be honest about maintenance in the tropics. Solid timber can move with humidity and needs occasional oiling. Veneer and laminate are more stable and forgiving. Natural marble stains from soy sauce, curry and coffee, so if you love the look, sintered stone gives you the same calm surface without the anxiety.
Hide the clutter with full height, handleless storage
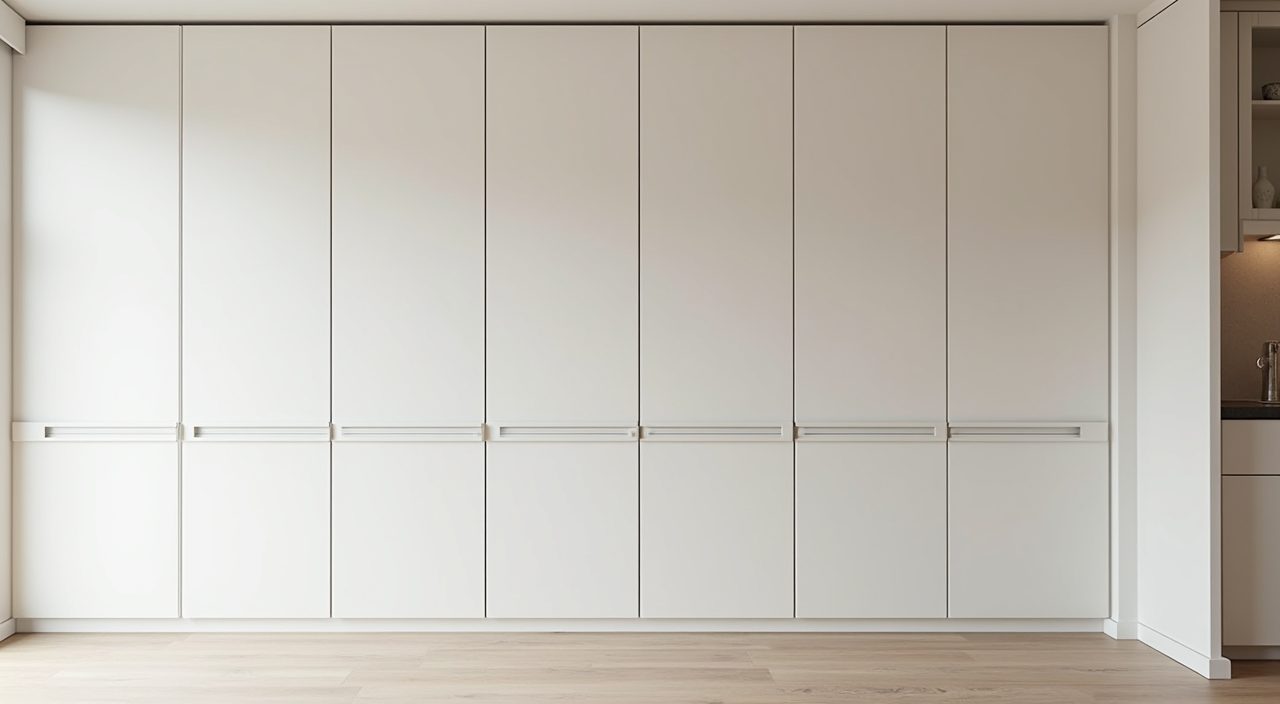
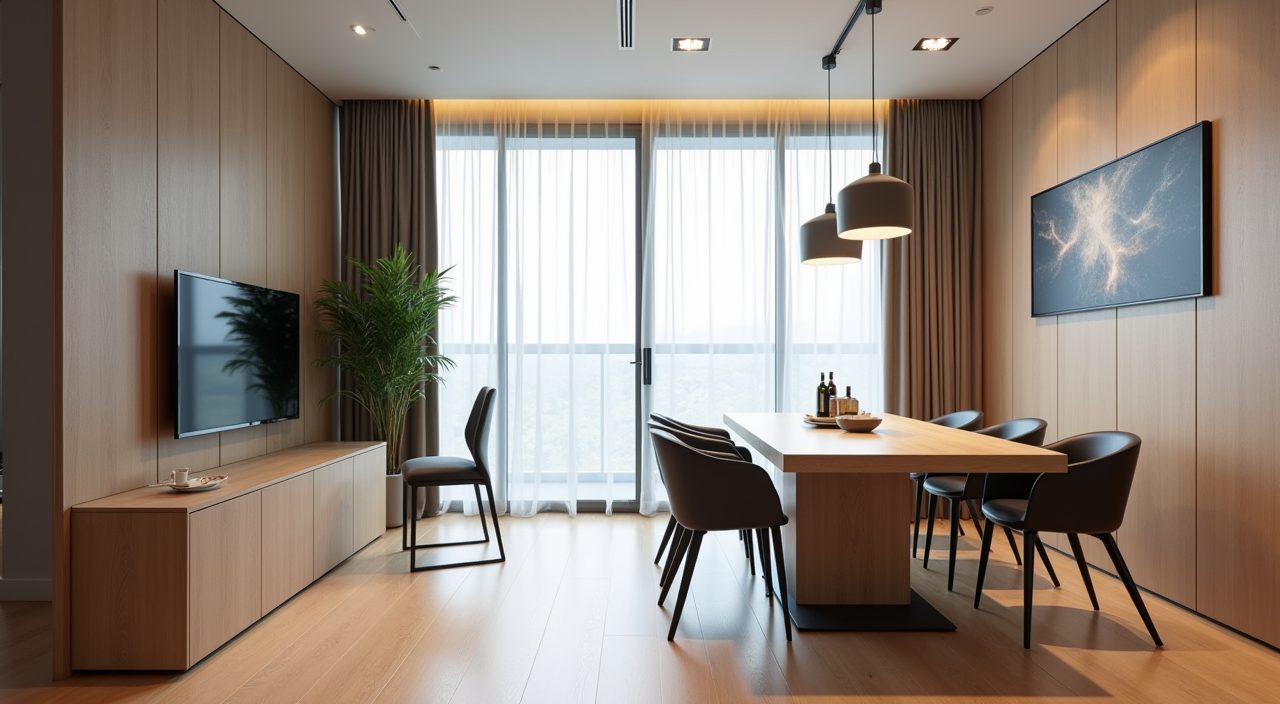
The fastest way to kill a minimalist dining area is visible mess: bills, chargers, medicine, that one drawer of takeaway menus. Build a slim run of full height cabinets along the dining wall, push to open or with a routed groove instead of handles, and let it hold everything the open plan tends to accumulate. A floor to ceiling line reads cleaner than a low sideboard with objects parked on top.
If a full carpentry run is beyond budget, a single low sideboard in the same tone as your table still works, provided you keep the top almost bare. The discipline is the point: minimalism is less about buying minimalist looking furniture and more about giving every item a home behind a door.
Plan one considered pendant, and get its height right
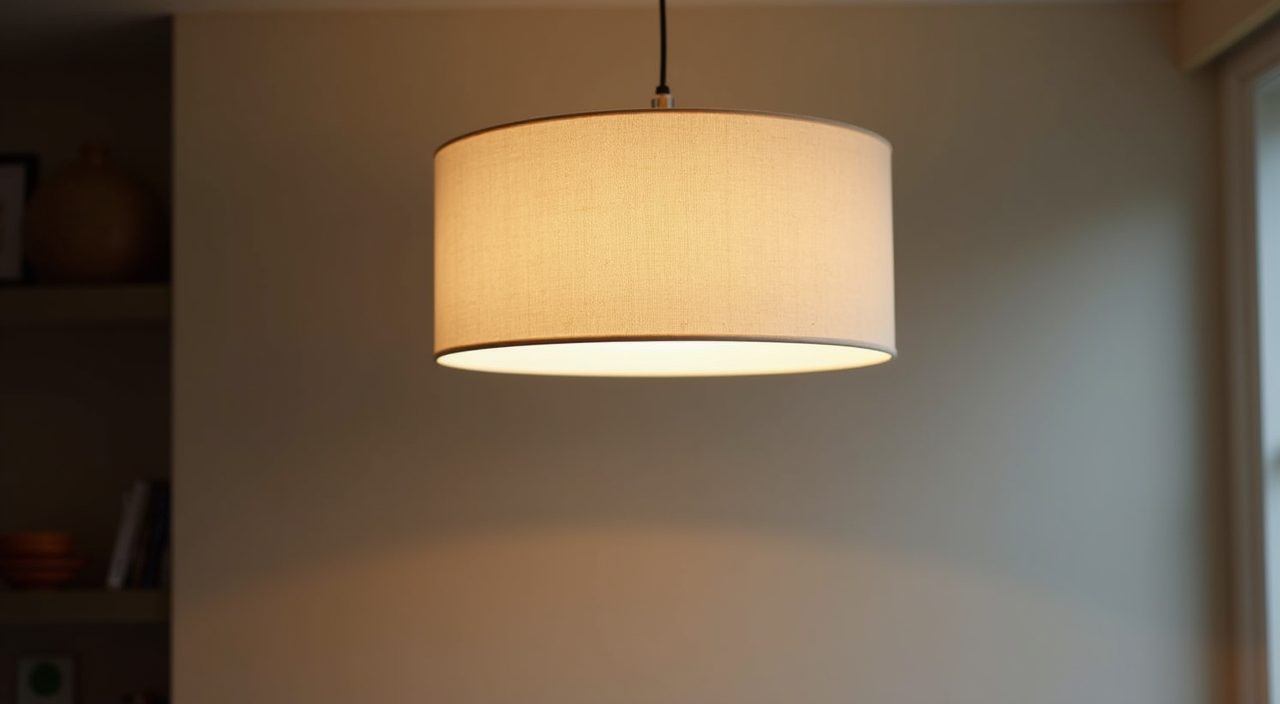
Lighting is where a minimalist dining area either sings or falls apart. One well chosen pendant over the centre of the table does more than a busy cluster. Choose a simple form (a linen drum, a slim linear bar over a rectangular table, or a single frosted globe) and hang the bottom roughly 70 to 85 cm above the tabletop so it lights faces without blocking sightlines across the room.
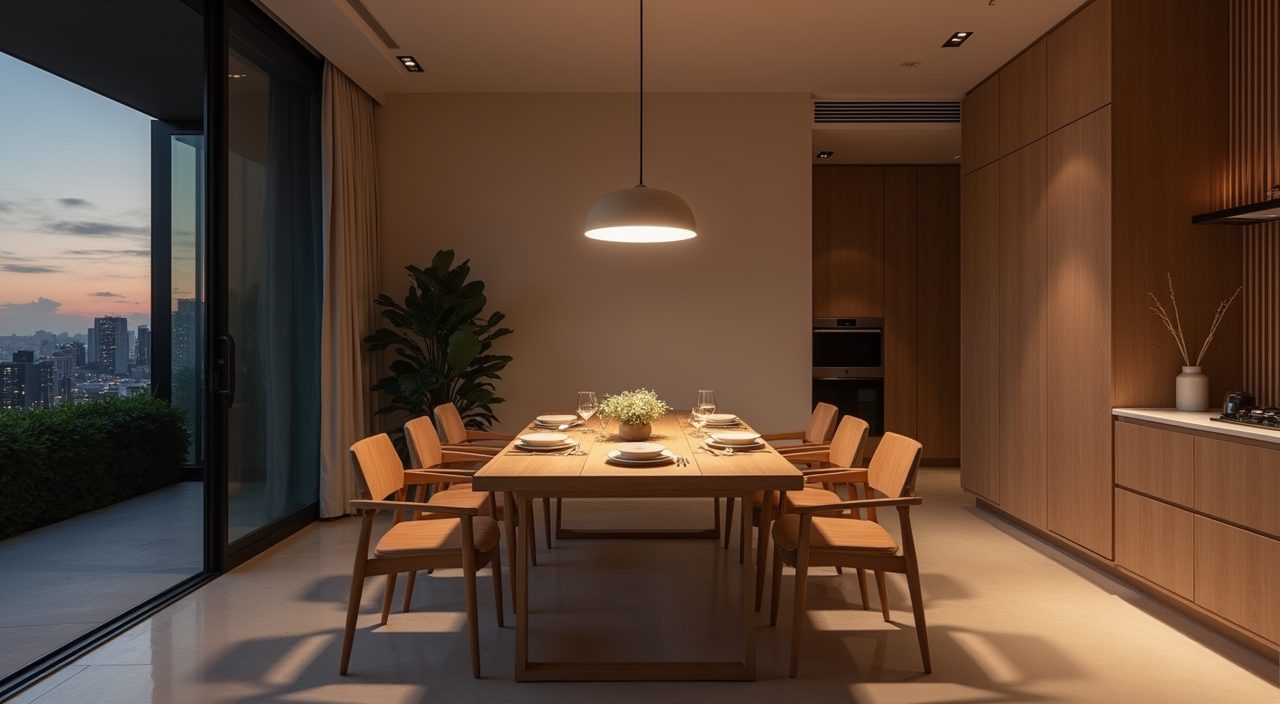
Use warm white LED around 2700K to 3000K for the dining zone so food and skin look good, and put the pendant on a dimmer if you can. In an open plan flat, keep the dining light visually distinct from the general living room lighting so the eye reads the dining table as its own calm island. Position matters: fix the ceiling point over where the table will actually sit, not the geometric centre of the room, or you will live with an off centre pendant forever.
Use a mirror or glass to stretch a small footprint
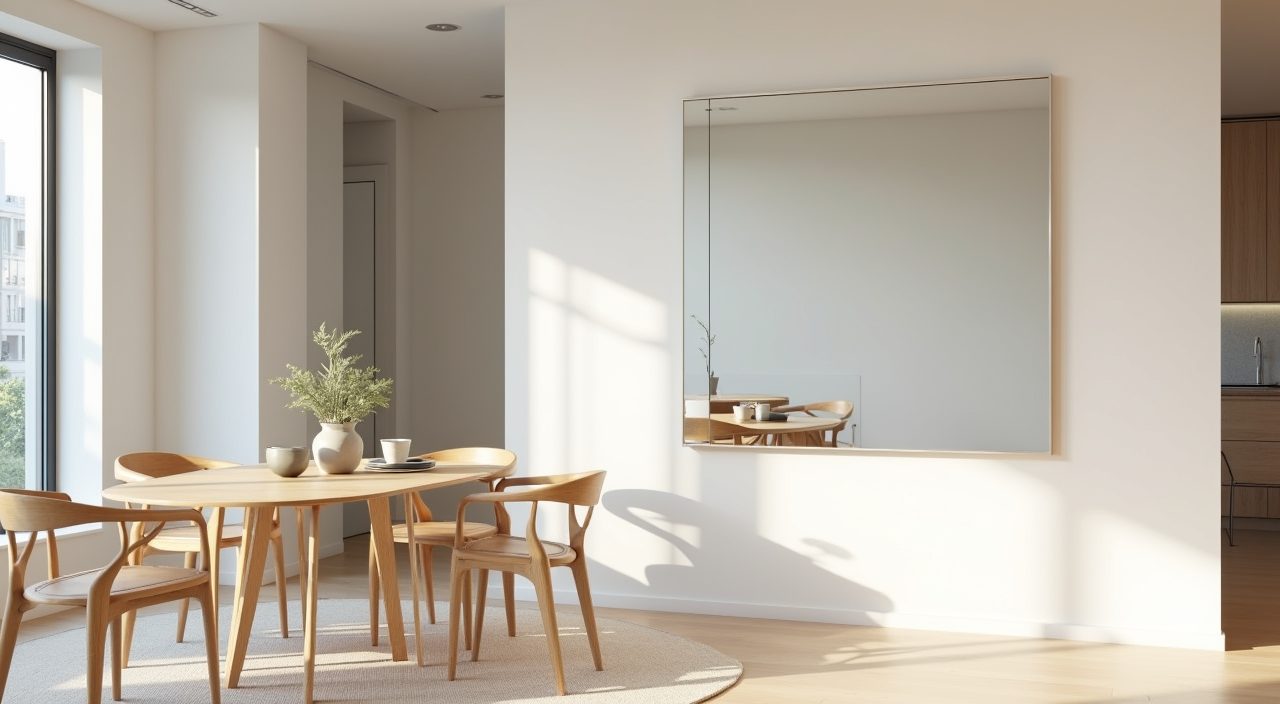
Small dining zones benefit from one reflective surface that bounces Singapore's abundant daylight deeper into the home. A large, frameless or thin framed mirror on the dining wall visually doubles the space and brightens an inner flat that only gets side light. Keep it simple and generous rather than decorative and fussy, in keeping with the minimalist brief.
Glass helps too. A glass or open frame partition between the dining area and a study or kitchen keeps sightlines and light flowing while still zoning the space. It is a common move in condos and newer HDB layouts where you want separation without boxing in an already compact plan.
Choose finishes that survive humidity and heavy use
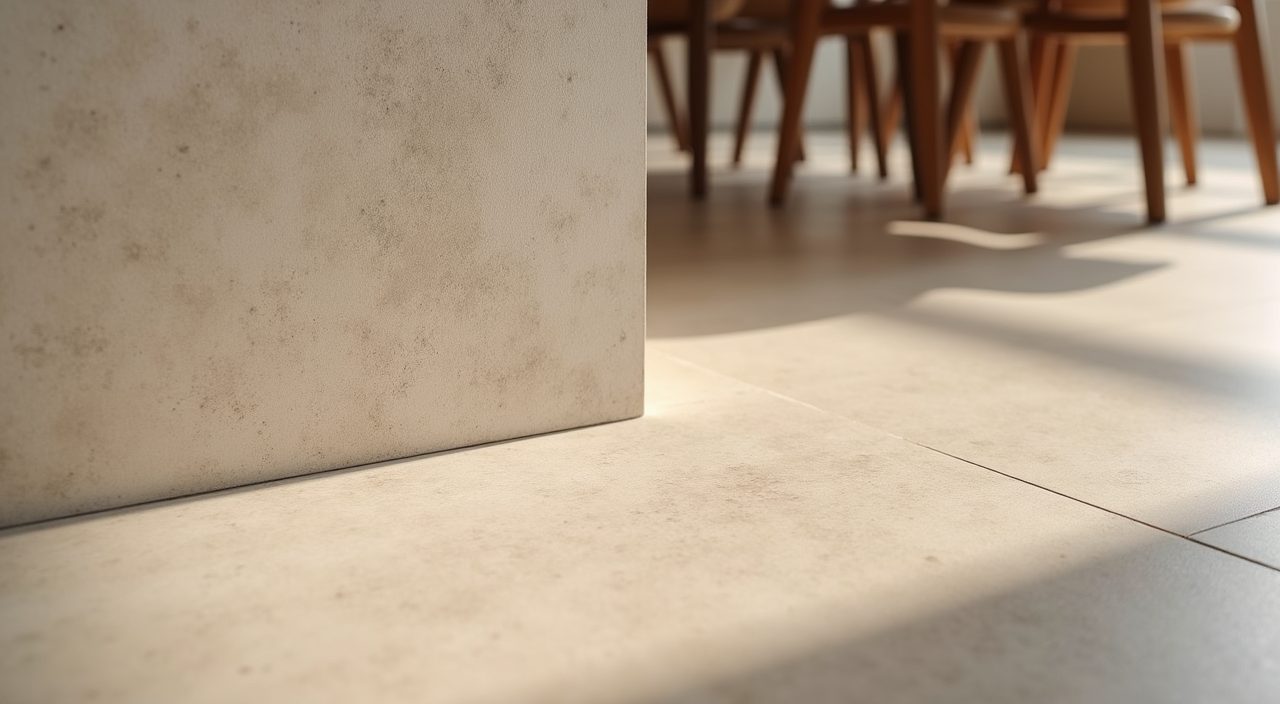
A minimalist look only stays minimalist if the surfaces still look clean in two years. In our humidity, matte and textured finishes hide fingerprints and water spots far better than high gloss, which shows every smear under the pendant. For the dining wall behind a bench, a wipeable finish or a run of large format tiles saves you from scrubbing scuffs off paint.
Think about the floor as part of the scheme. Warm toned large format porcelain or good quality vinyl plank reads seamless, stays cool underfoot, and copes with dropped rice and spilled kopi. Fewer grout lines and a continuous tone across the open plan make the whole area feel larger and quieter, which is exactly what minimalism is after.
Keep decor to a few intentional pieces
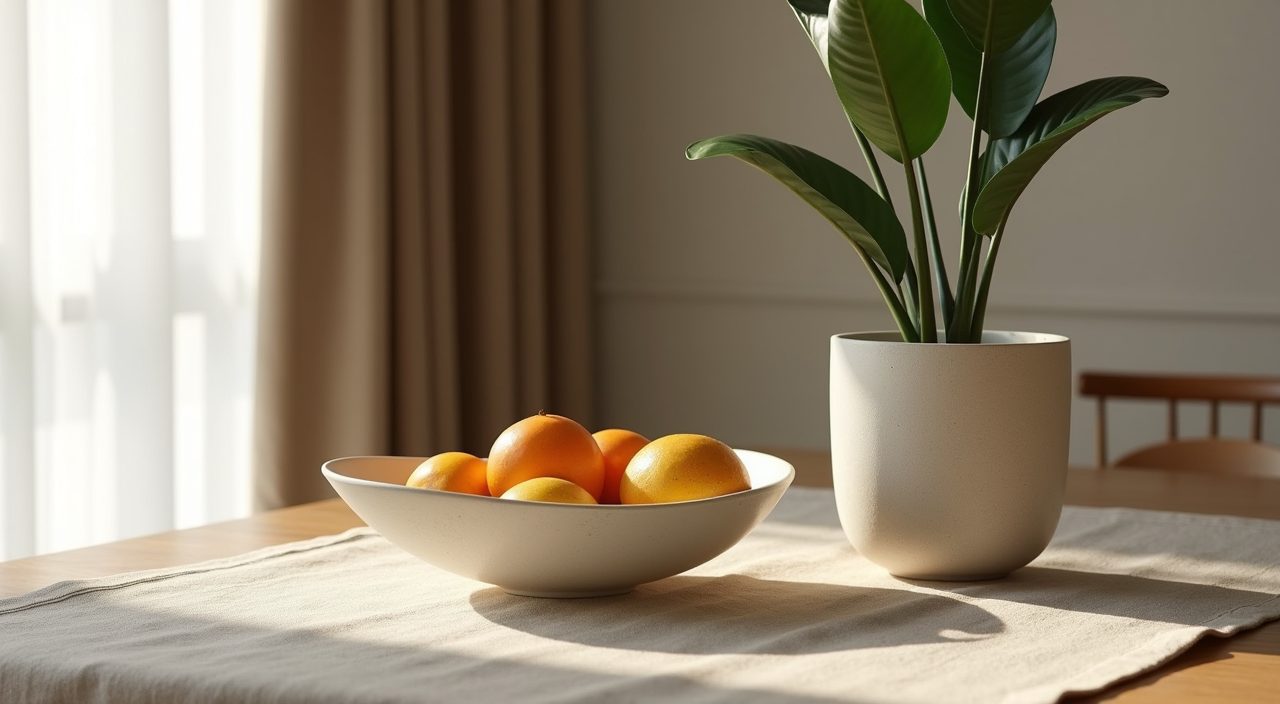
Minimalist does not mean empty and soulless. The difference between bare and calm is a small number of deliberate objects: one sculptural fruit bowl, a single large artwork instead of a gallery wall, a real plant that likes indirect tropical light such as a snake plant or a fiddle leaf fig. Curate, then stop.
Texture is how a restrained scheme avoids feeling sterile. A linen table runner, a nubby rug under the table (practical only if you are diligent about crumbs), rattan or wood chairs against smooth surfaces. These add warmth without adding clutter or colour, which keeps the space feeling considered rather than stark.
What to plan and budget for
A minimalist dining area is cheaper in objects but more demanding in planning, because clean lines expose every misalignment. Budget first for the things you cannot easily change later: the ceiling point and wiring for your pendant, any new switches or a dimmer, carpentry for full height storage, and floor or wall finishes if you are relaid them across the open plan. Loose furniture (table, chairs, a light fitting) is the smaller and more flexible part of the spend; built ins, electrical work and surface finishes are where the real cost sits, and where mistakes are expensive to redo. If your minimalist scheme involves moving a light point, adding sockets near the table, or relocating anything plumbed nearby such as a wet kitchen sink, factor that in early. For the carpentry, electrical and any wet works, it pays to get a proper quote and drawings from a contractor who handles a minimalist dining area design Singapore renovation end to end, so the wiring, storage and finishes are coordinated rather than patched together on site. Expect to spend more per square foot on a minimalist look than you might assume, because the savings on decor are offset by the precision the finishes demand.
Frequently asked questions
How much space does a dining area need in an HDB flat? For a 4 room flat, plan for a table around 120 to 140 cm with about 90 to 100 cm of clear floor around it so chairs pull out and people can walk past. In tighter 3 room flats or compact condos, a round 90 to 110 cm table or a drop leaf against a wall keeps the space usable without crowding the walkway to the kitchen.
Is minimalist design a good idea for a small Singapore home? Yes, and arguably it suits small homes best. A restrained palette, hidden storage and a single considered light source make a compact, open plan dining zone feel calmer and larger. The catch is discipline: minimalism only works if you commit to keeping surfaces clear and giving everything a home behind a door.
What materials hold up best for a dining table in Singapore's climate? Veneer, laminate and sintered stone are the most forgiving in our humidity and heavy daily use, since they resist warping and stains. Solid timber looks beautiful but can move with humidity and needs occasional oiling, and natural marble stains easily from sauces and coffee, so choose it only if you accept the upkeep.
Do I need a contractor, or can I just buy the furniture? If your minimalist plan is purely loose furniture, you can do it yourself. But most clean looking dining areas rely on built in storage, a correctly placed light point, dimmers or extra sockets, and coordinated finishes, and those need proper drawings and electrical or carpentry work. For anything involving wiring, wet works or full height carpentry, get a contractor to quote and align the trades so the finished result actually looks seamless.