Small Dining Area Design Ideas to Maximise Space in Singapore
Practical small dining area design ideas for Singapore HDB flats and condos: layout, lighting, storage and finishes that suit tight spaces and tropical living.
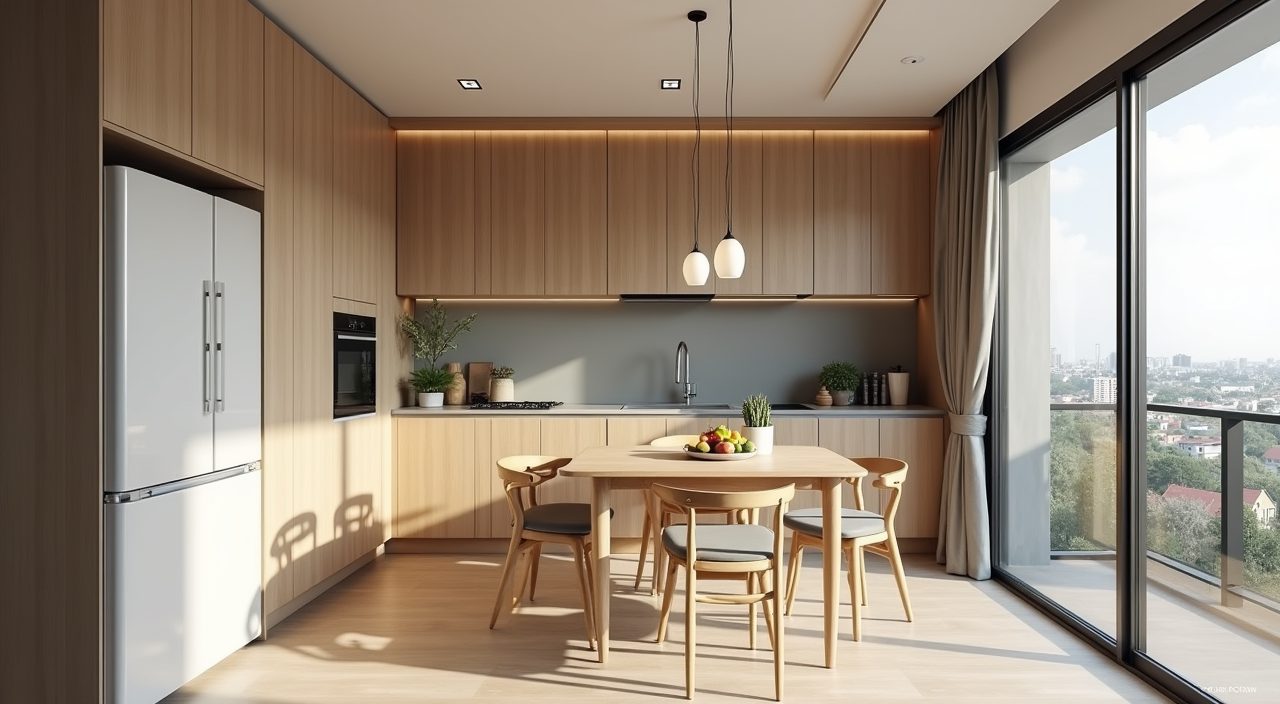
To design a small dining area well in a Singapore home, keep the footprint tight and let it work harder: use a slim or extendable table pushed against a wall or partition, choose one visually light table shape (round or a slim rectangle), and pull storage up onto the wall instead of onto the floor. Match the palette and materials to the rest of the open living area so the dining zone reads as part of one continuous space rather than a cramped add-on. Then layer in one focused pendant light and a few reflective surfaces to make the corner feel bigger than it is.
Most flats built in the last two decades do not have a separate dining room. In a typical 4-room HDB or a compact condo, the dining area is a pocket between the kitchen and the living room, often three metres wide or less and shared with the walkway to the service yard or bedrooms. That means every choice has to earn its place: the table cannot block the path, the chairs have to tuck away, and storage has to double up. The ideas below are built around those real constraints, plus the humidity, glare and ventilation realities of living here.
Pick a round or slim table that matches the walkway, not the room
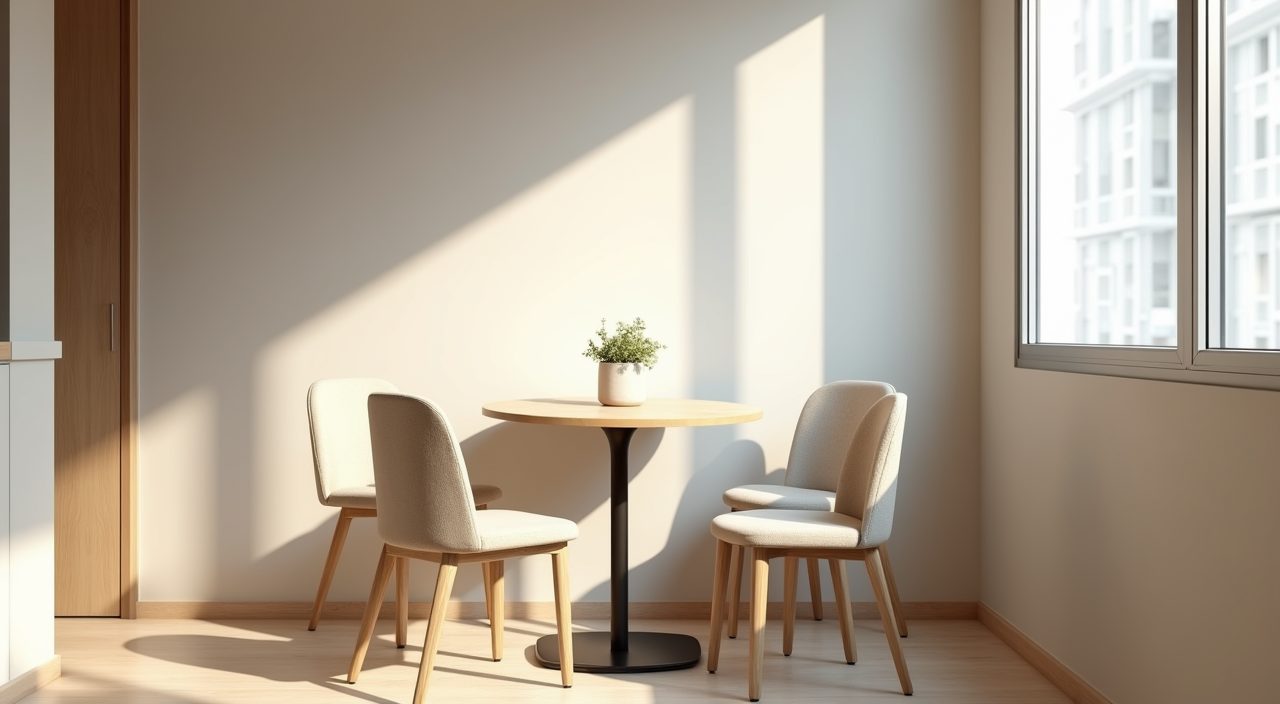
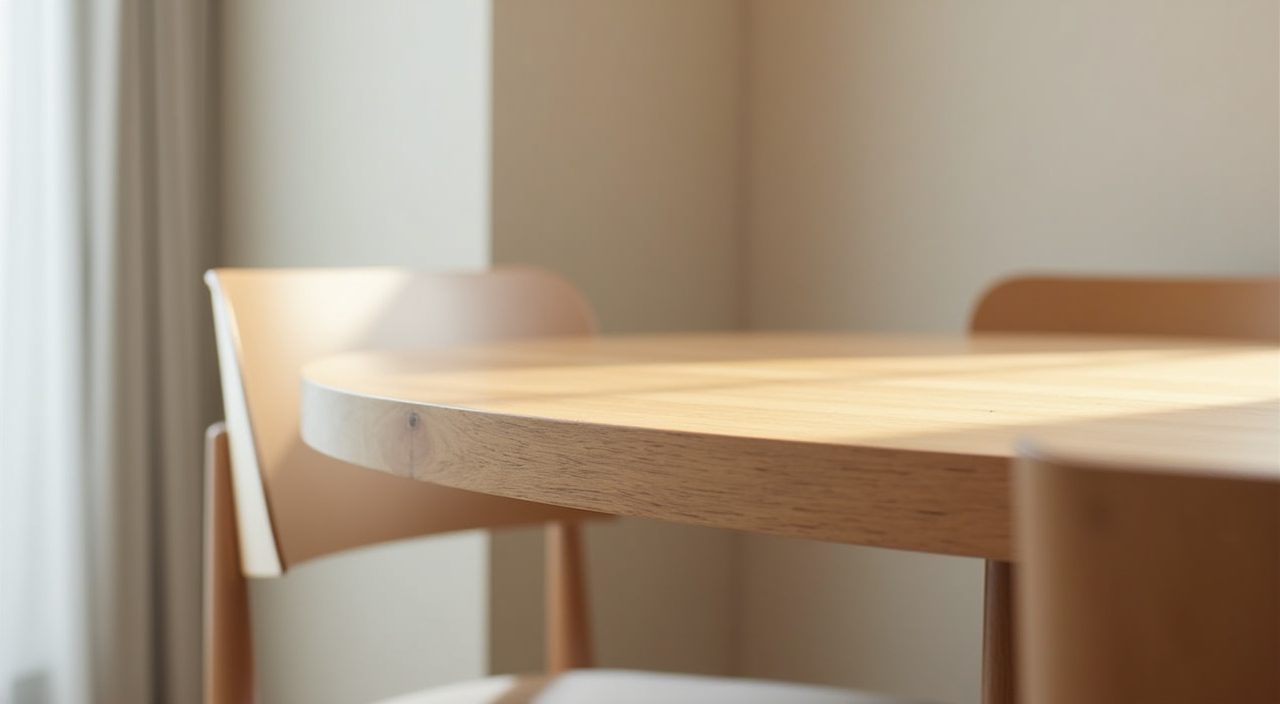
In a tight dining pocket, the table shape decides how the whole space feels. A round table with a single pedestal base seats four comfortably, has no sharp corners to catch hips as people squeeze past, and lets chairs slide in from any side. A 90cm to 100cm round suits most 4-room HDB dining zones. If your space is long and narrow, a slim rectangle around 70cm to 80cm deep hugs the wall and keeps the walkway clear.
Measure the clear gap you actually have before you buy. As a rule, leave at least 75cm behind each occupied chair so someone can get up, and 90cm to 100cm where a chair backs onto a walkway. If you cannot spare that on every side, plan the table so its most-used side faces the open space and the other side sits close to a wall or bench.
- Round 90cm to 100cm: best for square-ish dining pockets, seats four, no corners in the path.
- Slim rectangle 70cm to 80cm deep: best for narrow galley-style layouts against a wall.
- Pedestal or single-leg base: frees up legroom and lets chairs tuck fully under.
Use an extendable or drop-leaf table so the space flexes
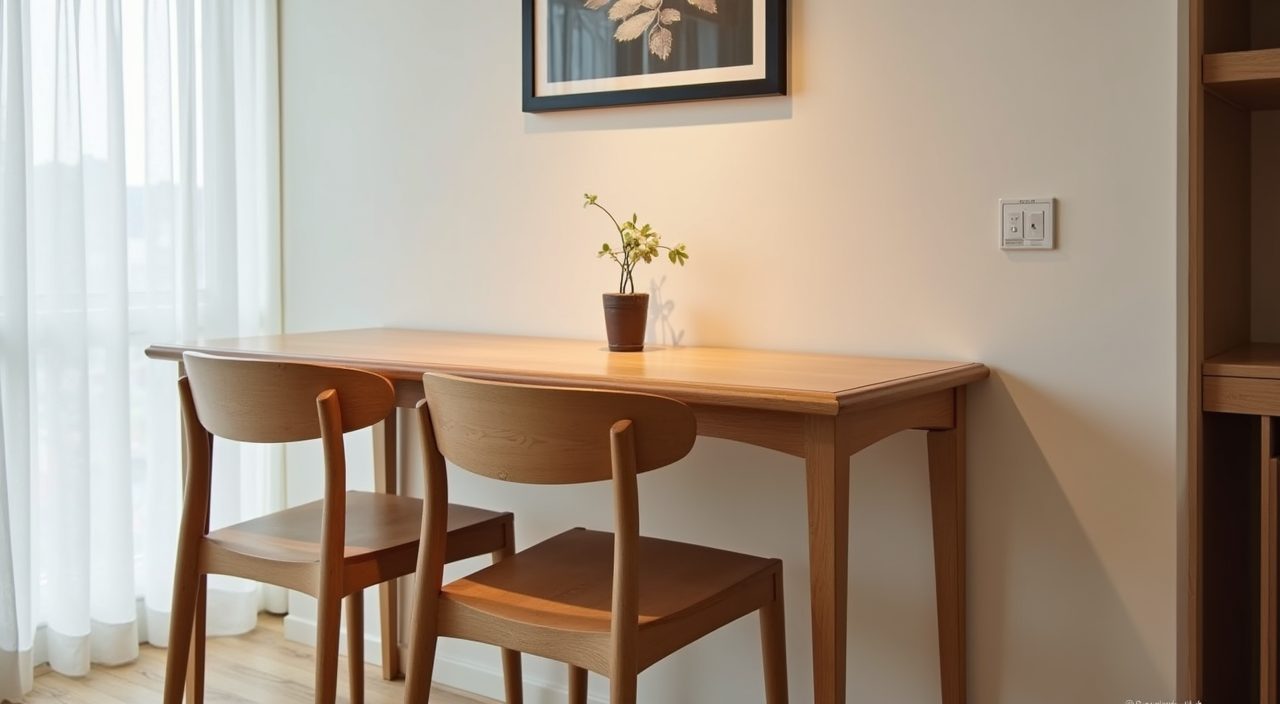
The honest truth about small dining areas is that you rarely need six seats. You need two most days and six twice a year for Chinese New Year or a family dinner. An extendable table (butterfly leaf or a pull-out extension) or a wall-mounted drop-leaf lets you live small daily and expand only when guests come. Folded down, a drop-leaf can sit flush against the wall as a slim console.
Look for a mechanism that one person can operate without moving the whole table, and check that the extended top still clears the walkway. Solid or veneered plywood tops handle Singapore humidity better than cheap particleboard, which can swell at the edges if the air-con is off and the windows are open all day.
Build a banquette or bench along one wall to reclaim the corner
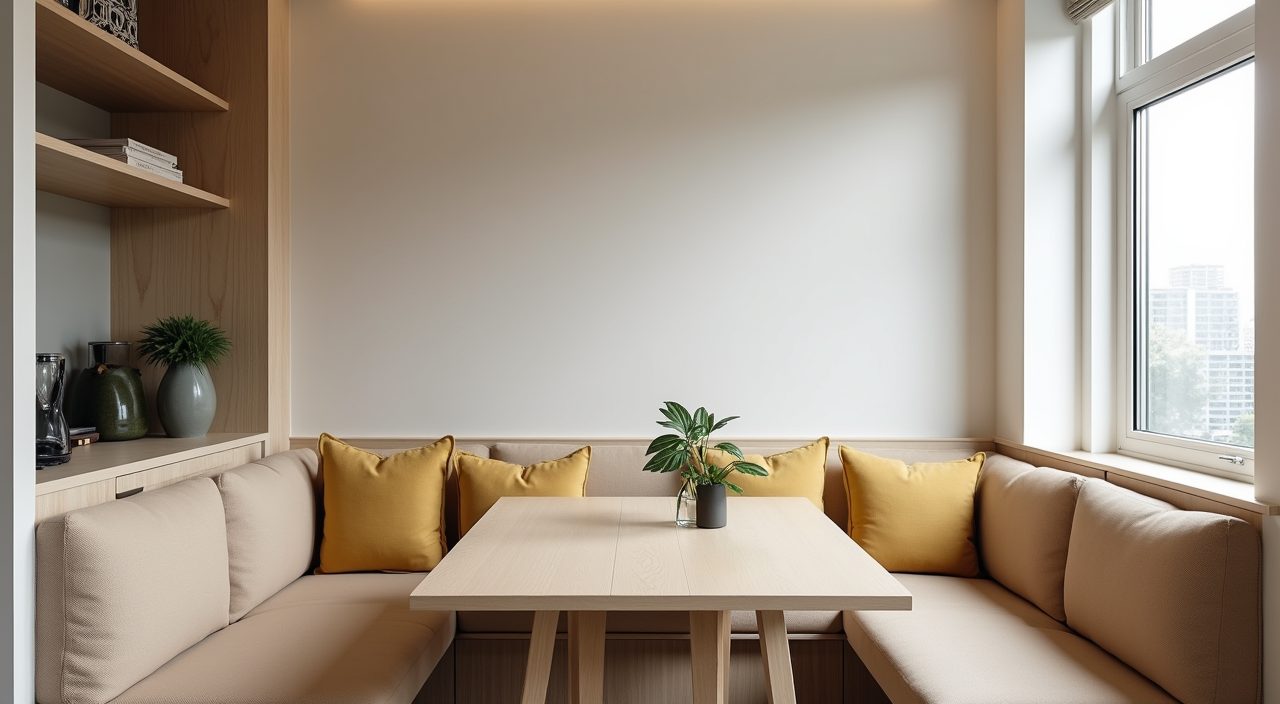
A built-in bench or banquette along a wall is one of the highest-value moves for a small Singapore dining area. Because the seating sits against the wall instead of needing pull-out clearance behind it, you recover the 75cm of circulation space that dining chairs normally eat up. Push the table up to the bench and you can seat one or two more people in the same footprint.
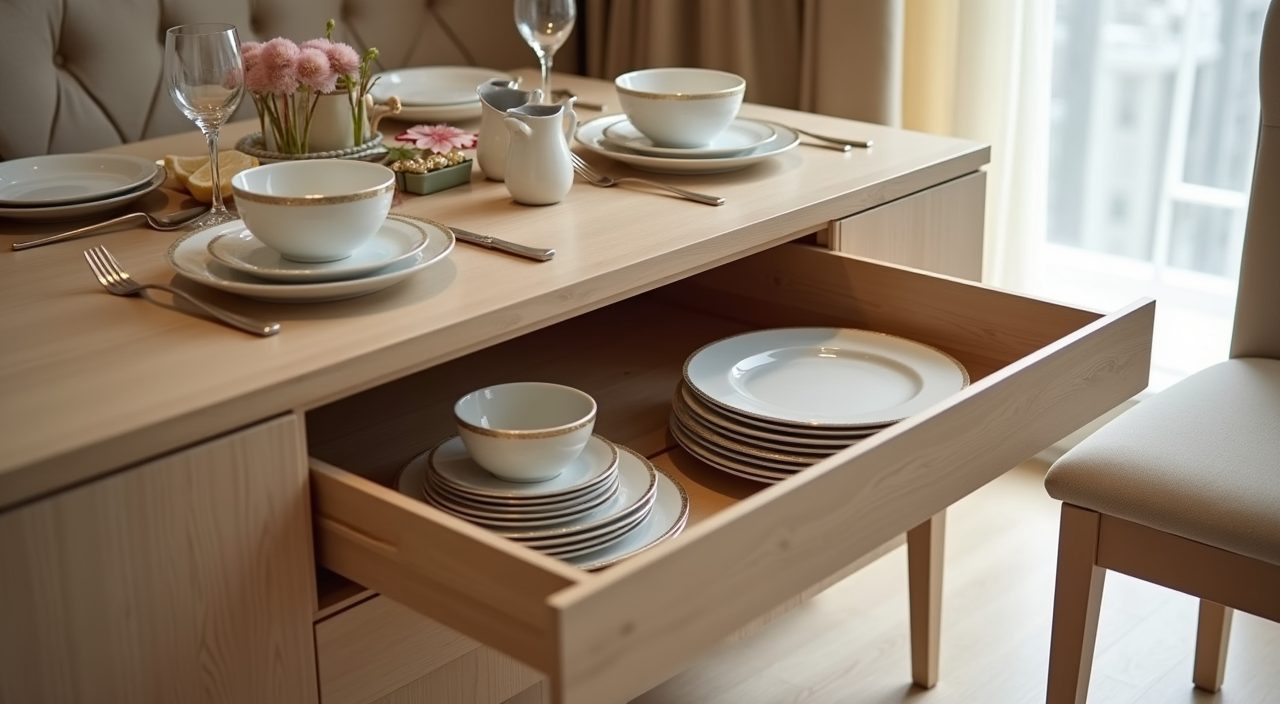
The best part is the storage. Build the bench with a hinged or drawer base and you get a deep cavity for bulky, rarely used items: the induction steamboat pot, festive crockery, spare fans. Upholster the seat in a performance fabric or PU that wipes clean, since spills and tropical humidity are a given. Keep cushions removable so you can air or wash them.
Take storage up the wall with slim cabinetry and open shelves
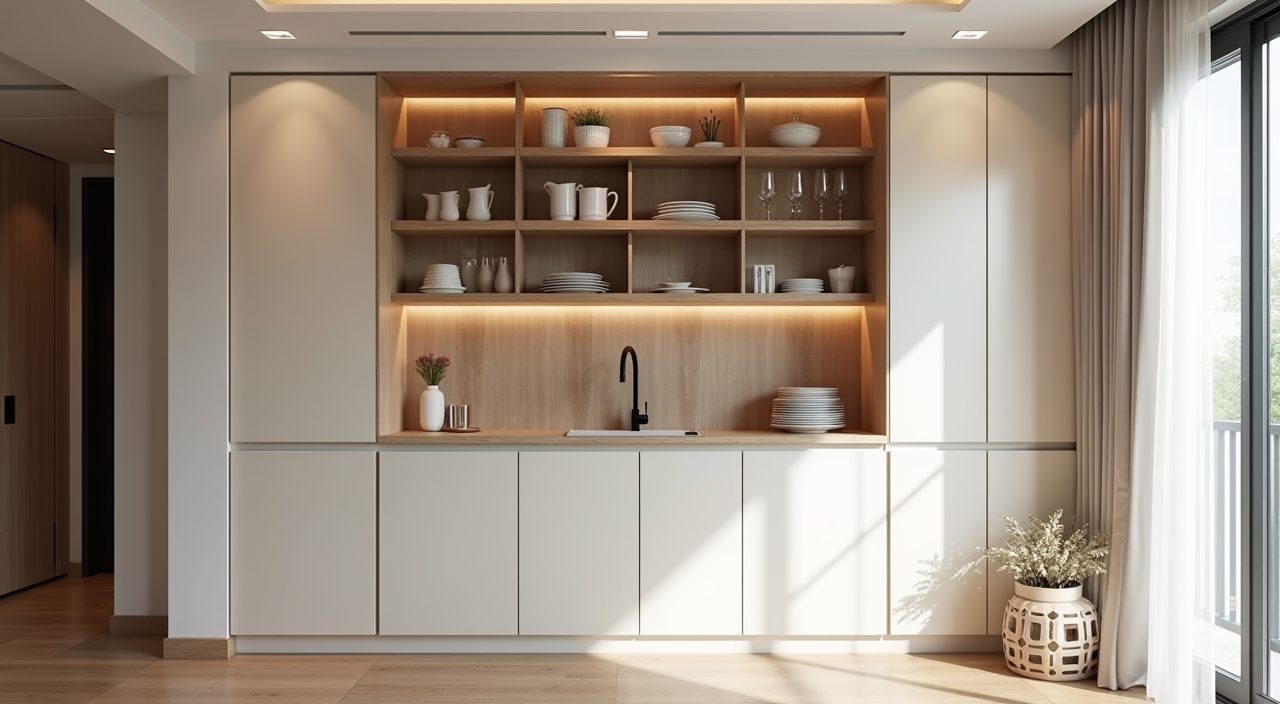
Floor space is the scarce resource, so put storage on the wall. A shallow full-height cabinet (30cm to 35cm deep) along the dining wall holds crockery, glassware and dry goods without narrowing the walkway the way a standard 60cm sideboard would. Mix closed doors for the clutter you want hidden with a run of open shelves for everyday plates and a few nice pieces.
In a resale flat you can often steal the awkward wall between the kitchen and dining for this. A carpenter can build to the exact height and depth of the recess, which is where custom joinery earns its cost in a small home. Keep the finish light and consistent with the kitchen so the two zones read as one, and avoid glossy dark laminates that show every fingerprint and water spot in our bright light.
Hang one focused pendant to anchor the zone
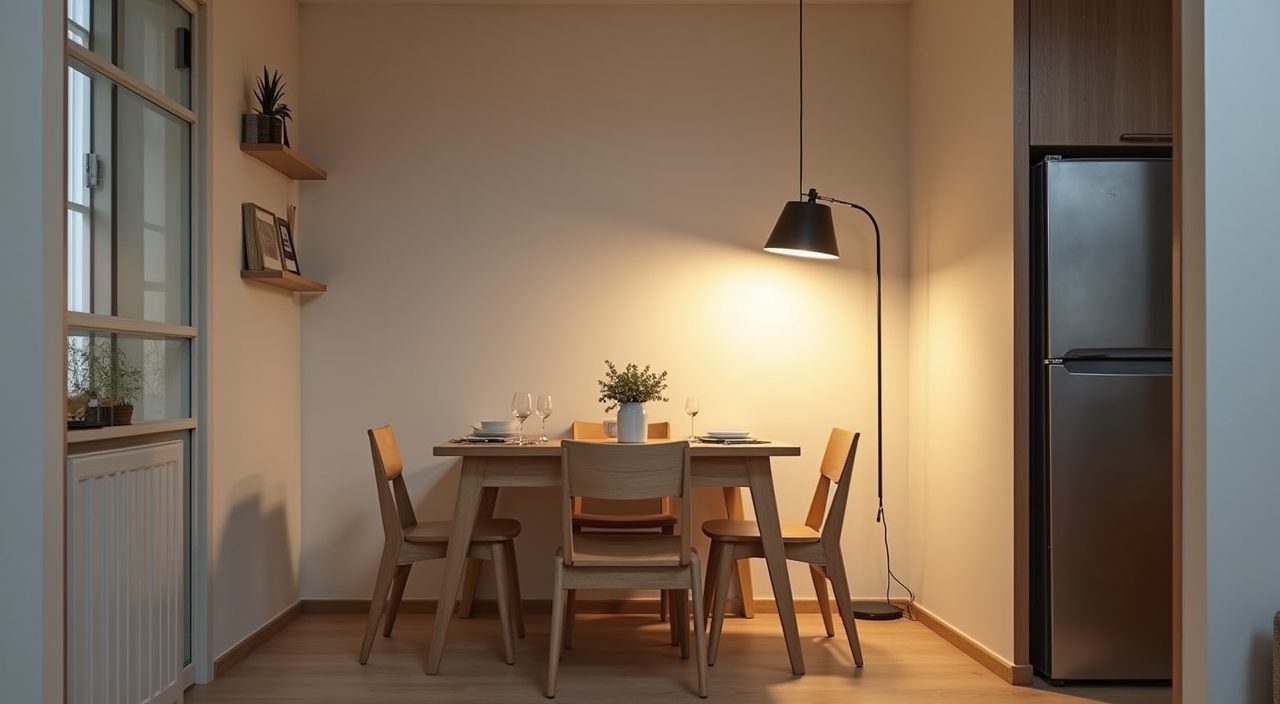
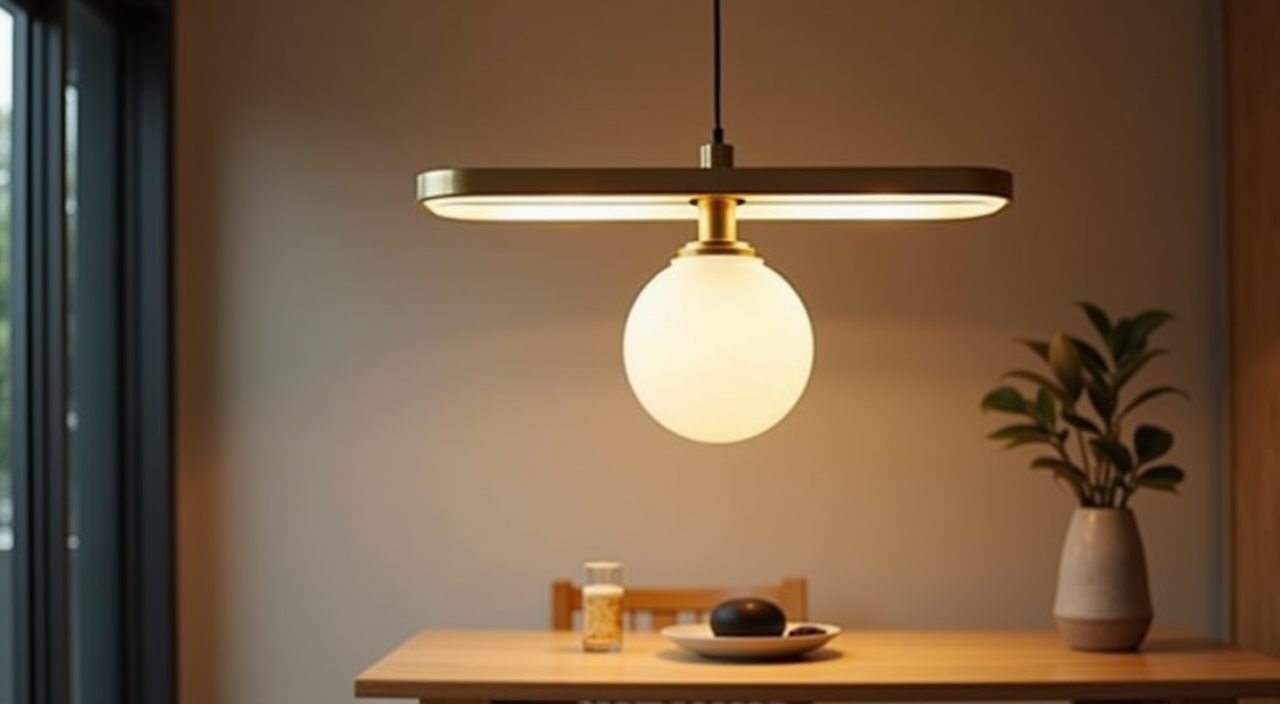
In an open-plan flat, nothing separates the dining area on its own, so light does the job. A single pendant or a slim linear light hung low over the table (roughly 70cm to 80cm above the tabletop) draws a clear boundary and makes the corner feel intentional rather than leftover. Keep the fitting compact in a small space; an oversized fixture will crowd the head height and dominate the view from the sofa.
Go for a warm white bulb around 2700K to 3000K for meals, and if you can, put the pendant on its own switch or a dimmer so the same corner can be bright for homework and soft for dinner. Avoid a single harsh downlight from the ceiling grid; it flattens the food and casts shadows on faces.
Let a mirror and light finishes stretch the space
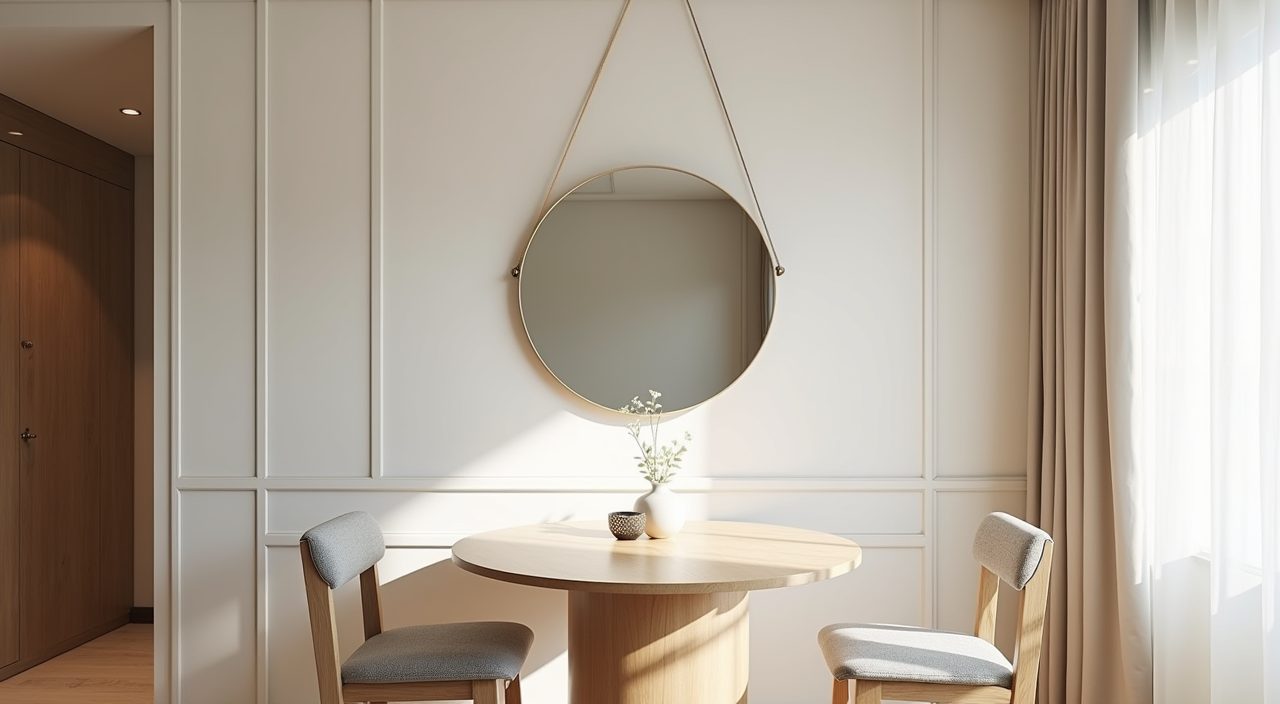
A mirror on the dining wall is a genuine small-space trick, not just decoration. It bounces daylight from the living room windows deeper into the flat and visually doubles the corner, which matters most in inner units where the dining pocket sits away from the windows. A large single mirror or a mirrored cabinet front reads cleaner than a cluster of small ones.
Back it up with light, warm finishes: off-white or soft greige walls, pale timber tones, and a matte rather than high-gloss surface so tropical glare does not turn every wall into a hotspot at 4pm. Save the darker or bolder colour for one small accent, such as the chairs or a single feature wall, so the room still has depth without closing in.
Choose finishes that survive humidity and daily use
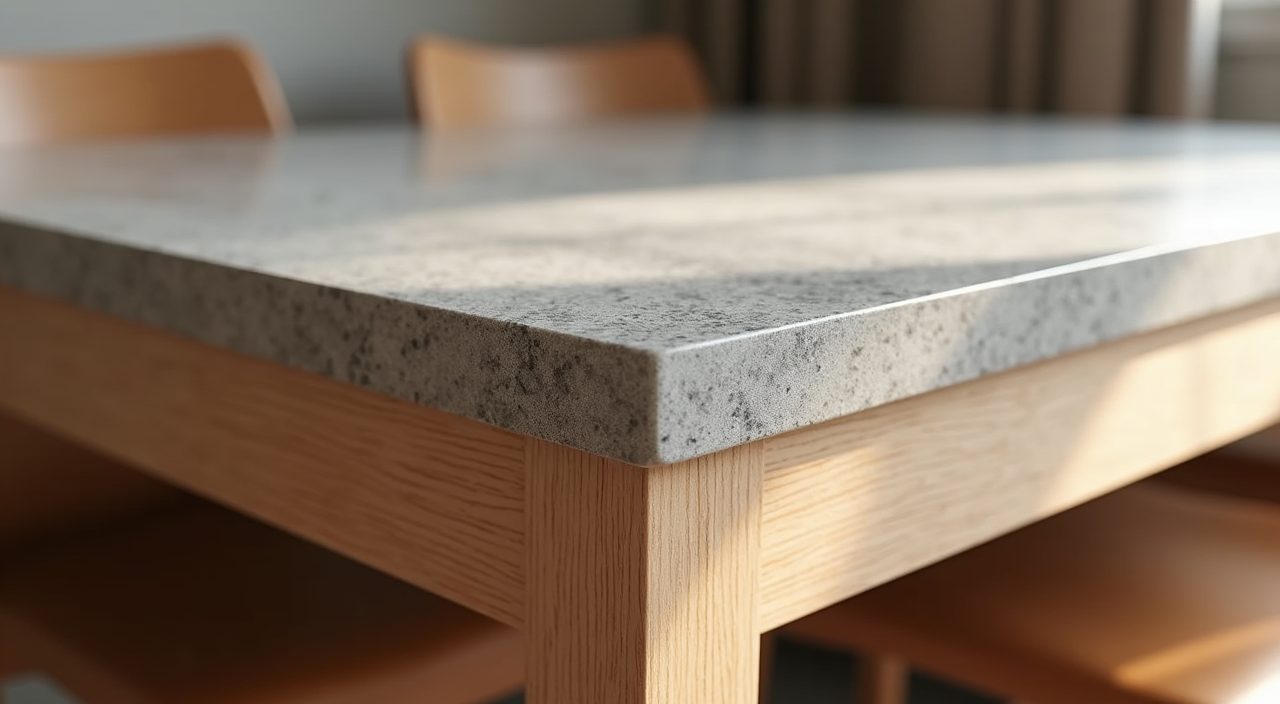
Singapore's humidity and the on-off air-con cycle are hard on furniture, so the material choices in a small dining area matter more than the styling. For the table and any joinery, moisture-resistant plywood with a quality laminate or veneer holds up far better than raw MDF or particleboard, which can swell and delaminate at the edges near the kitchen and yard. Sintered stone or a good laminate top shrugs off heat marks and sauce stains that would ruin untreated timber.
For seating, wipeable is king. PU leather, performance fabric or a sealed timber seat all beat unsealed fabric that traps humidity and grows musty. If you love a rattan or cane look, use it as an accent (a chair back, a pendant shade) rather than a surface that touches food, since natural fibres need airing and can harbour dust and moisture over time.
Blend the dining zone into the kitchen or living room
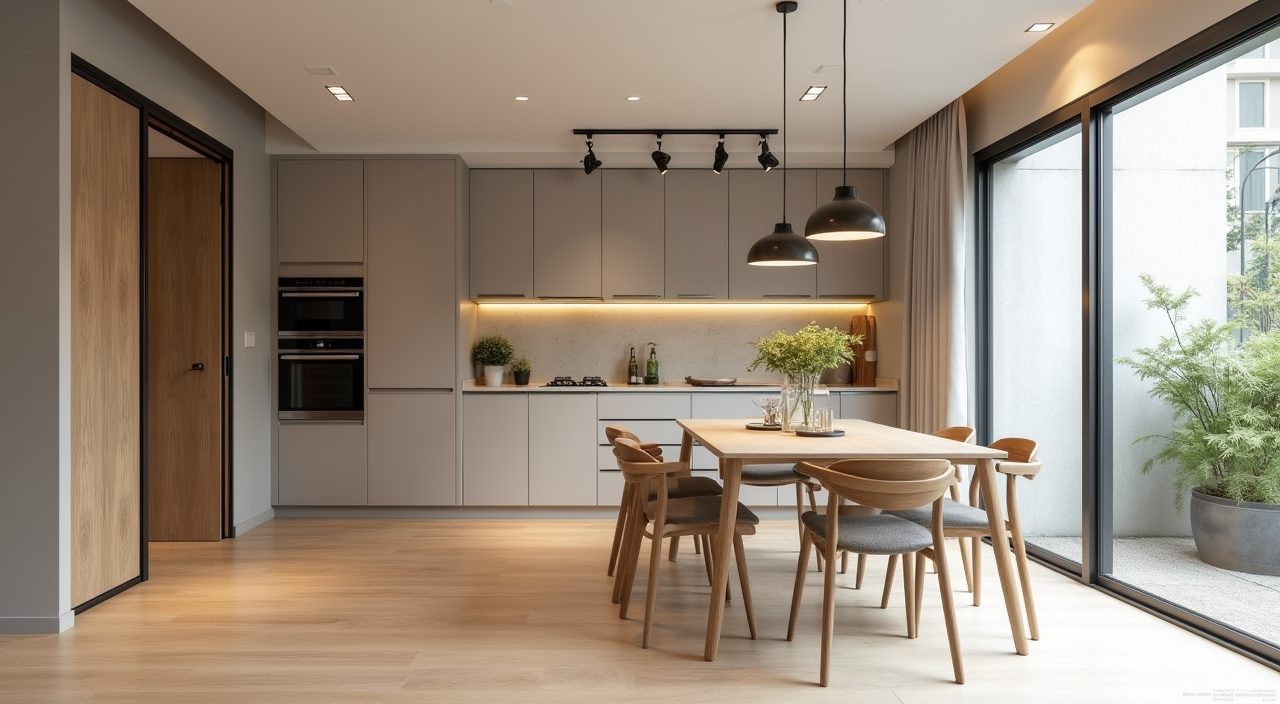
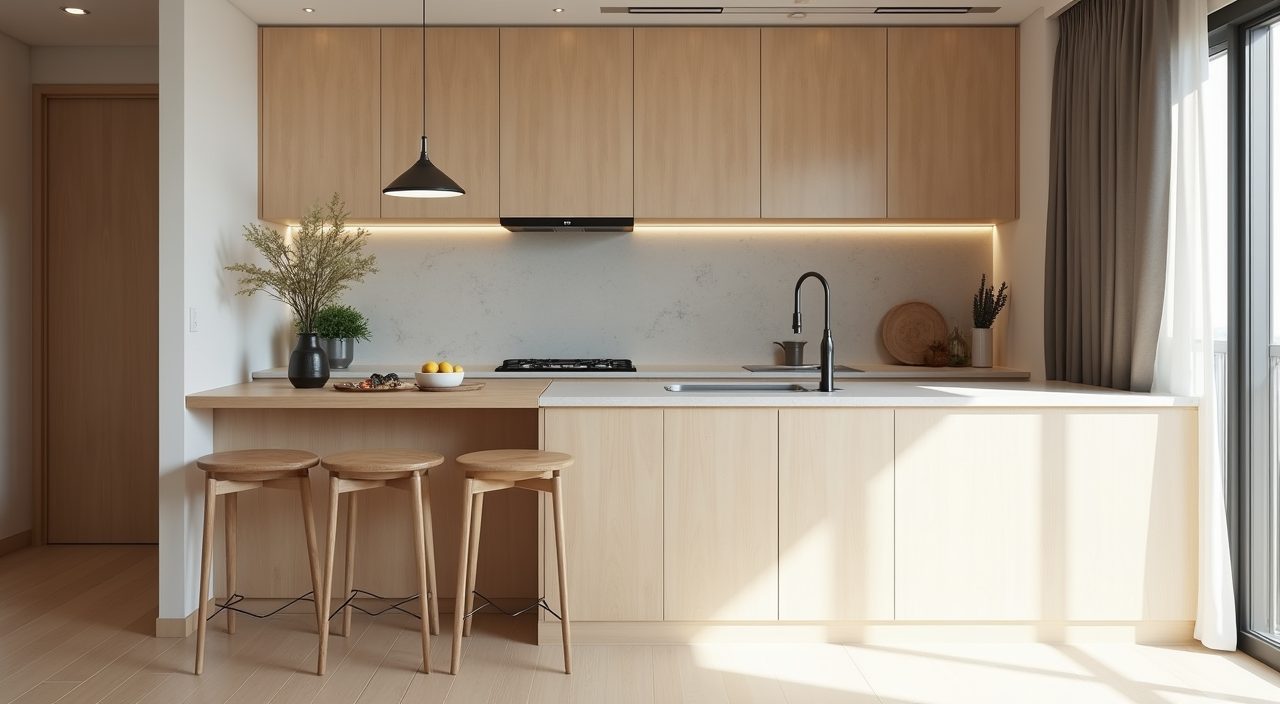
Small spaces feel bigger when they are not chopped into pieces. Instead of treating the dining area as a separate room with its own contrasting style, carry the same flooring, wall colour and timber tone straight through from the living or kitchen zone. The eye reads one continuous space, so the dining corner never announces how small it is.
A kitchen peninsula or a low half-height partition can define the zone while still sharing the space and the light. In very tight flats, a breakfast counter off the kitchen island can even replace a standalone table for a couple or a small family, freeing the floor entirely. Choose whichever suits how you actually eat: a table for families who sit down together, a counter for households that graze and work from home.
What to plan and budget for
A small dining area is rarely a standalone project; it usually rides along with a kitchen or living room renovation, which is where the real costs sit. Budget for the elements that involve building work rather than just furniture: custom bench and cabinetry carpentry, any wall or partition changes, and moving or adding electrical points and lighting circuits for a new pendant or dimmer. Loose furniture (table, chairs, a mirror) is comparatively cheap and easy to change later, so spend your money on the built-ins and the wiring that are hard to redo. Custom joinery costs more than off-the-shelf but pays back in a small home because it uses every centimetre. As a rough guide, tailored bench and cabinetry work runs into the low thousands depending on run length and finish, while lighting and electrical changes are smaller line items that still need a licensed electrician. If you are planning the space, it is worth getting a contractor to quote the whole dining area design and renovation together so the carpentry, tiling and electrical work are coordinated on one timeline rather than pieced out. That coordination is usually what separates a small dining area that feels considered from one that feels squeezed.
Frequently asked questions
How small can a dining area be and still work? In a Singapore flat, a functional dining zone can fit into roughly 1.5m by 2m if you use a round or drop-leaf table and a wall bench. The key numbers are clearance, not floor area: aim for about 75cm behind an occupied chair and 90cm to 100cm where a chair backs onto a walkway, and design around the tightest side.
Is a round or rectangular table better for a small space? A round table usually wins in a small square dining pocket because it has no corners to bump past, seats four in a compact diameter, and lets chairs slide in from any side. A slim rectangle is better only when the space is long and narrow and the table can sit against a wall to keep the walkway clear.
Should I build a bench or buy dining chairs? A built-in bench along a wall is the more space-efficient choice because it needs no clearance behind it and hides bulky storage in its base, letting you seat more people in the same footprint. Chairs give flexibility to rearrange, so a common compromise is a bench on the wall side and two or three loose chairs on the open side.
Do I need a renovation contractor or just furniture? If your plan is a table, chairs and a mirror, you can do it yourself. Once you want a built-in bench, custom cabinetry, a new pendant light or a partition, you need a renovation contractor and a licensed electrician, since that work touches carpentry, walls and wiring and should be planned alongside the rest of the kitchen or living area.