Japandi Dining Area Design Ideas for Singapore Homes
Practical Japandi dining area ideas for Singapore HDB flats and condos: warm palettes, humidity-smart materials, small-space layouts, and lighting that works.
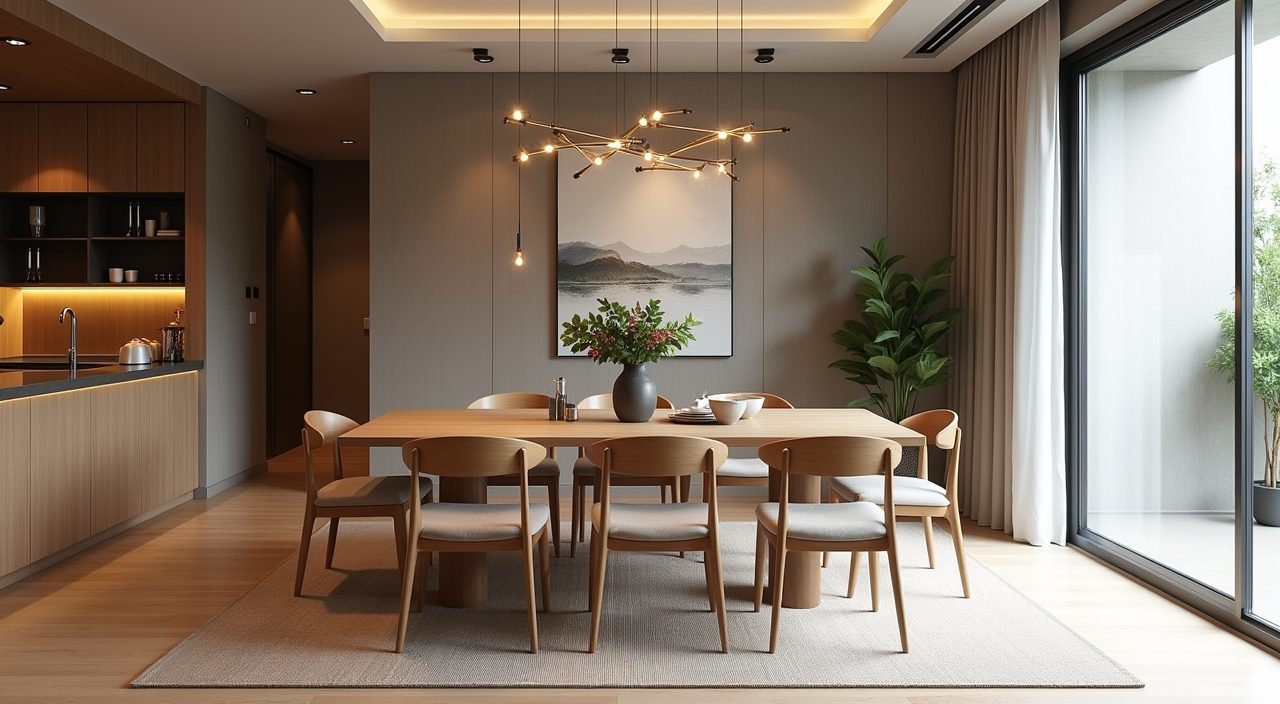
Design a Japandi dining area in a Singapore home by keeping the palette warm and neutral, choosing solid wood or wood-look finishes that handle humidity, and sizing the table honestly to the room rather than the moodboard. Anchor the zone with one good pendant light, keep clutter behind closed storage, and let a few natural textures (linen, rattan, ceramic, stone) do the decorating. The result should feel calm, uncluttered, and functional for daily meals, not staged.
Japandi blends Japanese restraint with Scandinavian warmth, which suits local homes well because most of us are working with limited square footage and a lot of hard tropical light. In a typical 4-room HDB or a compact condo, the dining area often shares a footprint with the living room or sits in a narrow stretch near the kitchen. That constraint is actually a good fit for Japandi: the style rewards editing down to fewer, better pieces instead of filling the space.
Start with a warm neutral palette, not cold grey
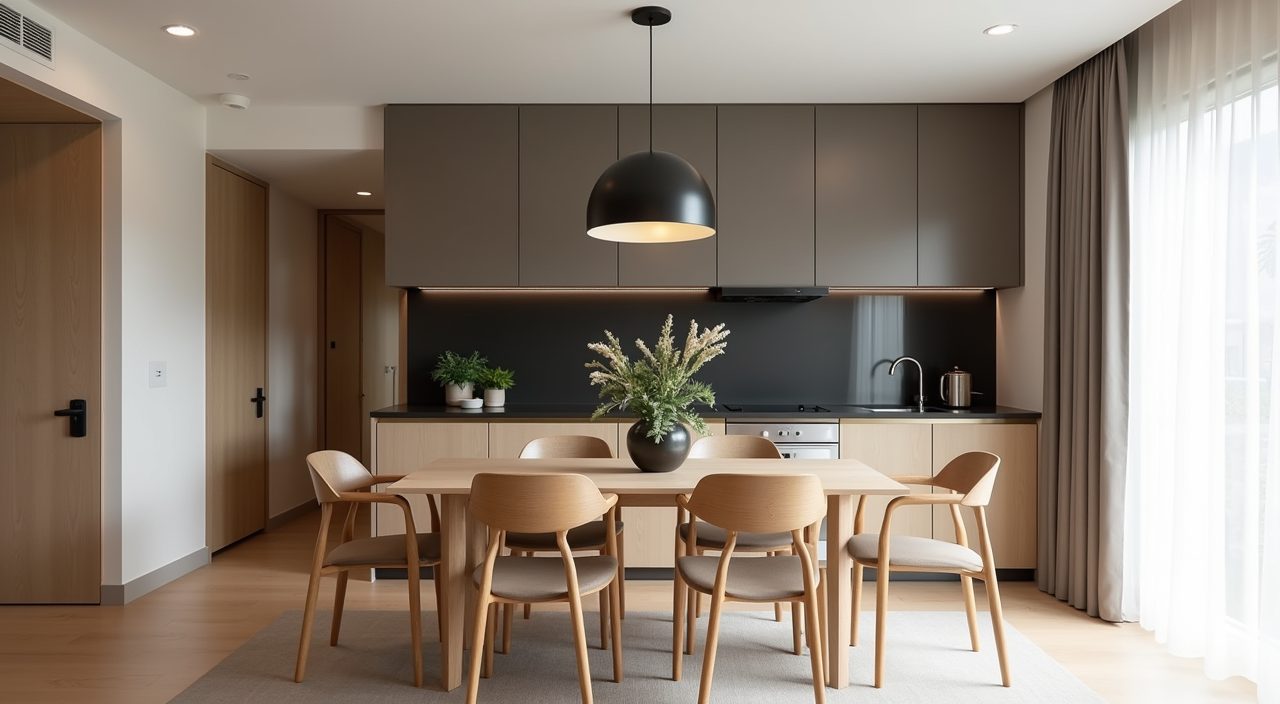
The Japandi base is off-white, oat, warm beige, and soft greige, layered with mid to deep wood tones and one grounding dark accent like charcoal, ink blue, or black. Avoid the cool bluish greys that were popular a few years ago, since they read flat under Singapore's bright daylight and make a small dining nook feel clinical. Warm whites bounce light better and keep the space feeling soft rather than sterile.
Use the darker accent sparingly: a black pendant, dark dining chair frames, or a single deep-toned feature wall behind the table. That contrast gives the calm palette some structure so it does not turn into a bland beige box.
Choose wood finishes that survive local humidity
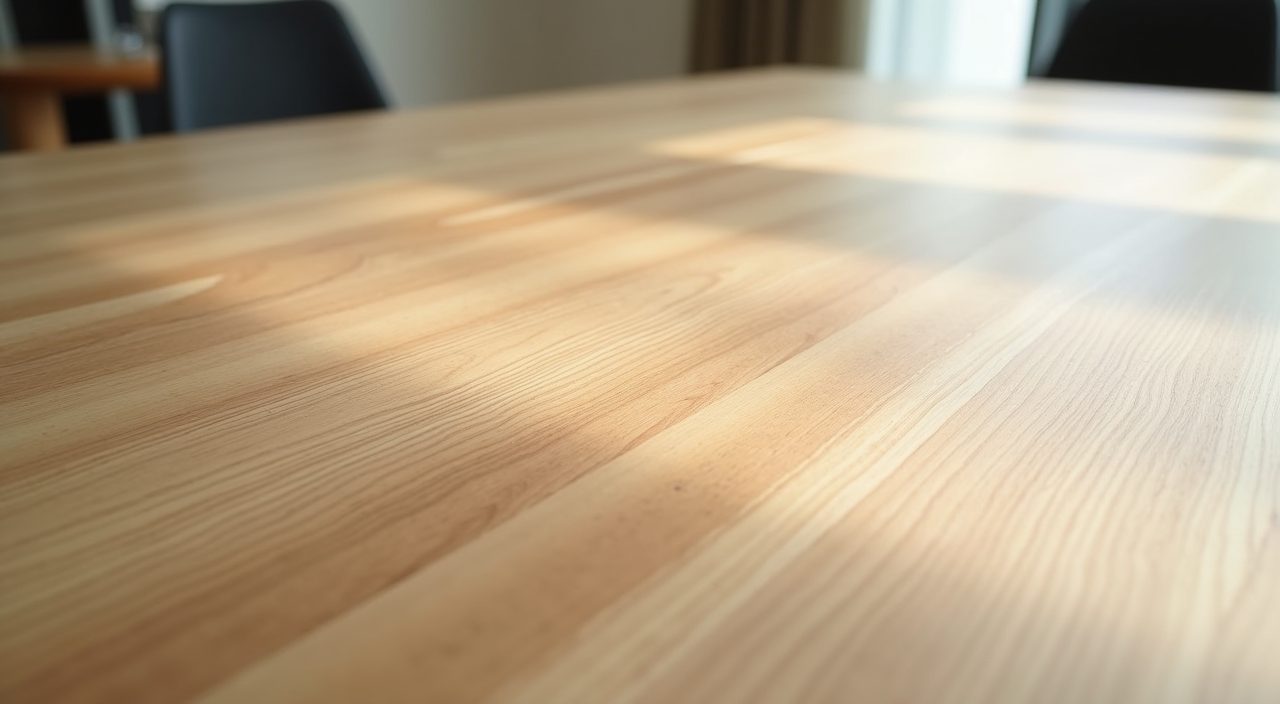
Wood is the heart of Japandi, but Singapore's humidity swings between air-conditioned dry and open-window damp, which can warp or crack solid timber over time. Solid oak, ash, and walnut can work if they are properly kiln-dried and sealed, but they cost more and need a bit of care. For most homeowners a quality wood-veneer or a matte laminate in a natural oak or teak tone gives you the look with far more stability and a lower price.
Whatever you pick, favour matte and lightly textured finishes over high-gloss. Gloss shows fingerprints, dust, and glare from tropical light, while a matte grained surface hides daily wear and reads more authentically Japandi.
- Solid wood: warmest and most premium, but budget for it and keep it out of direct afternoon sun.
- Veneer over plywood or MDF: real wood surface, more stable, mid-range cost.
- Matte laminate: most humidity-proof and wallet-friendly, good for rental or first homes.
Size the table to the walkway, not the wishlist
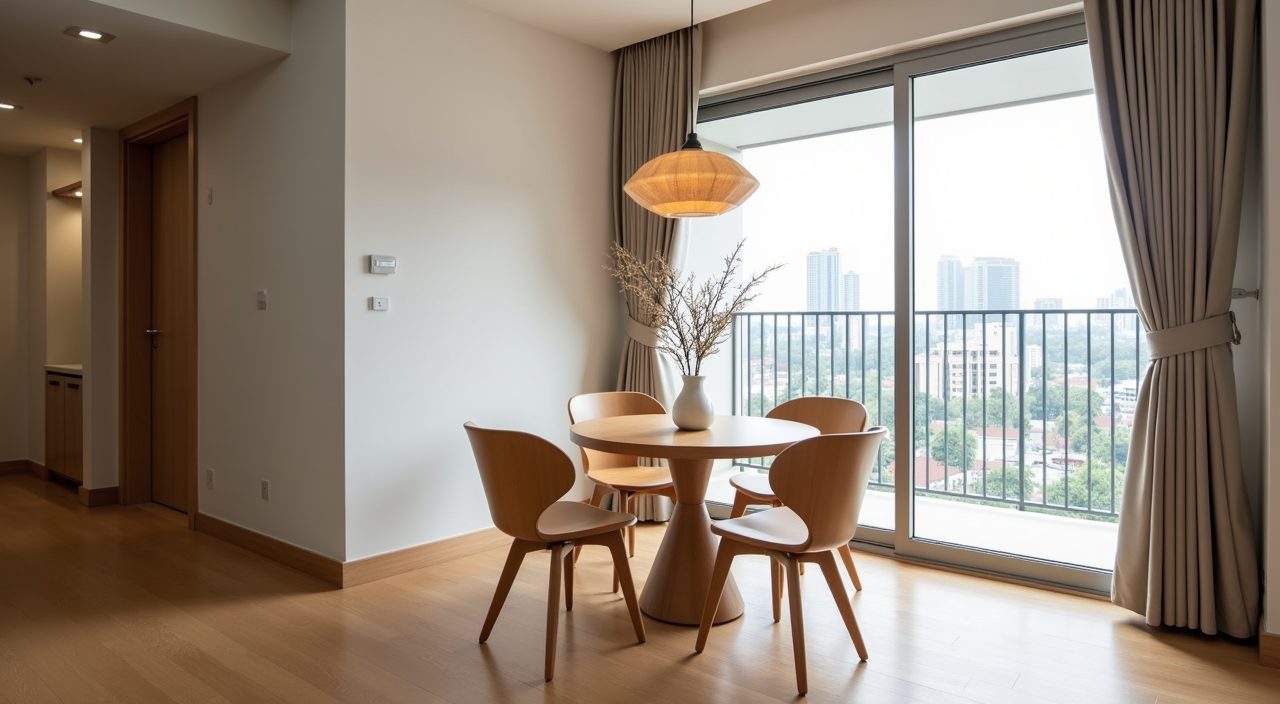
The most common Singapore dining mistake is buying a table that is too big for the walkway around it. Aim for at least 90cm to 100cm of clearance behind each seated chair so people can actually get past. In a 4-room HDB dining zone, a round or oval table for four often works better than a rectangular six-seater, because rounded edges ease movement in tight corners and suit young kids.
If you host more often, a slim extendable table or a bench on one side lets you seat extra people without permanently eating into the floor. Benches also tuck fully under the table when not in use, which keeps sightlines clear in a small open-plan layout.
Hang one honest pendant light over the table
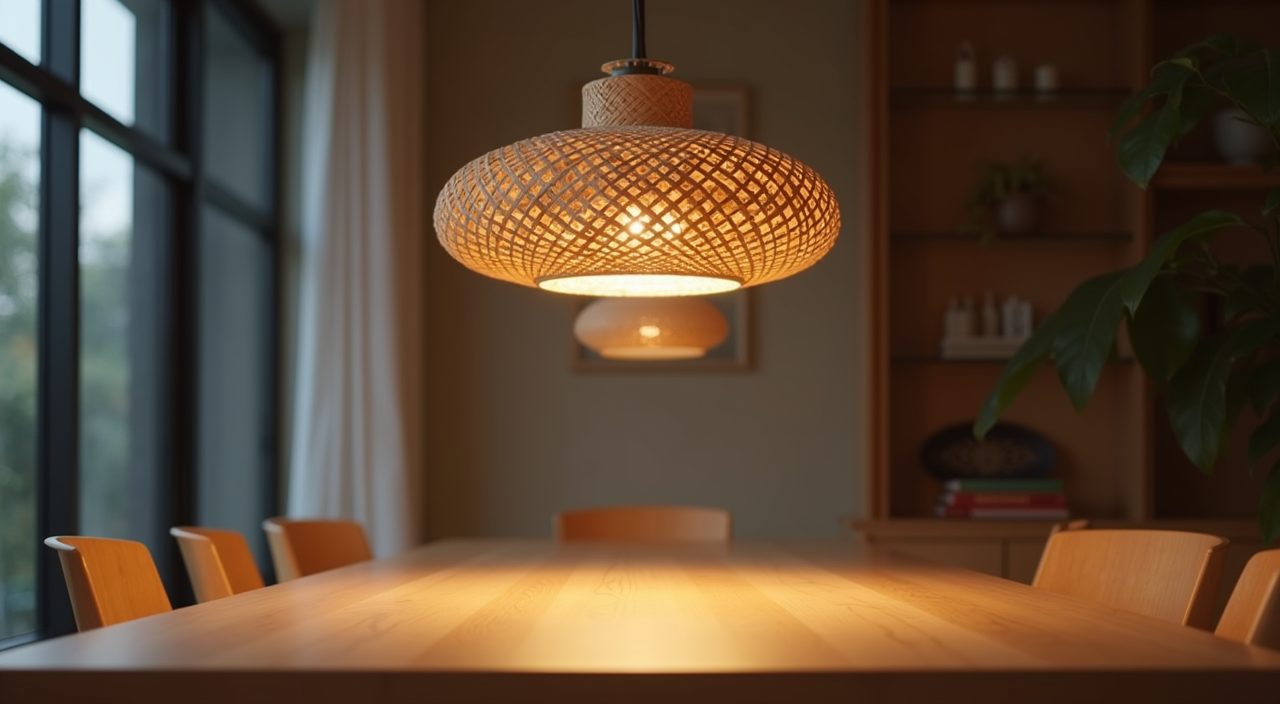
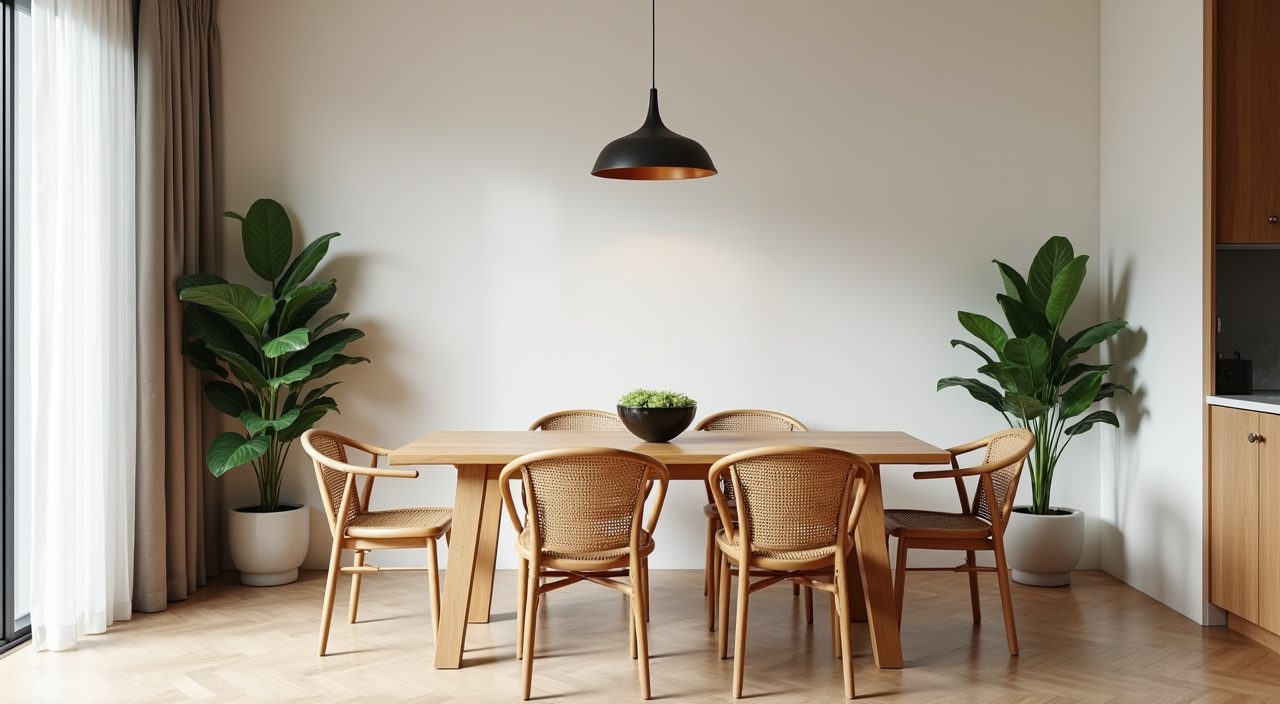
Japandi lighting is about a single, well-chosen fixture rather than a busy cluster. A paper, rattan, linen, or matte metal pendant centred over the table gives the dining zone its own identity, especially when the dining area is carved out of a shared living space. Hang the bottom of the shade roughly 70cm to 80cm above the tabletop so it lights the food without blocking faces across the table.
Use warm white light in the 2700K to 3000K range for meals; the cooler daylight tones common in HDB ceiling fixtures kill the cosy mood Japandi is going for. If you can, put the pendant on a dimmer so the same corner works for a bright weekday dinner and a relaxed weekend one.
Hide the clutter with closed, low-profile storage
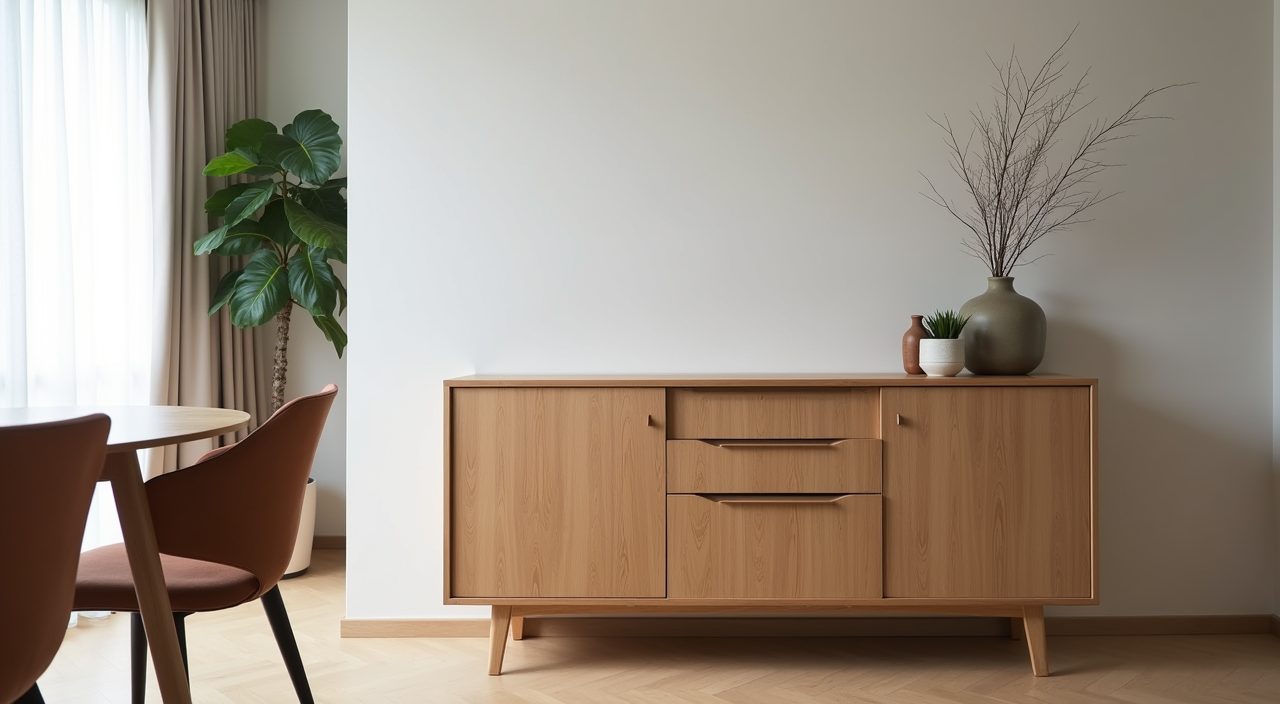
Clean surfaces are non-negotiable in Japandi, so the dining area needs somewhere to absorb the daily mess: mail, medicine, kids' bits, spare crockery. A low sideboard or a slim built-in with flat, handleless fronts keeps everything out of sight while doubling as a surface for a lamp, a plant, or serving dishes. In HDB flats, a shallow depth of 30cm to 40cm is often enough and preserves precious walkway space.
Resist the urge to add open shelving stacked with objects. It looks styled in photos but collects dust fast in our climate and quickly reads as clutter. If you want some display, limit it to one shelf or a single niche and keep it mostly empty.
Layer natural textures to keep it warm, not stark
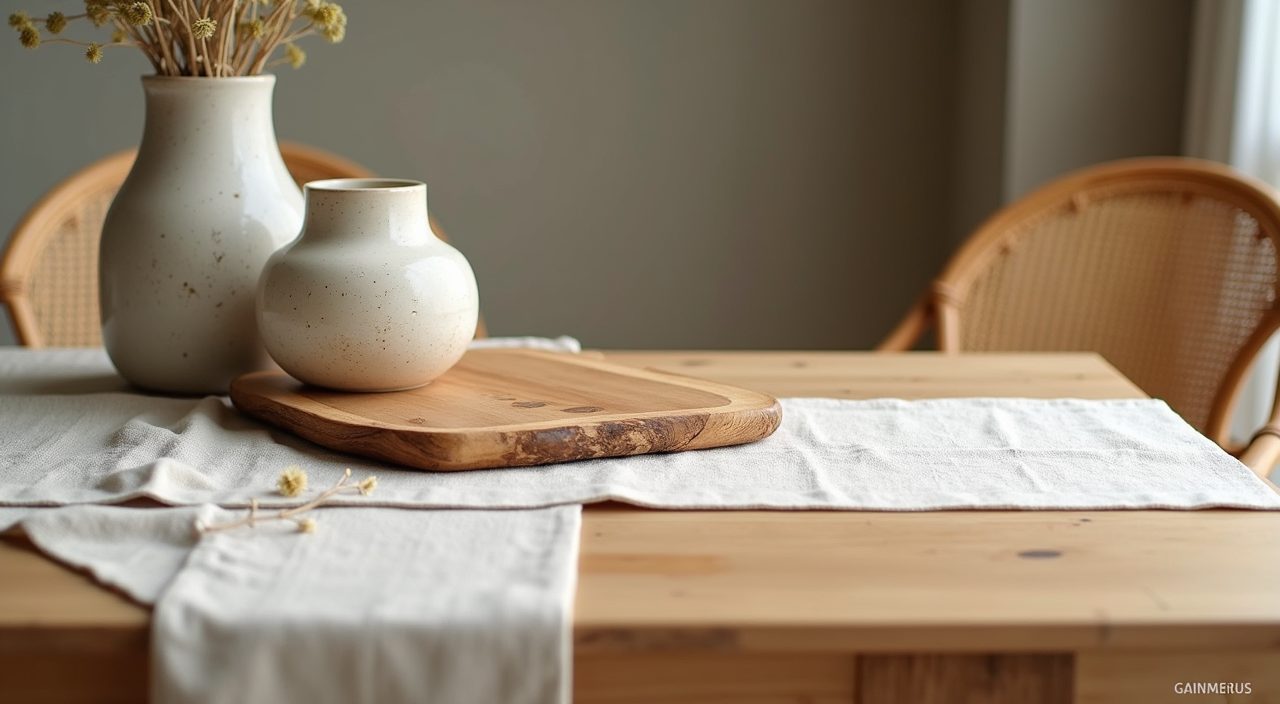
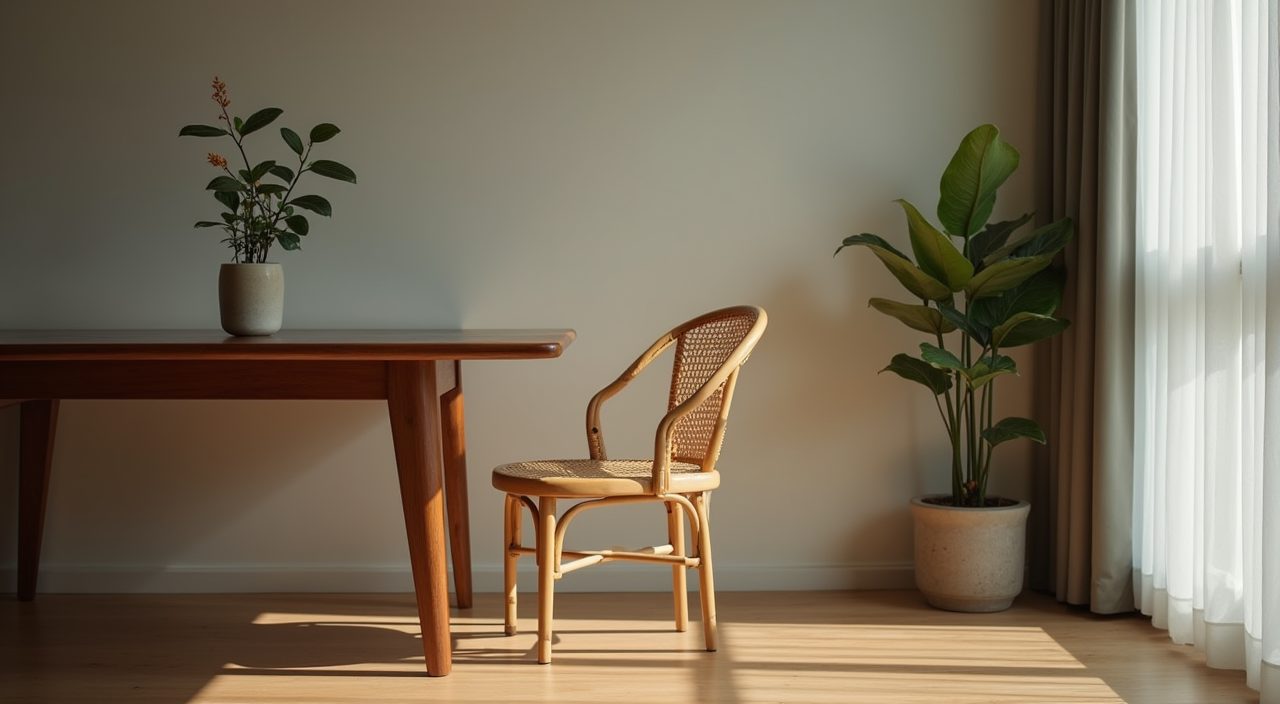
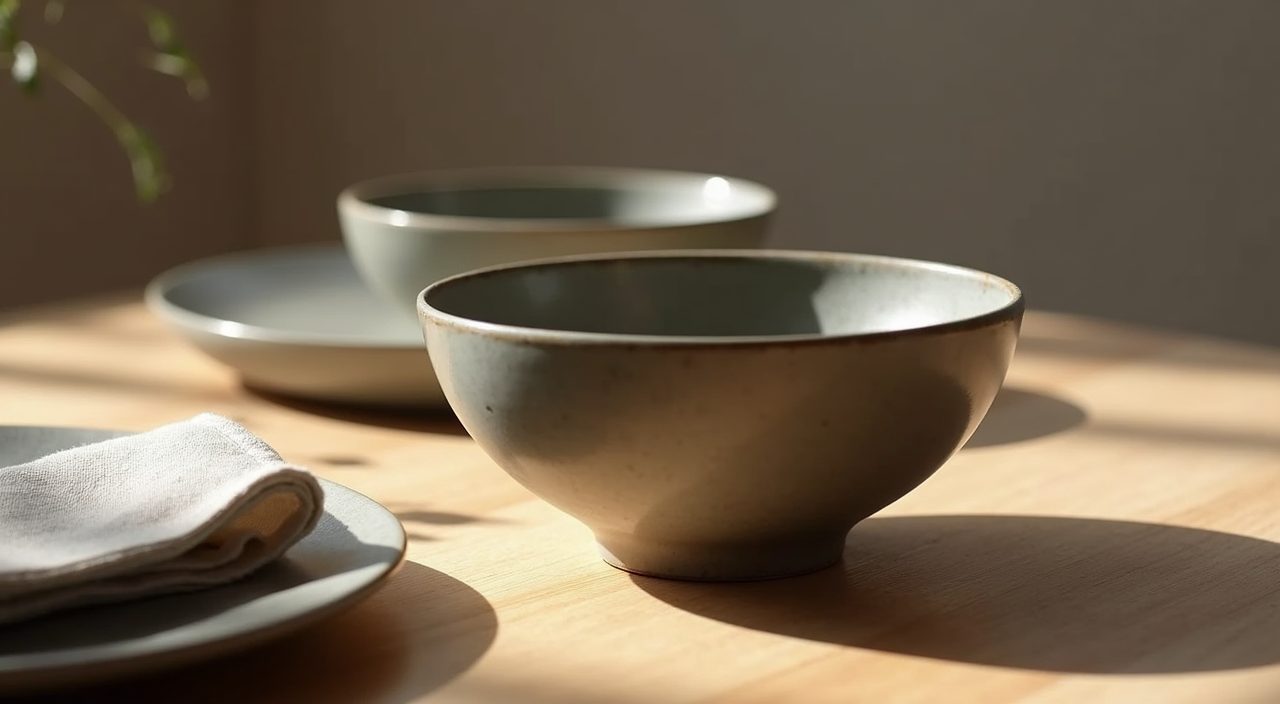
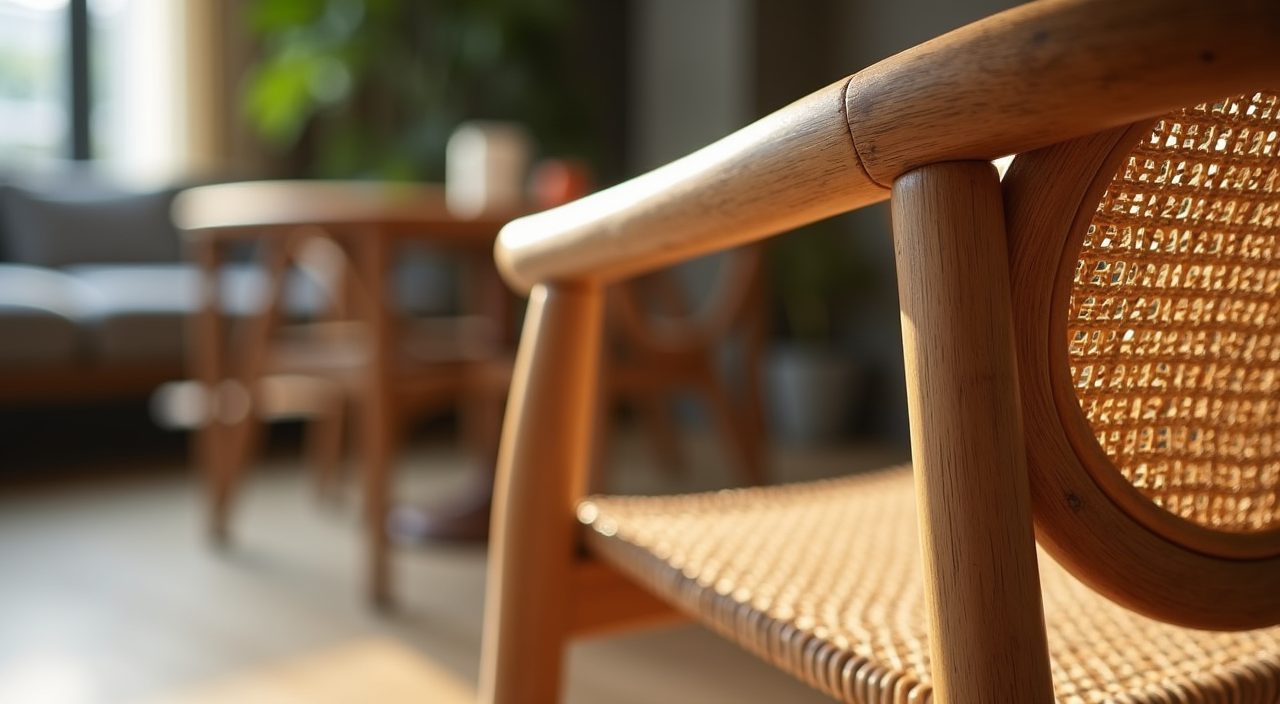
Because the palette is quiet, texture does the emotional work. Mix a linen table runner, a rattan or cane chair, a rough ceramic vase, and a stone or wood serving board so the space feels tactile and lived-in rather than showroom-cold. These natural materials also handle the local climate gracefully and age nicely instead of looking dated.
Add one or two real plants that tolerate indoor conditions here, such as a snake plant, ZZ plant, or a small fiddle-leaf if you have decent light. Greenery is a core Japandi move and instantly softens the hard lines of a dining set.
Zone an open-plan dining area without walls
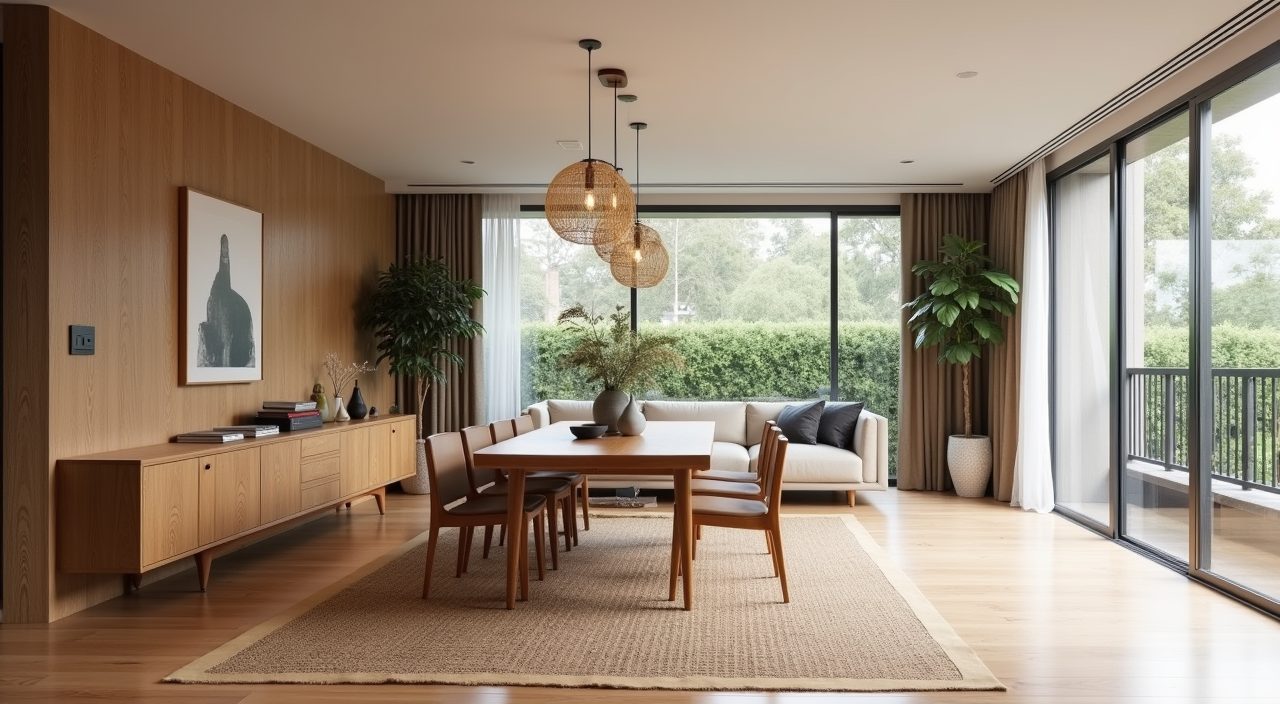
In most condos and newer HDB layouts the dining area flows straight into the living room, so the trick is to define it without building anything heavy. A flat-weave rug under the table, a change in ceiling treatment above it, or a low sideboard acting as a soft divider all signal a separate zone while keeping the airy, connected feel Japandi likes.
Keep the dining and living palettes in the same family so the two areas read as one calm whole. Matching wood tones and repeating one accent colour across both zones ties the open plan together instead of making it feel like two random rooms bumping into each other.
Keep window treatments soft and light-friendly
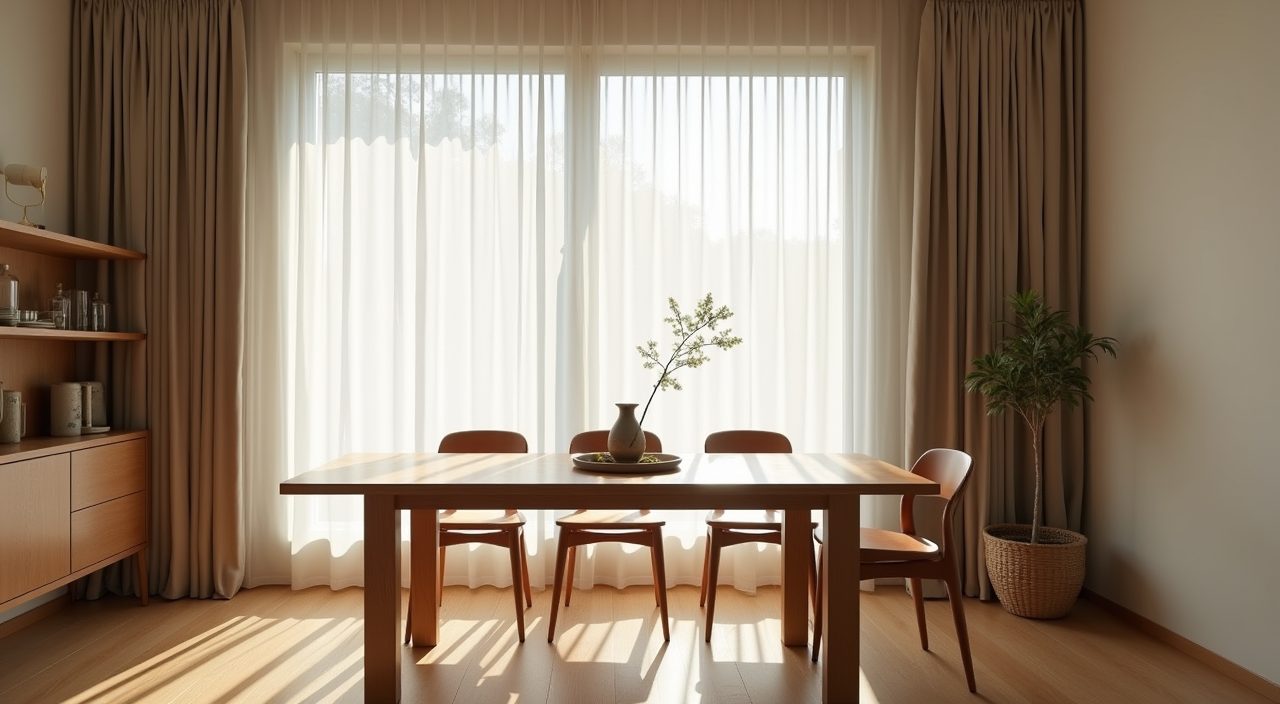
Singapore light is strong and directional, so sheer linen or cotton-blend curtains suit a Japandi dining area far better than heavy blackout drapes, which feel bulky in a small space. Sheers diffuse the harsh afternoon glare, protect wood surfaces from fading, and keep the room bright and breathable.
If the dining area faces a hot west sun, pair a sheer with a discreet roller blind or top-down bottom-up shade so you can cut heat and glare during meals without darkening the whole zone. Stick to natural, undyed or muted tones so the fabric blends into the palette.
What to plan and budget for
For a Japandi dining area, most of your budget goes to the table, the pendant light, and any built-in or freestanding storage, so decide early which of those you want to spend on and which you will keep simple. A common approach is to invest in one solid wood or good-veneer table you will keep for years, then save on chairs and accessories. Budget separately for lighting works if you are relocating or adding a ceiling point, since that involves an electrician and possibly ceiling or false-ceiling work. If you are reconfiguring the layout, opening up a wall, adding built-in storage, or moving light and power points, that crosses from styling into actual renovation, and it is worth getting a proper quote and a contractor who can handle the carpentry, electrical, and any wet-area or tiling work together. If you are planning a japandi dining area design singapore renovation, line up the design intent, the electrical points, and the carpentry before demolition so the trades are not working against each other. Treat any figures you see online as rough starting points, since real cost depends on materials, the extent of hacking, and how much is custom built.
Frequently asked questions
Is Japandi a good style for a small HDB dining area? Yes. Japandi is built on restraint and fewer, better pieces, which is exactly what a compact HDB dining zone needs. Keep the palette warm-neutral, choose a round or oval table sized to your walkway, and hide clutter behind closed storage to make a small space feel calm and larger.
Will real wood furniture survive Singapore's humidity? It can, if the timber is properly kiln-dried and sealed and you keep it out of constant direct sun and sudden damp. If you would rather not worry about warping or cracking, a good wood veneer or a matte laminate in a natural oak or teak tone gives you the Japandi look with much better stability at a lower price.
How do I separate a dining area from the living room in an open-plan flat? Use soft dividers rather than walls: a flat-weave rug under the table, a low sideboard, a dedicated pendant light, or a subtle ceiling change to mark the zone. Keep both areas in the same wood and accent palette so the open plan still reads as one connected, calm space.
Do I need a renovation contractor or just furniture? If you are only styling with a new table, chairs, and a plug-in light, furniture is enough. Once you move ceiling light points, add built-in storage, hack a wall, or reconfigure the layout, you are into renovation territory and should get a contractor who can coordinate the carpentry, electrical, and any tiling work so everything lines up.