Modern Luxury Study Room Design Ideas for Singapore Homes
Modern luxury study room ideas for Singapore HDB and condo homes: palettes, materials, layout, lighting and storage that suit tropical light and small spaces.
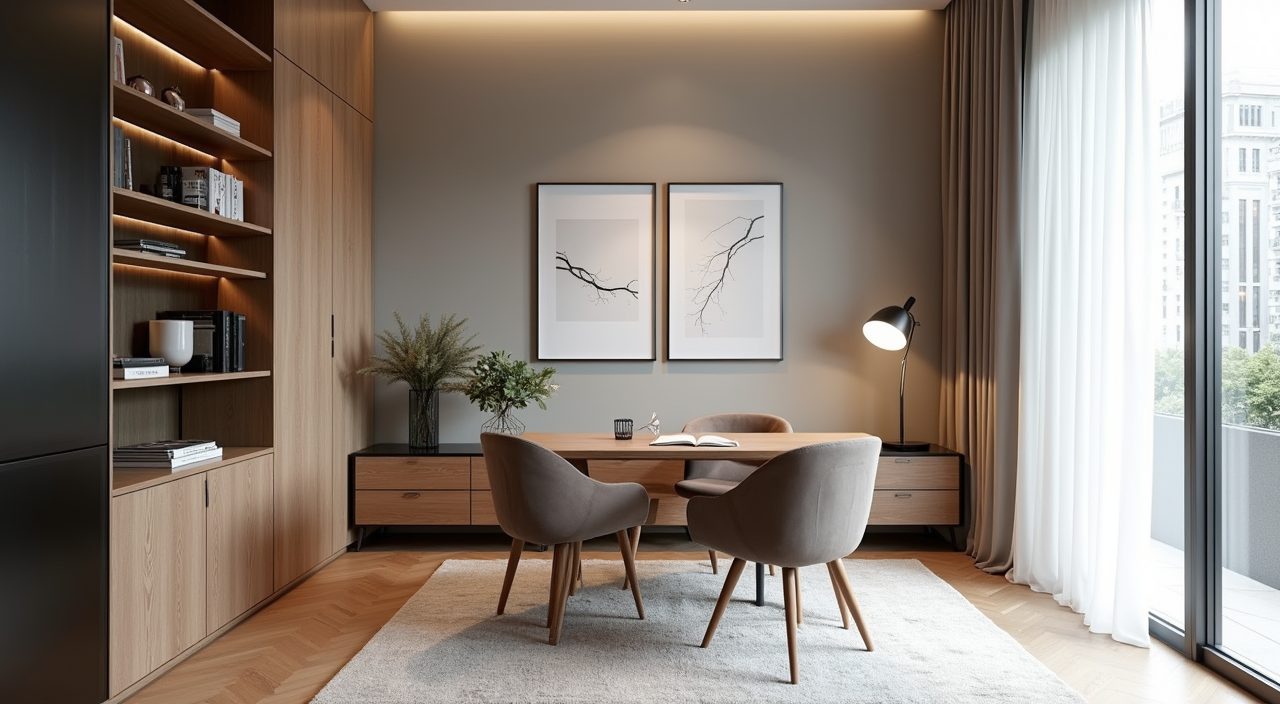
To design a modern luxury study room in a Singapore home, start with a restrained palette (warm neutrals plus one deep accent), pair a few genuinely good materials such as fluted timber, stone-look sintered surfaces and brushed metal, then layer lighting so the room works for both focused work and evening wind-down. Build storage that hides clutter behind full-height joinery, keep the desk facing or near natural light, and choose finishes that tolerate humidity. Luxury here comes from calm, quality and consistency, not from filling the room.
Most Singapore study rooms are small: a converted bedroom in a 4-room HDB flat is often around 8 to 10 square metres, a condo study or study-nook can be even tighter at 5 to 7 square metres, and many homeowners carve a study out of a corner in the living or dining area. Add strong equatorial daylight, year-round humidity and the reality that this room doubles as a work-from-home base, guest room or reading corner. The ideas below are built around those constraints so the result looks high-end and still functions every day.
Anchor the room with a warm neutral palette and one deep accent
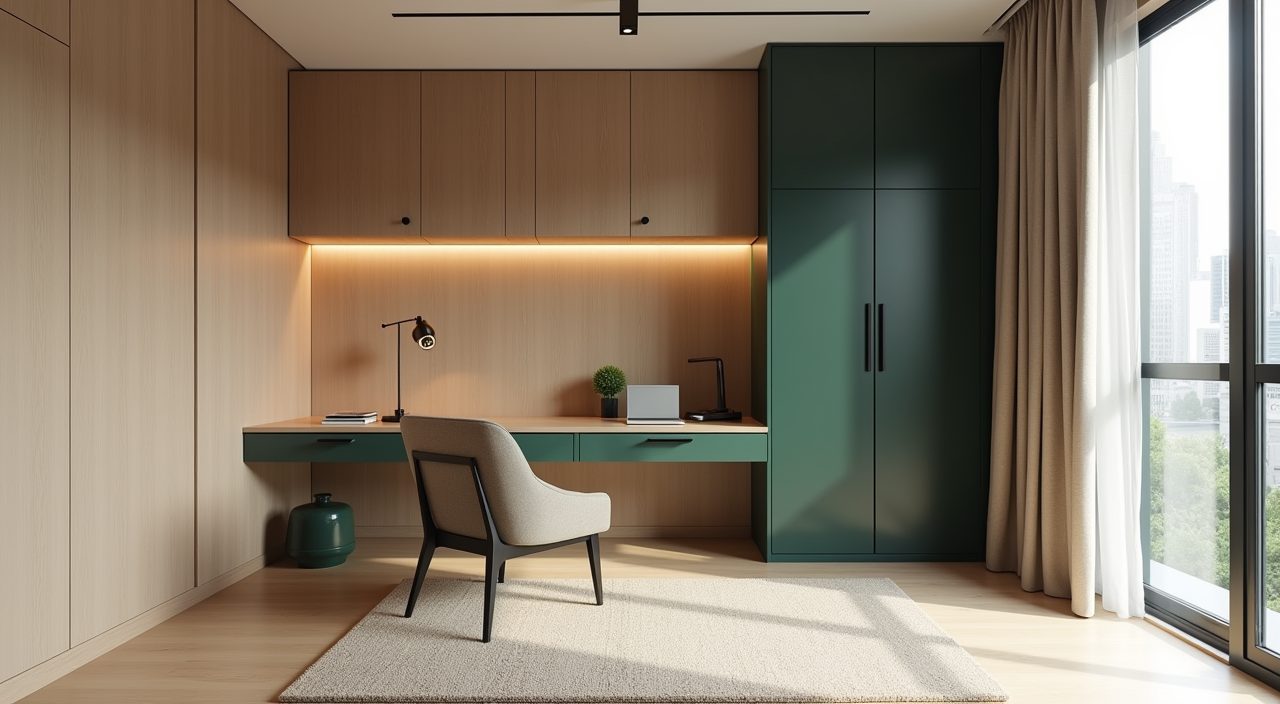
Modern luxury reads as quiet, so keep the base warm and low contrast: greige, mushroom, oat, soft taupe or a warm off-white on walls and large joinery. These tones bounce Singapore's bright daylight gently instead of glaring, and they photograph well in the strong afternoon sun that hits most flats. Then commit to a single deep accent used with discipline, for example a charcoal feature wall, a forest green cabinet run or a deep cocoa timber tone.
Avoid the cold grey and stark white combination that dates quickly and feels clinical in a tropical home. Warm neutrals also hide the fine dust that builds up fast here, and they let a real material (stone, walnut, bronze) become the hero rather than competing with a busy colour scheme.
Choose humidity-tolerant materials that still feel premium
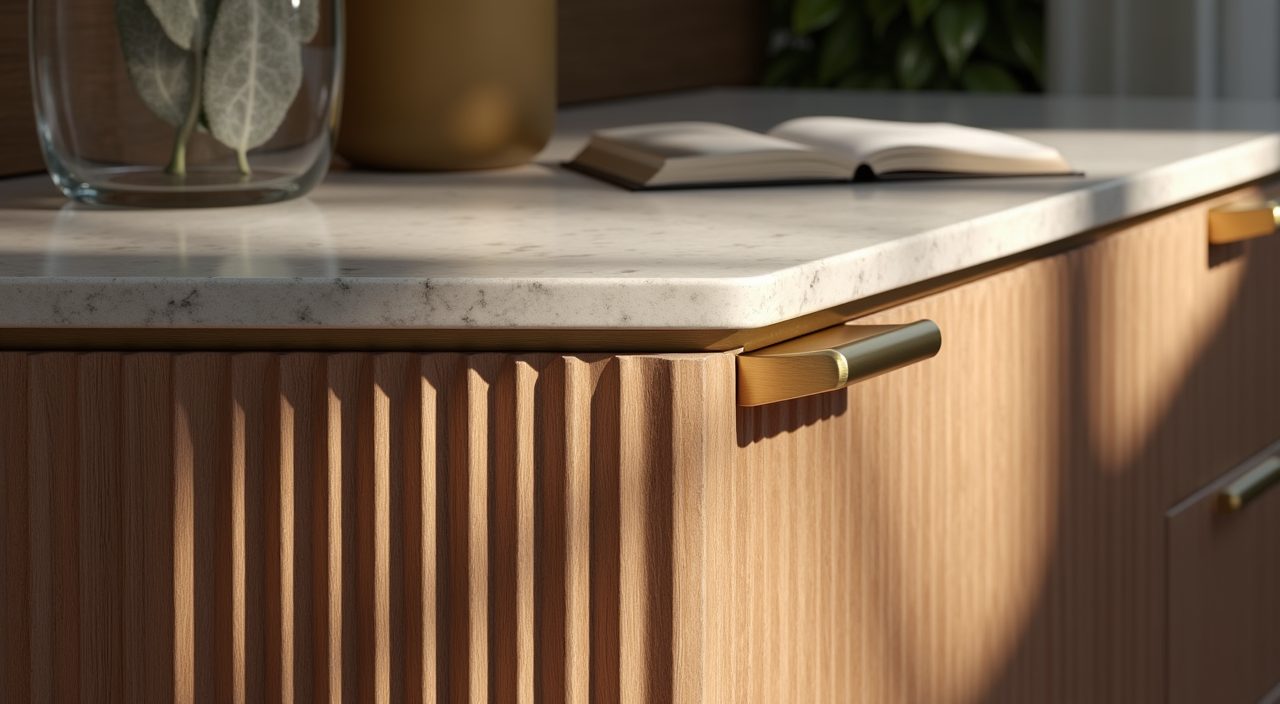
The luxury look leans on natural texture, but solid timber can warp and real marble stains and etches in a humid, high-use room. In Singapore the smart move is to get the look from materials that behave: fluted or reeded laminate and veneer panels for warmth, sintered stone or quartz for desk and shelf tops, and powder-coated or brushed metal for legs, handles and frames.
If you want genuine wood, use engineered veneer on a stable core rather than solid slabs, and keep it away from windows with direct rain splash. A dehumidifier or a well-run aircon keeps the room around comfortable humidity and protects both the joinery and any books or documents you store.
- Fluted timber-look laminate or veneer: warmth and shadow lines without warping
- Sintered stone or quartz worktop: scratch, heat and stain resistant for a desk you use hard
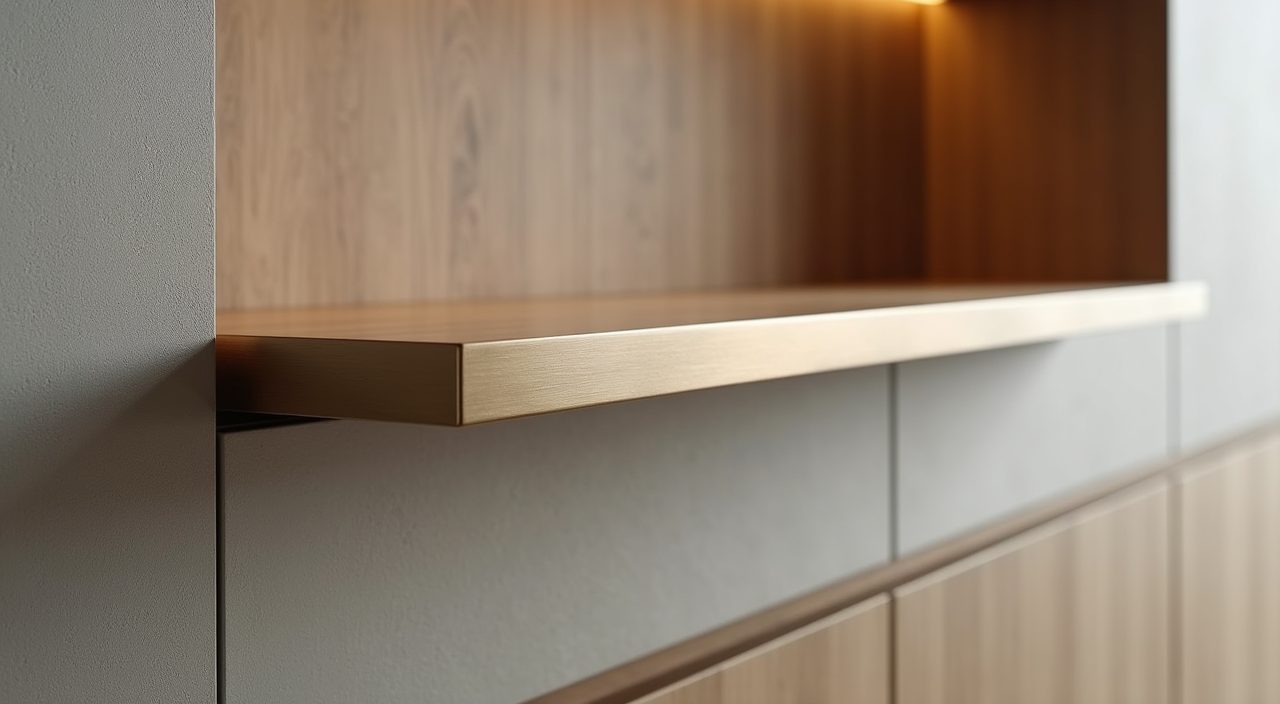
- Brushed brass, bronze or black metal: handles, legs and trims that add the premium edge
- Microcement or textured paint: a soft matte feature wall that hides small imperfections
Plan the desk and layout around the natural light, not the wall
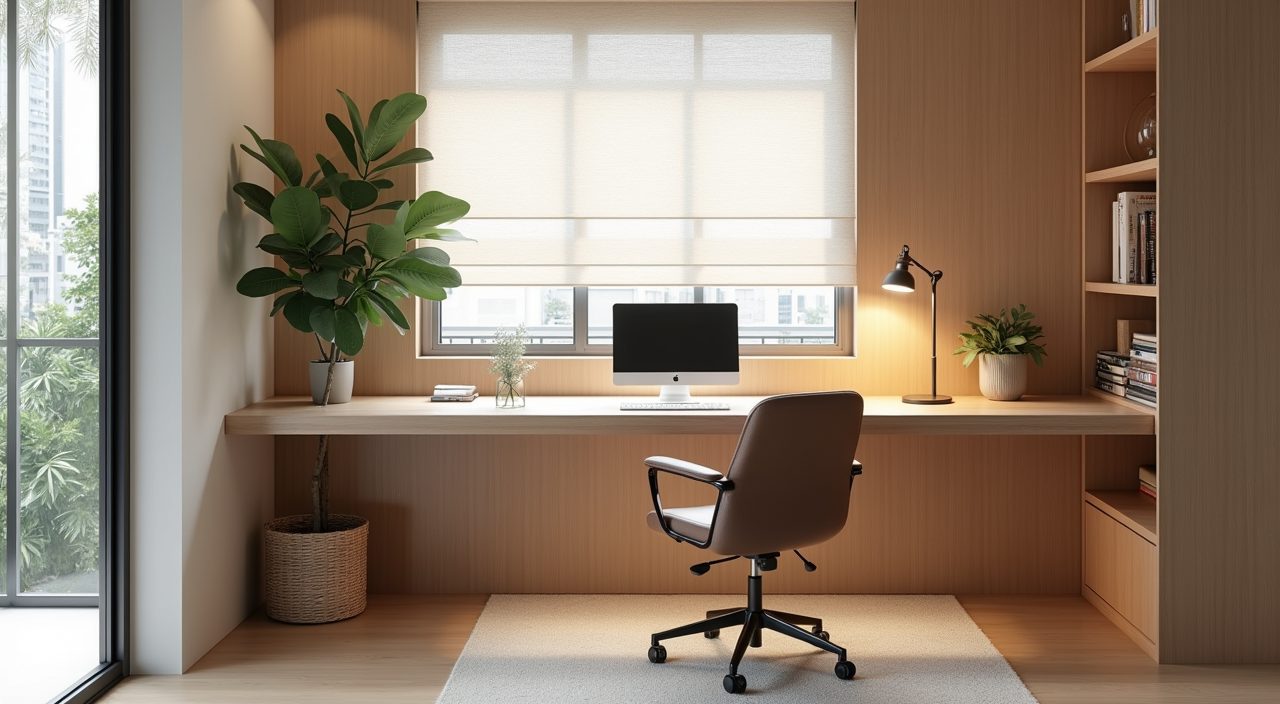
In a small Singapore study the single biggest comfort decision is where the desk sits relative to the window. Placing the desk so light comes from the side reduces screen glare and eye strain, which matters when the sun is intense for most of the day. Facing a window directly can wash out your screen, and sitting with your back to it creates reflections on the monitor.
For a 5 to 7 square metre nook, a slim wall-mounted or floating desk of 500 to 600mm depth keeps floor space open. In an 8 to 10 square metre converted bedroom you can run an L-shaped desk into a corner, which gives a work zone and a separate surface for a printer, reading or a coffee without cluttering the main top.
Build full-height joinery to hide clutter and gain storage
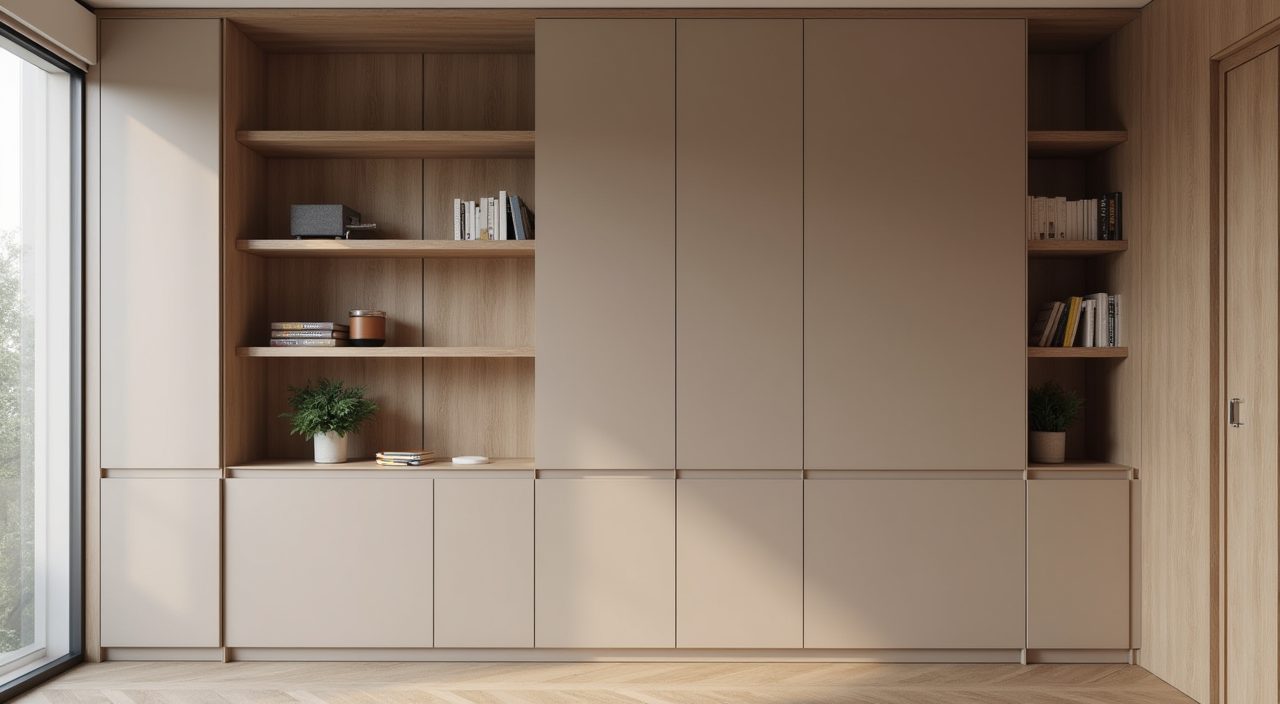
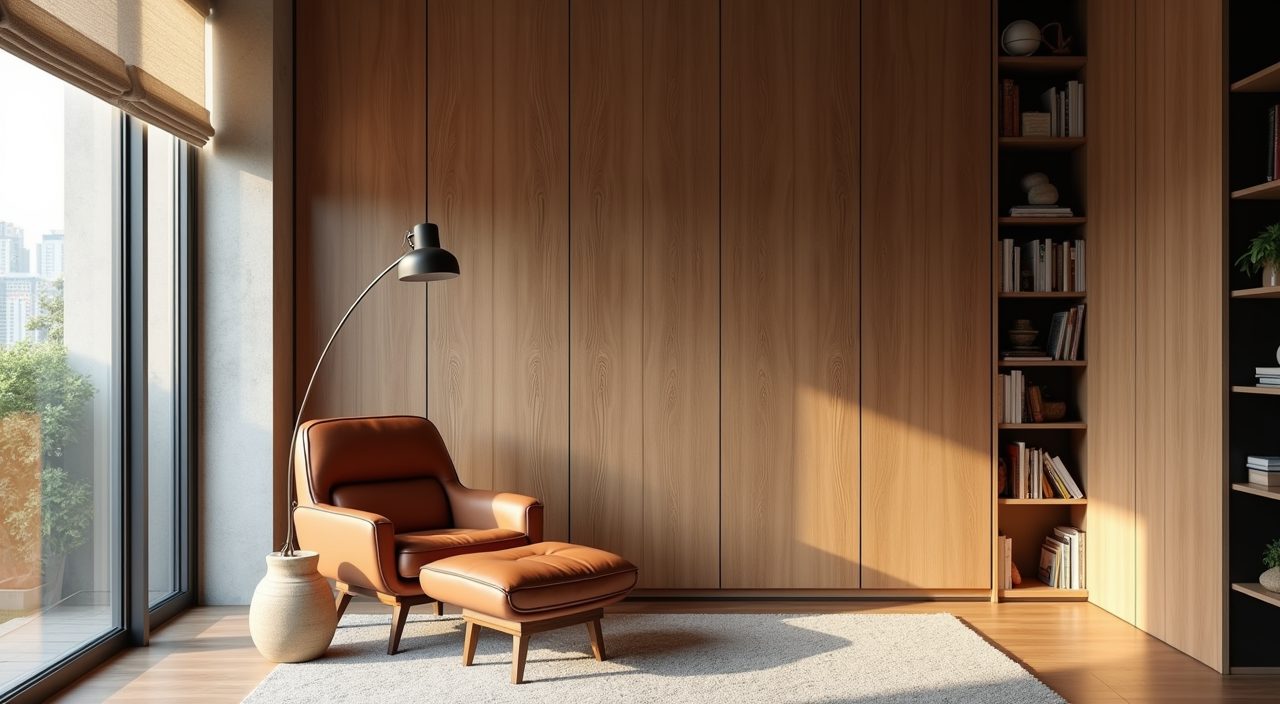
The fastest way to make a small study look expensive is to remove visible clutter, and full-height built-in joinery does exactly that. Floor-to-ceiling cabinets in a handleless, push-to-open finish read as a calm continuous wall, hide cables, files, a router and everything you do not want on show, and use the vertical space that small Singapore rooms usually waste.
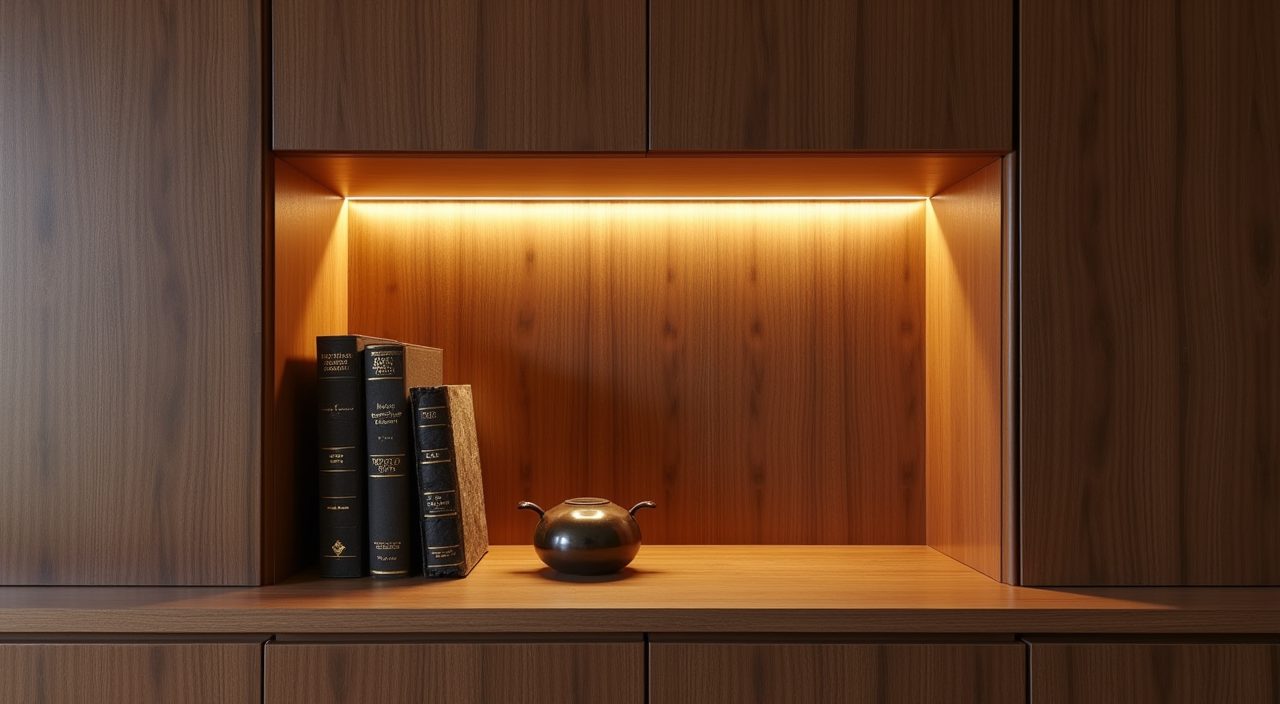
Mix closed and open storage: mostly closed doors for the mess, with a few open niches for a handful of books, a plant or an object you actually like. Backing those niches with a contrasting material or a warm strip of LED light turns storage into a display feature rather than a shelf full of spines.
Layer lighting: ambient, task and accent
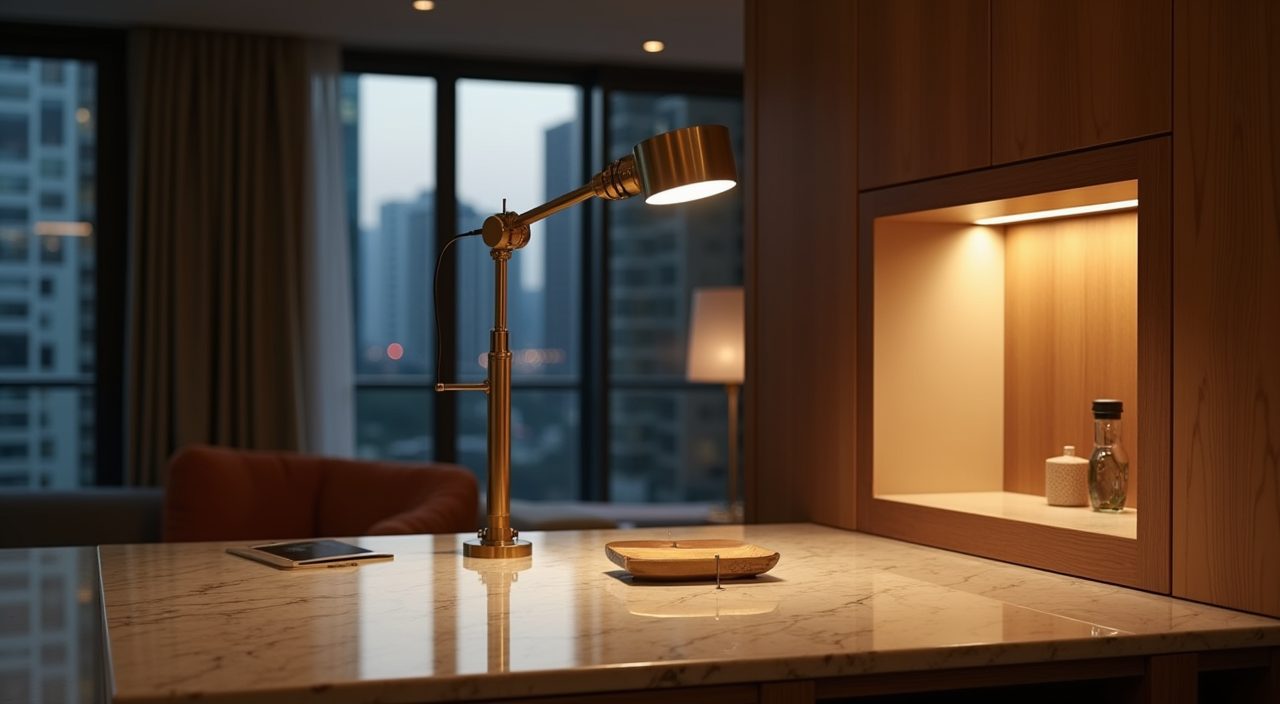
One ceiling downlight is what makes most study rooms feel flat and office-like. A modern luxury room uses at least three layers: soft ambient light for the whole room, a dedicated task light for the desk, and accent light to add depth. Warm white around 3000K to 4000K suits a study, warmer for wind-down and slightly cooler for focused work if you fit a dimmer or a tunable fixture.
Because Singapore ceilings are often around 2.6 to 2.9 metres, recessed or slim track lighting keeps the ceiling clean and headroom intact. Add an LED strip under a floating shelf or inside a niche, and a good adjustable desk lamp so late-night work does not depend on harsh overhead glare.
- Ambient: recessed downlights or a slim linear fixture on a dimmer
- Task: an articulated desk lamp or under-cabinet strip aimed at the work surface
- Accent: LED strips in niches and under shelves for warmth and depth
Use an acoustic or feature wall for focus and character
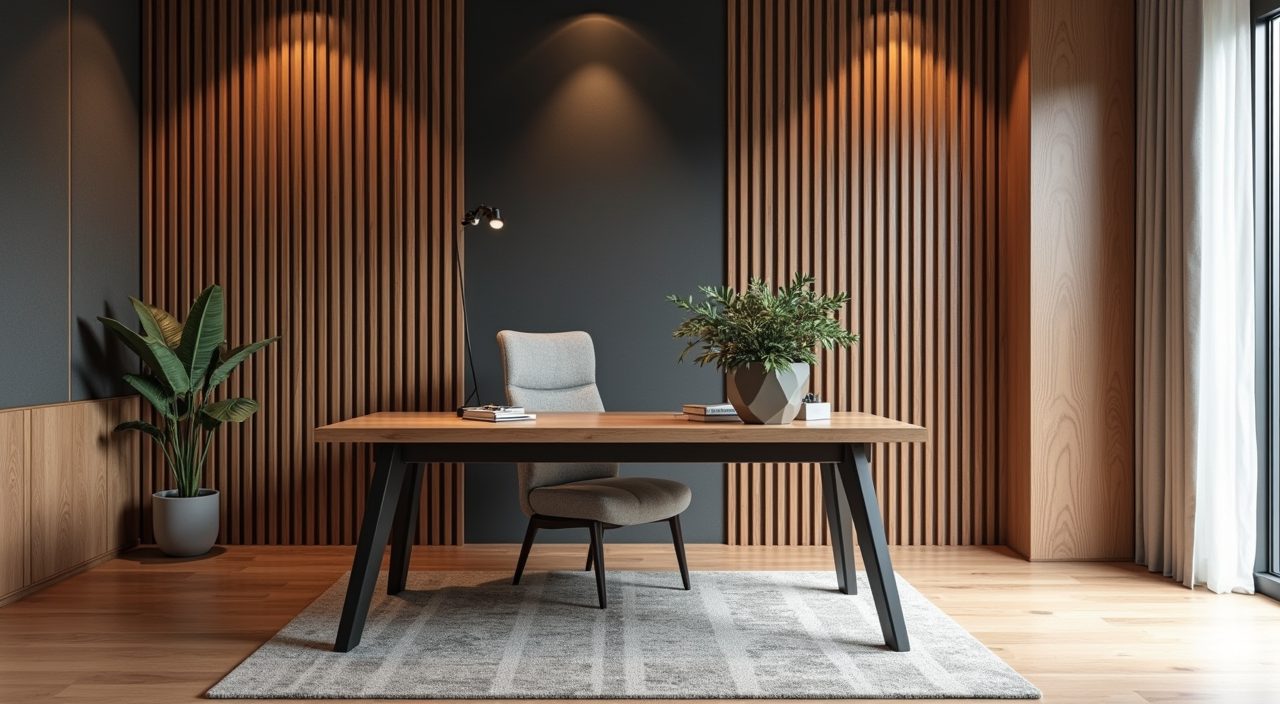
Small hard-surfaced rooms echo, and video calls in an HDB flat pick up every reflection. A fabric-wrapped acoustic panel wall, felt panels or slatted timber over a soft backing tames that echo and doubles as the room's design statement. It is one of the few upgrades that improves both how the room looks and how it sounds.
If a full acoustic wall is beyond budget, a single fluted timber feature wall behind the desk still adds warmth and becomes a clean backdrop for calls. Keep the rest of the walls quiet so one surface carries the character.
Bring in greenery and warmth to soften the tech
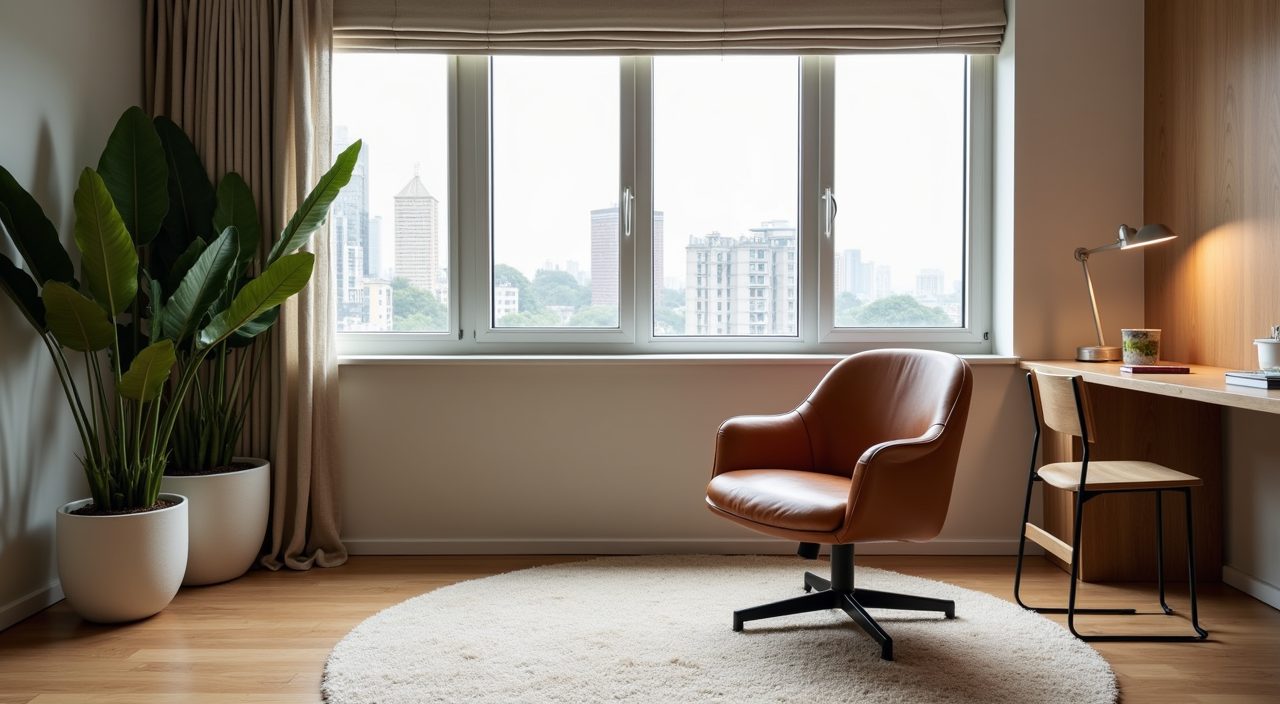
A study is full of screens, cables and hard edges, so a little softness keeps it from feeling like a server room. One or two low-maintenance plants that handle indoor tropical conditions, such as a snake plant, ZZ plant or pothos, add life and read as considered rather than cluttered. Position them where they get indirect light and will not sit in an aircon draft.
Warm textiles do the rest: a wool-blend rug to absorb sound and define the zone, a linen roman blind to filter that strong daylight, and a comfortable task chair in leather or a quality weave. These touches are where a room crosses from functional to genuinely luxurious.
Design the electrical layout before the joinery goes in
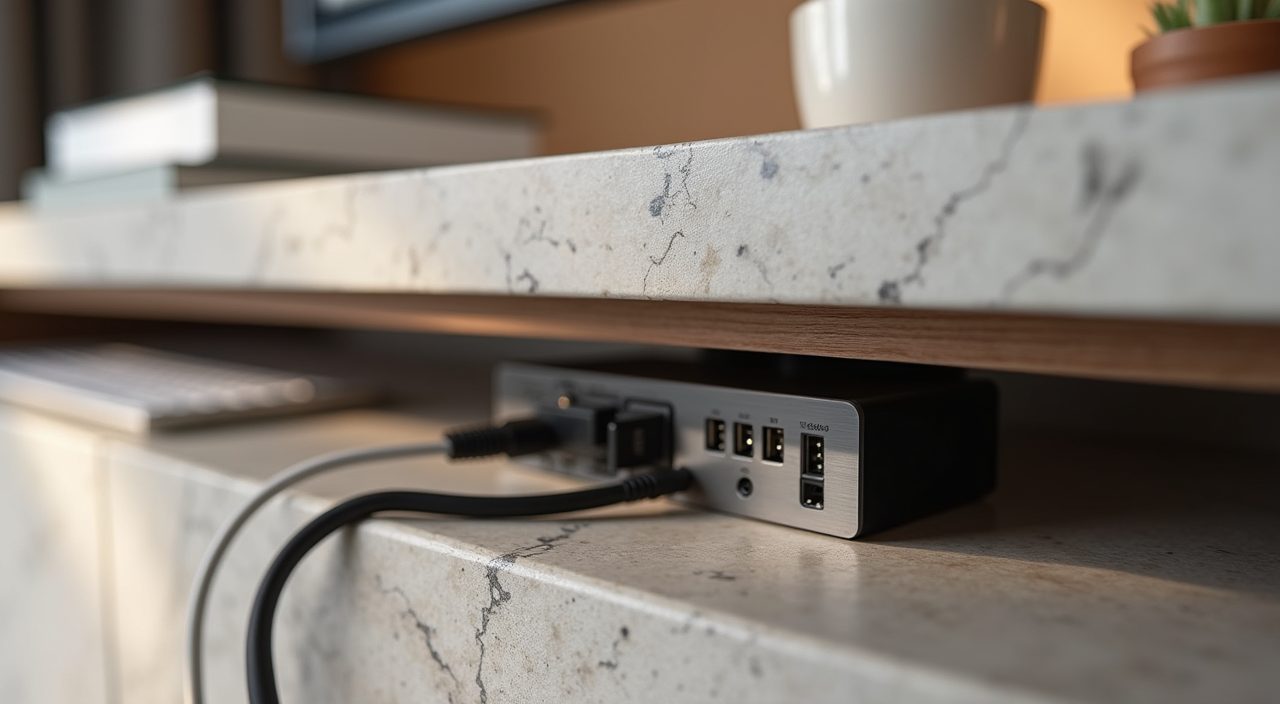
The detail that quietly ruins otherwise beautiful studies is a mess of extension cords and dangling chargers. Plan power early: enough outlets at desk height, dedicated points inside cabinets for the router and chargers, USB sockets where you charge devices, and cable management channels built into the desk and joinery so nothing hangs loose.
This is worth getting a licensed electrician to scope, because moving or adding points after the carpentry is installed is disruptive and costly. Thinking through data points, lighting circuits and the dimmer switch positions up front is what lets the finished room stay clean and cable-free.
What to plan and budget for
Budget realistically by scope. A light refresh (paint, a floating desk, a good lamp, a rug and some styling) is the entry point and can be largely DIY plus small trade work. Custom full-height carpentry is usually the biggest line item, followed by lighting, electrical works and finishes like a sintered stone top or an acoustic wall, so budget for carpentry and lighting to carry most of the cost. Prices vary widely with material grade, the amount of built-in joinery and whether you are reconfiguring the space, so get itemised quotes rather than a single lump sum. Watch for hidden costs: hacking or altering a wall, adding electrical points, false ceiling work and haulage. If the study is a converted bedroom or a new partition, factor in that structural and M and E work too. For a proper modern luxury study room design Singapore renovation, it pays to engage a contractor who can handle the carpentry, electrical and any plumbing or aircon relocation together, so the finish is coordinated and the wiring and joinery line up cleanly.
Frequently asked questions
How much space do I actually need for a study in a Singapore flat? You can build a comfortable study nook in as little as 5 to 7 square metres with a floating desk and full-height storage. A converted bedroom of 8 to 10 square metres gives room for an L-shaped desk, a reading chair or an occasional guest bed, which is the sweet spot for most work-from-home setups.
How do I keep a study room cool and comfortable without constant aircon? Position the desk to get side light rather than direct sun, fit blinds or a filtering blind to cut the harsh afternoon glare, and use a ceiling or wall fan for air movement. Keeping the room ventilated and using aircon or a dehumidifier when needed also protects timber joinery and books from Singapore's humidity.
Can I create a luxury study in an HDB flat, or is it only for condos? Yes. Modern luxury is about restraint and material quality, not floor area or property type. A disciplined palette, one or two premium finishes, full-height built-in storage and layered lighting deliver a high-end result in an HDB flat just as well as in a condo.
Do I need approval or professional help to convert a bedroom into a study? Cosmetic work like paint, carpentry and lighting usually does not need approval, but hacking walls, altering the layout or major electrical changes may require a licensed contractor and, in HDB flats, adherence to HDB renovation guidelines. Using a licensed electrician and an experienced renovation contractor keeps the work compliant and safe.