
New BTO Owner Renovation Checklist
A step-by-step BTO renovation checklist for Singapore homeowners: from key collection and HDB permits to budget, timeline and defect checks.
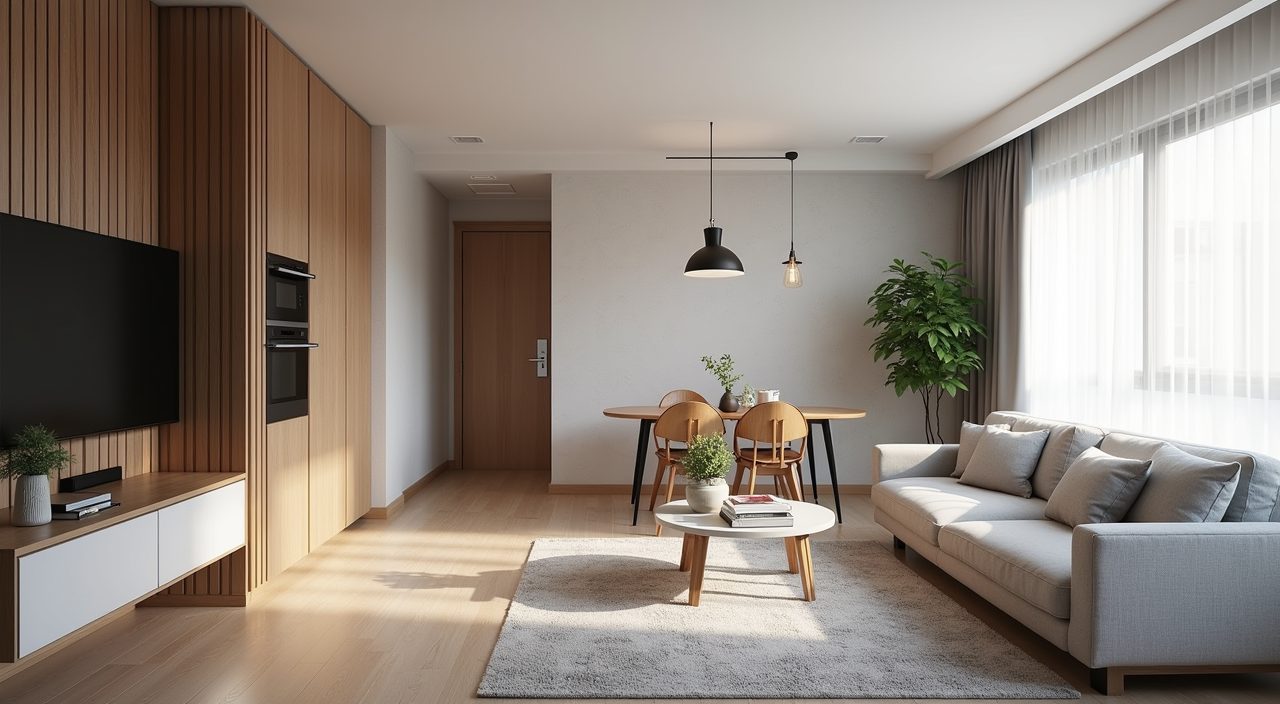
A BTO renovation checklist for a Singapore homeowner runs in roughly this order: collect your keys, inspect for defects, set a firm budget, engage an HDB-licensed contractor or interior designer, apply for the required HDB renovation permit, then sequence the works from hacking and wet works through to electrical, carpentry and final touch-ups. Get the paperwork and structural decisions right first, because they are the hardest and most expensive things to change later.
This guide walks through each stage in the order a new BTO owner actually faces it. Timelines and prices vary by flat type, layout changes and finish level, so treat every figure here as a realistic range rather than a fixed quote. When a number depends on your specific unit, we say so.
What do you do first after collecting your BTO keys?
Before any renovation starts, do a thorough defects inspection during the Defects Liability Period (DLP), which is one year from the date you collect your keys. Note cracks, uneven tiles, hollow flooring, leaking taps, faulty wiring and door or window issues, then submit them to HDB or the building contractor for free rectification.
Do not start hacking or heavy works until the reported defects have been fixed. Once you renovate over a defect, it can become your cost to repair instead of HDB's. Take dated photos of everything as your record.
- Check tiles for hollow sounds and cracks
- Test every power point, switch, tap and flush
- Inspect windows, doors and locks for alignment
- Look for water stains or seepage in wet areas
- Log defects in writing within the one-year DLP
How much should you budget for a BTO renovation?
A new BTO usually costs less to renovate than a resale flat because everything is fresh, so there is little or no hacking of old fixtures. As a rough guide, many owners spend somewhere in the region of $30,000 to $60,000 for a typical 4-room BTO with standard finishes, while larger units or more built-in carpentry and premium materials push it higher.
Set aside a contingency of about 10 to 15 percent for surprises like extra electrical points, material upgrades or minor rework. Carpentry, tiling and electrical works are usually the biggest line items, so decide early where you want to spend and where you can keep it simple.
What HDB renovation permits and rules apply?
Many renovation works in an HDB flat need an approved permit, and the application is normally submitted by your HDB-licensed renovation contractor, not by you directly. Hacking walls, altering the floor, changing the electrical load and works involving waterproofing typically require approval.
Some things are simply not allowed. You cannot hack structural walls or columns, you cannot remove the bomb shelter (household shelter) walls, door or ceiling, and there are limits on floor loading and full-room tile overlays. Renovation noise is also restricted to permitted hours, generally daytime on weekdays and Saturdays, with no noisy works on Sundays and public holidays.
- Never hack structural walls, beams or columns
- Do not alter or remove the household shelter
- Wet-area waterproofing must not be compromised
- Keep noisy works within HDB-permitted hours
- Let your licensed contractor handle the permit filing
What is the right order for BTO renovation works?
Sequencing matters because later trades depend on earlier ones. A clean order avoids rework and keeps your timeline tight. Wet and messy works go first, finishing and installation go last.
Confirm your electrical points and lighting plan before wall works close up, since moving a socket after tiling or plastering is costly.
- Hacking and any approved wall changes
- Masonry, waterproofing and wet works
- Plumbing and electrical rough-in
- Tiling and flooring
- Carpentry, built-in cabinets and wardrobes
- Painting, then lighting and fixture installation
- Cleaning and defect touch-ups before handover
How long does a BTO renovation take?
A standard BTO renovation commonly takes about 6 to 10 weeks once works begin, depending on the amount of carpentry, tiling and customisation. Simpler, largely cosmetic jobs can finish faster, while extensive built-ins or full overlays take longer.
Add lead time before works start for permit approval, material ordering and any custom carpentry, which can be several weeks on its own. Build a small buffer into your move-in date rather than booking movers for the exact completion day.
Should you hire a contractor or an interior designer?
A renovation contractor executes the works and is usually more budget-friendly, which suits owners who already have a clear plan. An interior designer manages the concept, space planning and coordination for a fee, which suits owners who want a cohesive look and less hands-on management. Either way, make sure the firm doing HDB works is HDB-licensed so permits can be filed correctly.
Get itemised quotes from two or three firms, check that scope, materials and warranty are written clearly, and avoid paying large sums upfront. If you would rather deal with one accountable team for a full BTO renovation package that covers hacking, wet works, electrical, plumbing and carpentry, our renovation team can quote and manage the whole job end to end.
Frequently asked questions
Do I need to inspect my BTO for defects before renovating? Yes. Report defects to HDB within the one-year Defects Liability Period so they are fixed for free, and always do this before you renovate over any affected area.
Can I hack walls in my new BTO flat? Only non-structural walls, and only with an approved HDB permit filed by a licensed contractor. Structural walls, columns and the household shelter can never be hacked.
How much does it cost to renovate a 4-room BTO? Many owners land in the region of $30,000 to $60,000 with standard finishes, but the final figure depends on your carpentry, materials and how much customisation you choose.
How long before move-in should I start planning? Ideally two to three months ahead, because permit approval, material ordering and custom carpentry all need lead time before the actual works of 6 to 10 weeks begin.