Scandinavian Bathroom Design Ideas for Singapore Homes
How to design a Scandinavian bathroom that works in Singapore's heat and humidity: palettes, materials, layout and storage for HDB flats and condos.
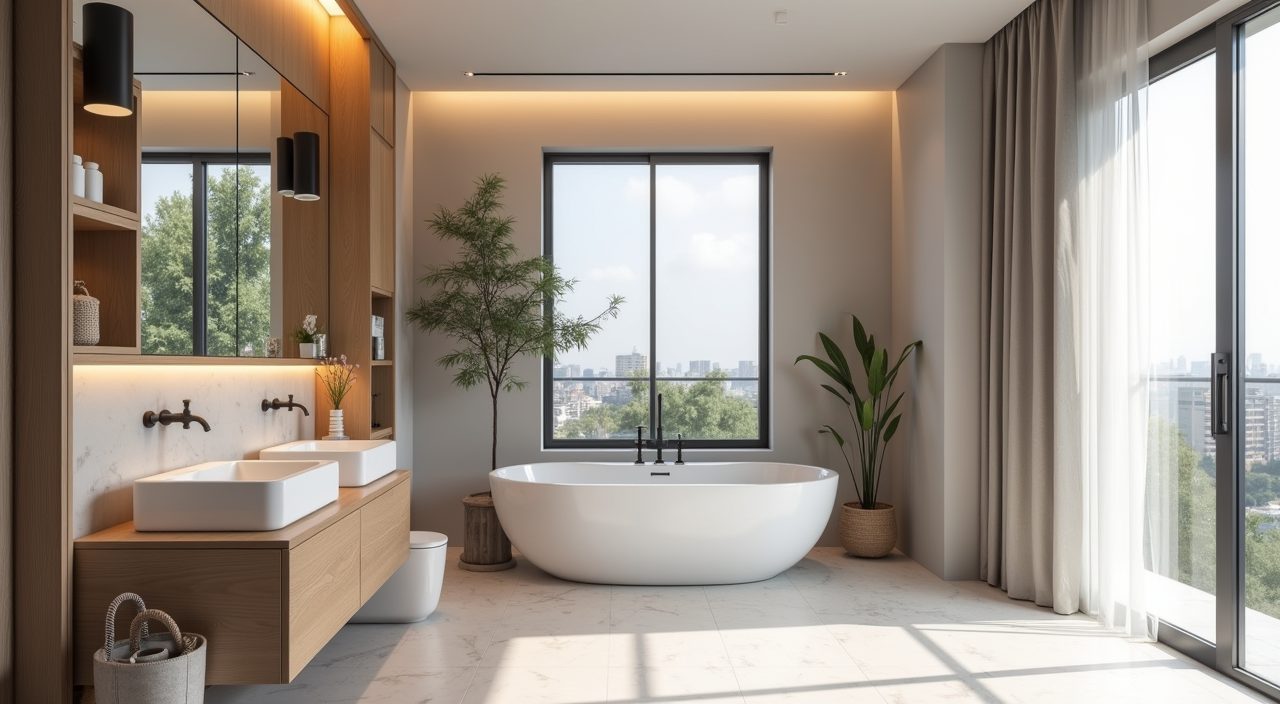
To design a Scandinavian bathroom well in Singapore, keep a light and neutral palette (white, soft grey, pale wood tones), choose humidity-tolerant materials such as large-format porcelain and quality laminate instead of solid timber, and maximise the sense of space with wall-hung fixtures, frameless glass and layered warm lighting. The Scandi look reads calm and airy, which suits small HDB and condo bathrooms because it visually expands a tight footprint rather than crowding it.
Most Singapore bathrooms are compact. A typical HDB common bathroom is around 3 to 4 square metres, the master ensuite is a little larger, and many condo bathrooms are similar or smaller. You are also dealing with year-round humidity, limited or no natural light in interior bathrooms, and strict rules on waterproofing and hacking. The good news is that Scandinavian design is built around small northern homes, so its instinct for light, simplicity and clever storage translates almost directly to local flats once you swap a few materials for tropical-friendly ones.
Start with a warm white and pale wood palette, not cold clinical white
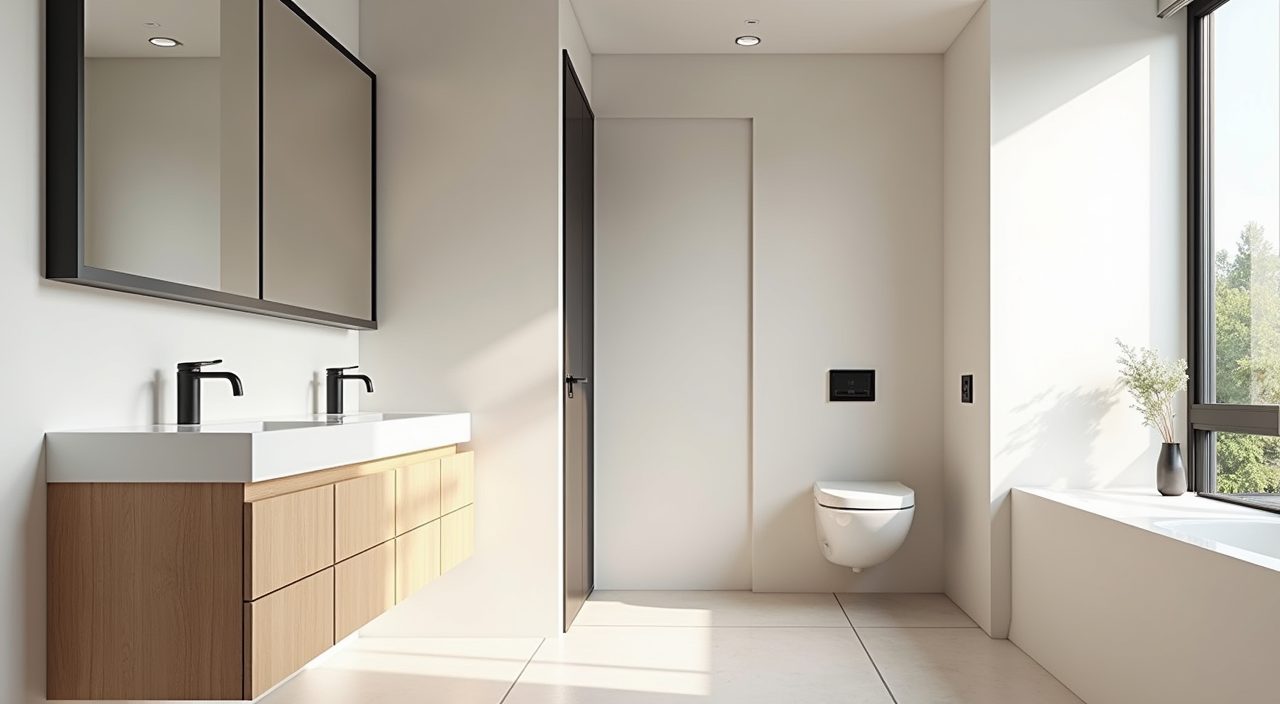
The core of a Scandinavian bathroom is a light, uncomplicated palette, but the trap is going full stark white and ending up with something that feels like a clinic. Anchor the room in a soft warm white or pale greige on the walls and larger tiles, then bring in one pale wood tone (oak, ash or birch look) on the vanity or a shelf to add warmth. In Singapore's strong daylight this combination stays bright without glare, and in a windowless bathroom the warm undertone stops the space feeling grey and flat under artificial light.
Limit yourself to two or three tones plus one accent. A common local combination is warm white walls, a light oak-look vanity, and matte black or brushed brass tapware for contrast. Keep pattern minimal so the eye reads the room as one continuous, calm surface, which is what makes a small bathroom feel larger.
Use large-format porcelain tiles to make a small bathroom feel bigger
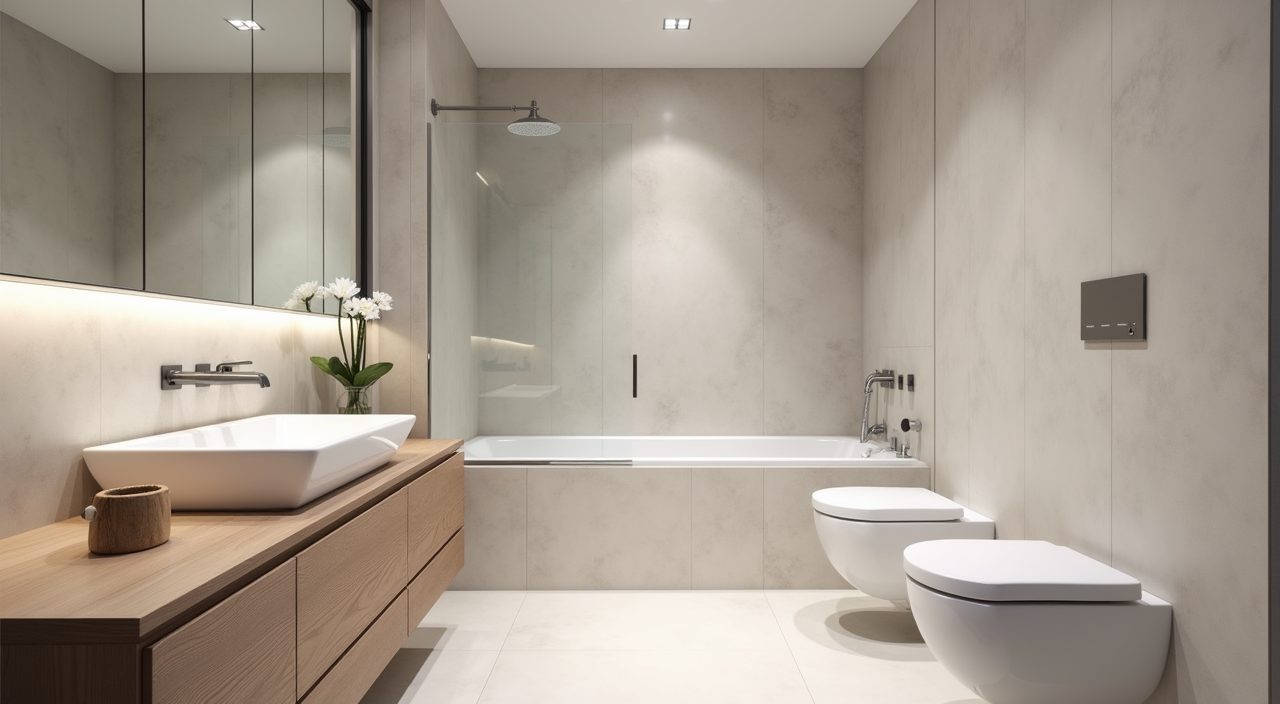
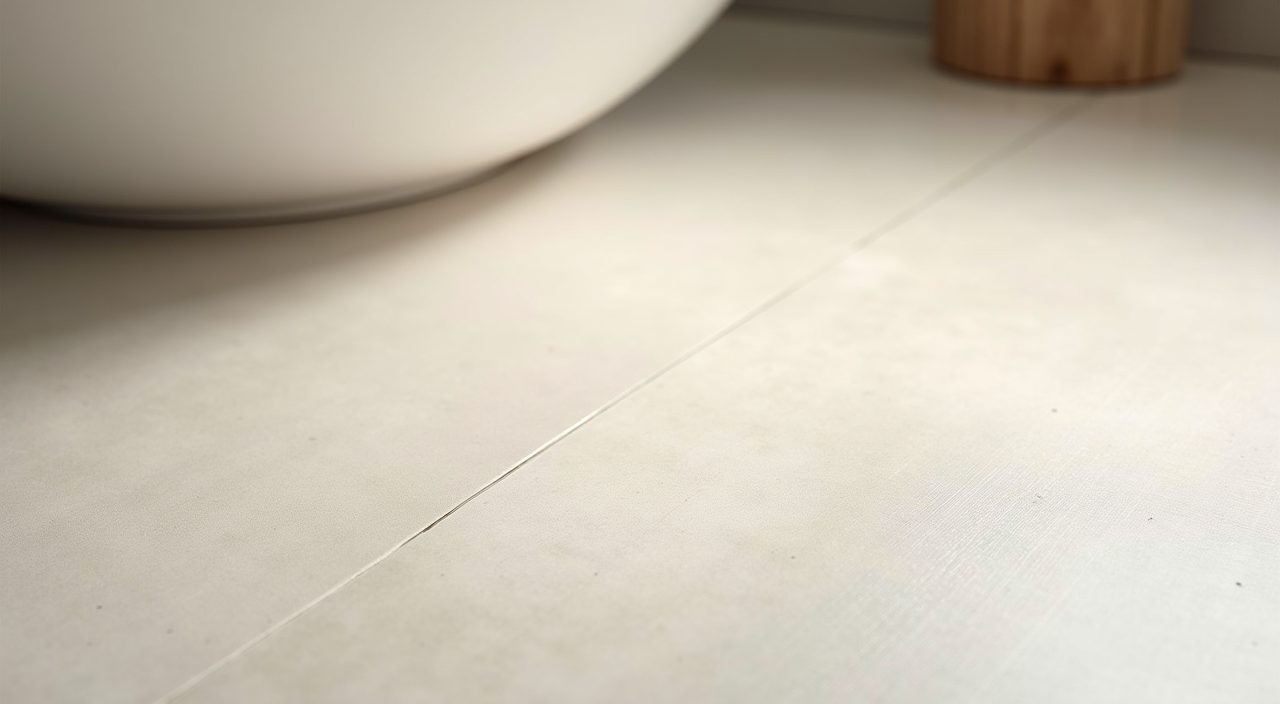
Big tiles mean fewer grout lines, and fewer grout lines make a compact HDB bathroom read as one clean plane instead of a busy grid. Large-format porcelain (for example 600 by 600mm or larger) in a matte or honed finish gives you the pale stone or micro-cement look that Scandinavian bathrooms love, while being far more practical than real stone in our humidity. Porcelain does not absorb water, resists mould better than natural stone, and needs no sealing.
For floors, choose a matte or textured porcelain with slip resistance rather than a glossy tile, since bathrooms here are wet almost daily and glossy floors get slippery. A common approach is a slightly warmer or greyer floor tile with lighter walls, which grounds the room without breaking the airy feel.
- Ask for a rectified tile with a slim grout joint and a grout colour close to the tile, so lines almost disappear.
- Prefer matte or honed finishes over high gloss for a softer Scandi look and safer wet floors.
- Porcelain and quality ceramic handle Singapore humidity far better than marble or timber.
Fake the timber warmth safely instead of using solid wood
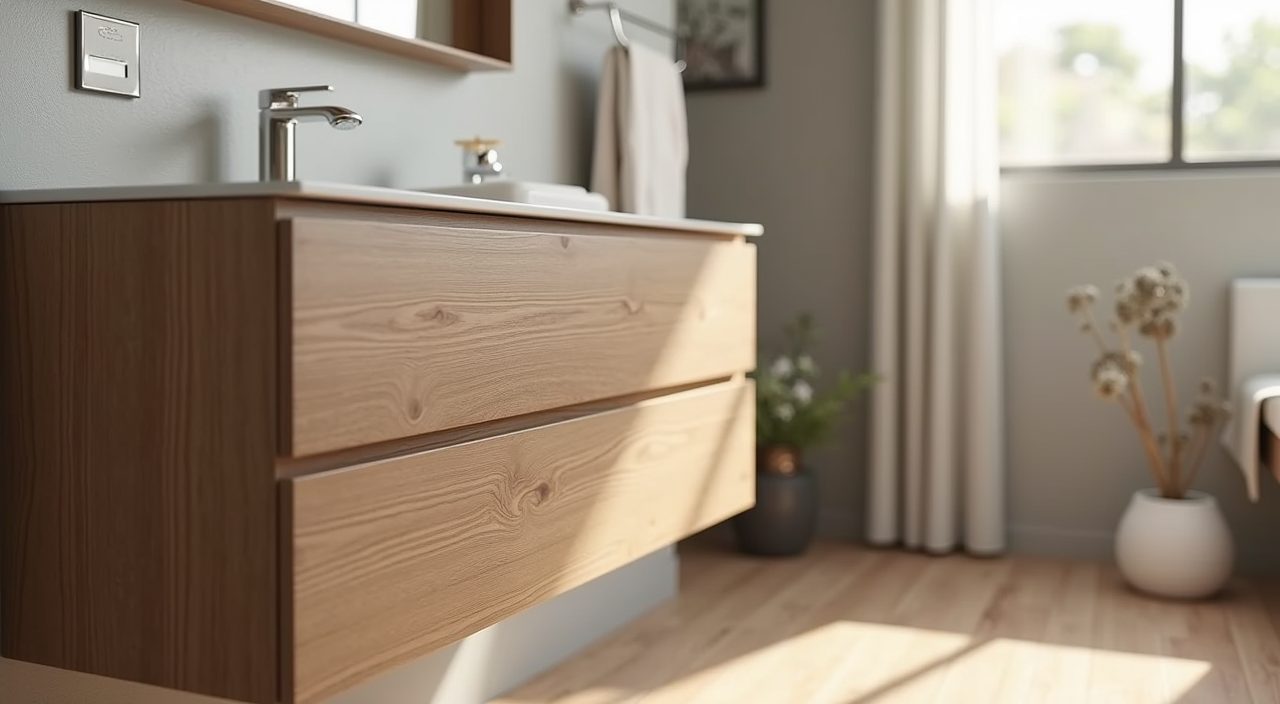
Real Scandinavian bathrooms lean on natural wood, but solid timber and untreated veneer struggle in a Singapore bathroom, where constant humidity leads to warping, swelling and mould over time. The smarter move is to get the wood feeling from materials engineered for wet areas: a moisture-resistant laminate or a good acrylic wood-look finish on the vanity, wood-effect porcelain on a feature wall, or a marine-grade plywood carcass sealed properly.
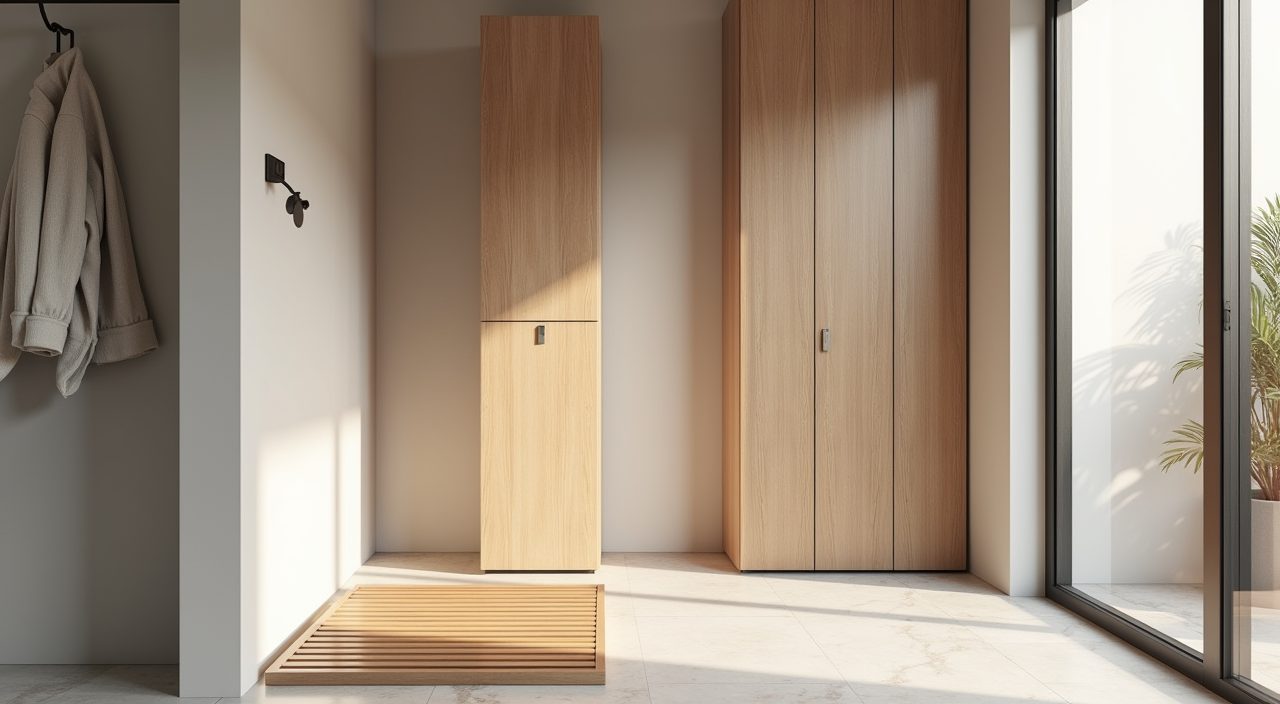
If you truly want a touch of real wood, keep it small and away from constant splashing, such as a teak or accoya stool or a slatted duckboard that you can lift and dry. These species handle moisture better and stay as removable accents rather than fixed elements that are expensive to replace.
Go wall-hung to reclaim floor space and light
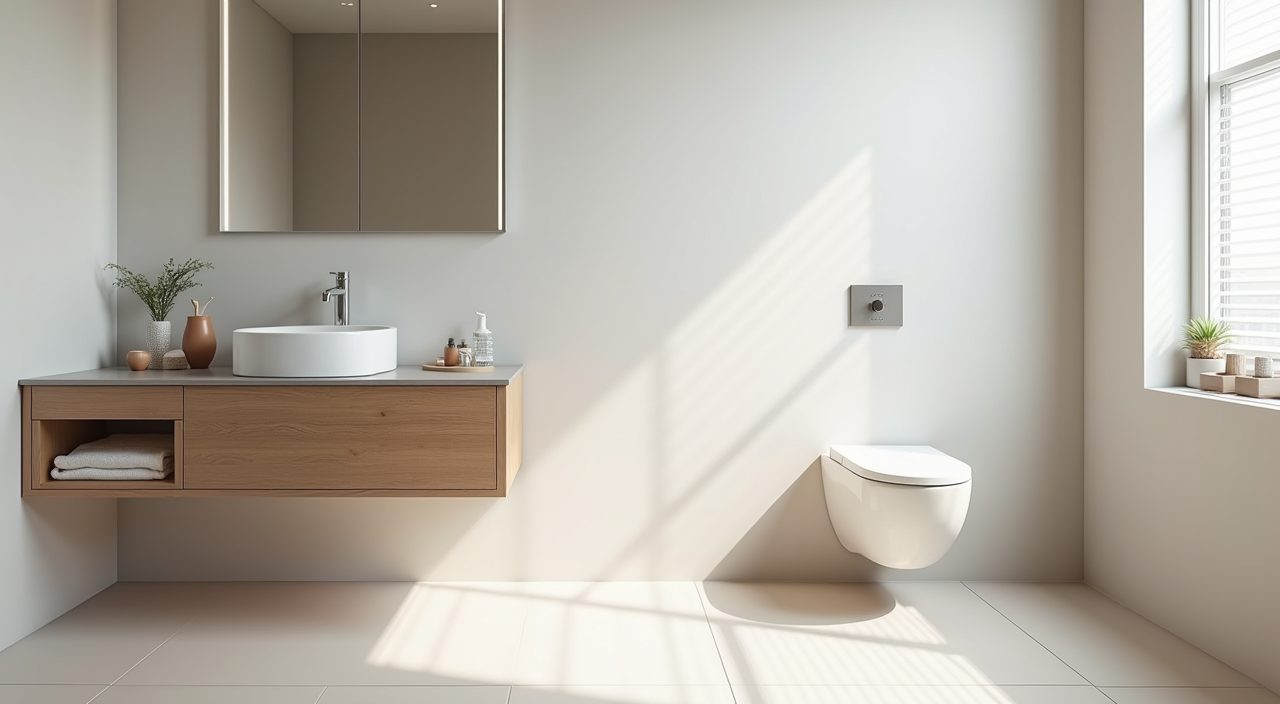
In a small bathroom, seeing more floor makes the whole room feel bigger and calmer, which is exactly the Scandinavian goal. A wall-hung vanity and a wall-hung or back-to-wall toilet lift the fixtures off the ground so the floor tile runs continuously underneath. That visual openness is one of the cheapest ways to make a 3 square metre HDB bathroom feel less boxed in.
There is a practical bonus: a floating vanity and toilet are much easier to clean around, with no grimy floor gaps to scrub, which matters in a humid climate where mould finds every crevice. Wall-hung toilets need an in-wall cistern and solid support, so confirm this early with your contractor since it affects wall build-out and pipe positions.
Layer warm lighting because most local bathrooms have no window
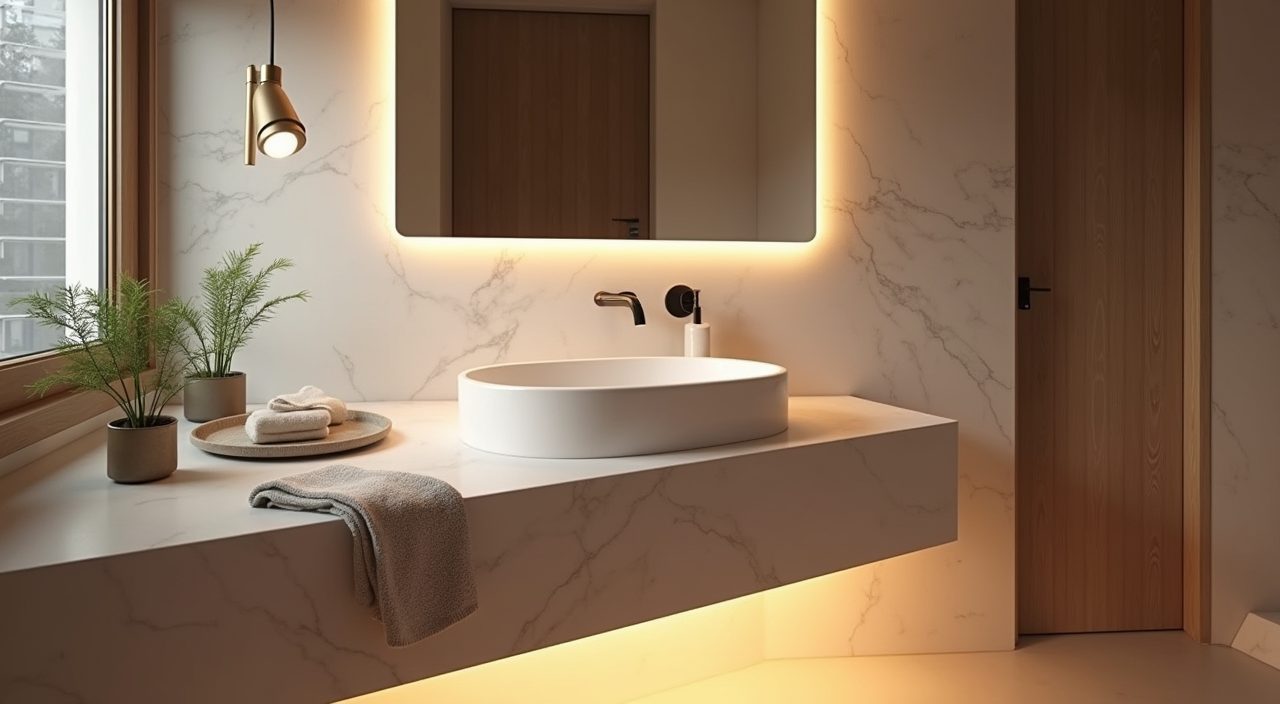
Scandinavian interiors obsess over light because their winters are dark, and interior Singapore bathrooms have the same problem for a different reason: many have no window at all. Do not rely on a single ceiling downlight. Layer your lighting with a bright, even ceiling source for general use, plus lighting at the mirror for grooming, and if you have space a soft warm glow such as an LED strip under the vanity or behind the mirror for a relaxed evening mood.
Choose a warm to neutral colour temperature in the region of 2700K to 3500K so the white surfaces feel inviting rather than hospital-cold. Vanity or mirror lighting placed at the sides, or a backlit mirror, gives flattering shadow-free light on the face, which a single overhead light never manages.
- General ceiling light: bright and even, ideally on a moisture-rated fitting.
- Task light at the mirror: side lights or a backlit mirror for grooming.
- Accent glow: warm LED strip under the vanity or behind the mirror for ambience.
Build in quiet, handleless storage to keep surfaces clear
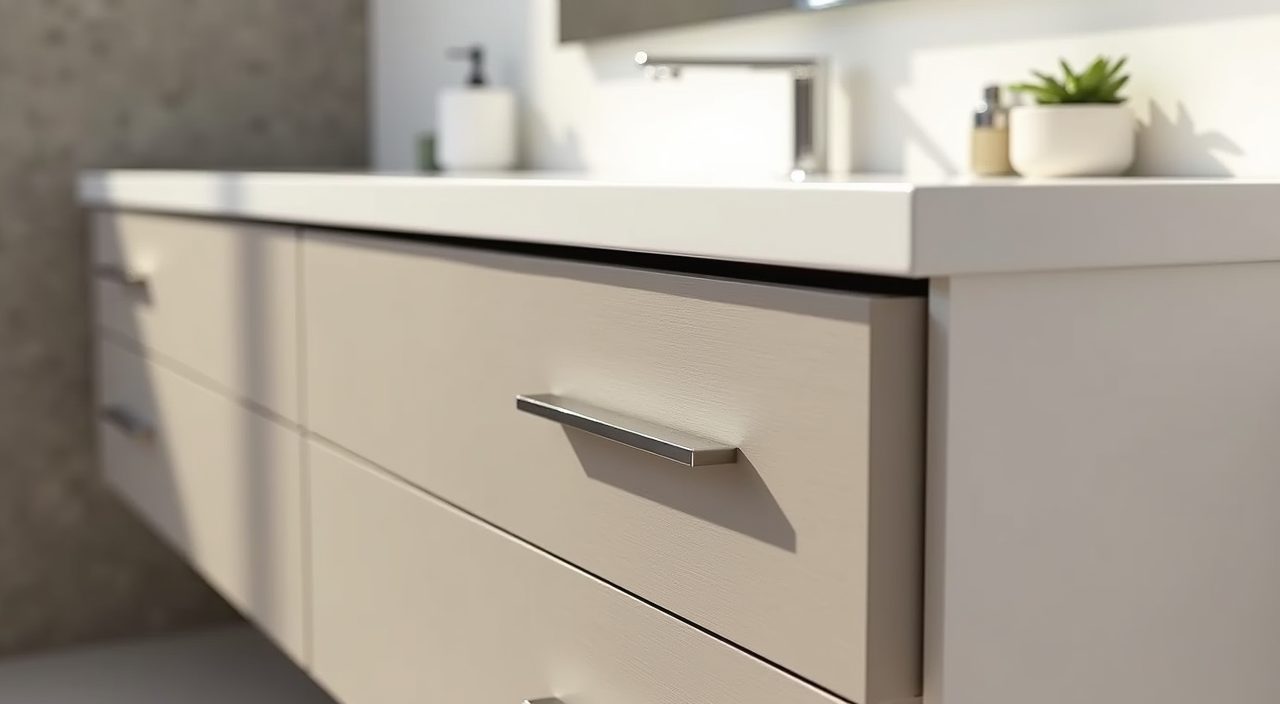
Clutter kills the Scandinavian look faster than anything, so storage has to be generous and hidden. Aim for a vanity with drawers rather than a single open shelf, since drawers swallow bottles and toiletries while keeping the countertop bare. Handleless or push-to-open fronts suit the clean Scandi language and also avoid snagging in a narrow bathroom.
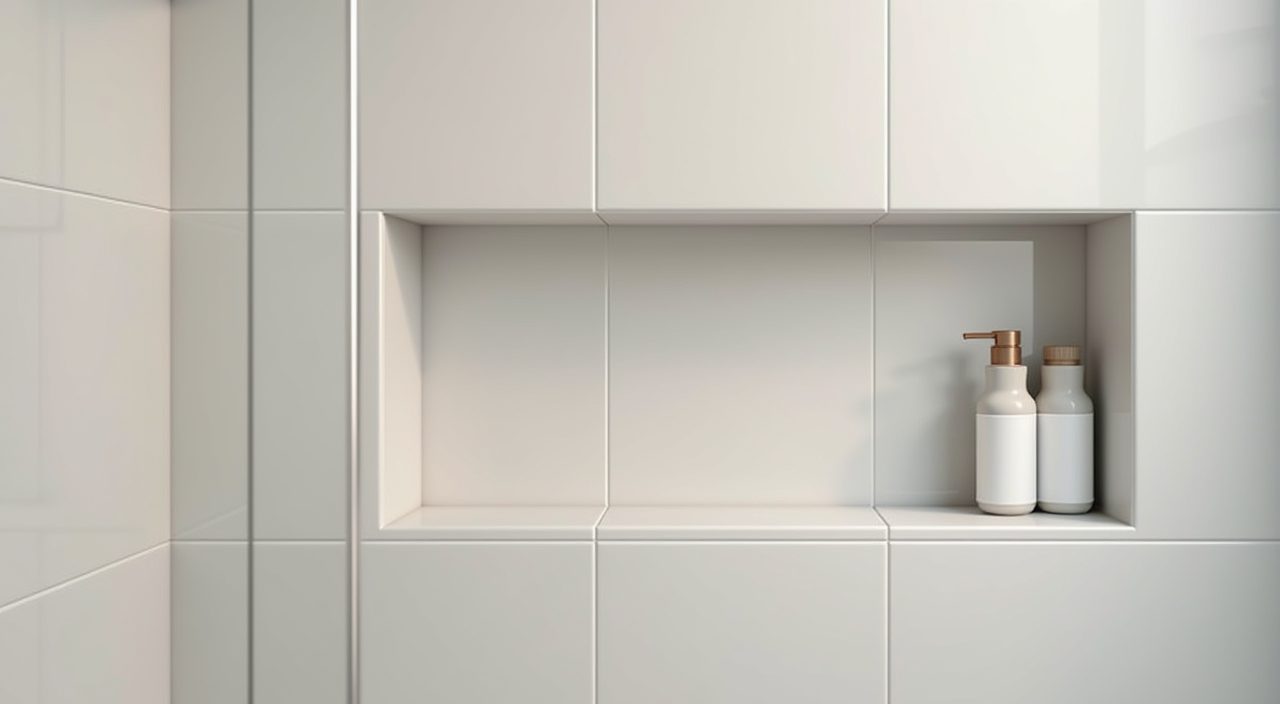
Use the vertical space that small local bathrooms usually waste. A slim mirror cabinet, a recessed niche in the shower wall for shampoo, and a tall narrow cabinet in a dead corner add real capacity without eating floor area. A shower niche is best planned before tiling since it is built into the wall, so raise it with your contractor at the design stage.
Open up the shower with frameless glass and a curbless entry
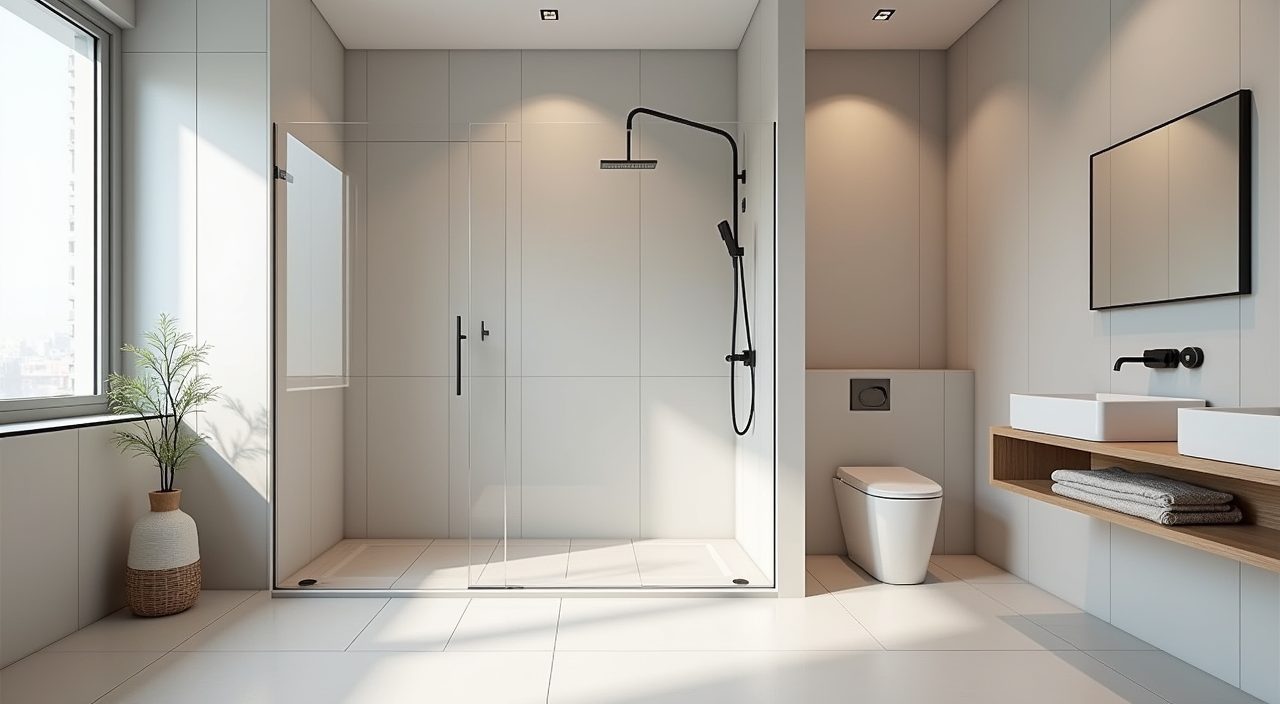
A clear frameless glass screen lets the eye travel across the whole room instead of stopping at a shower curtain or a chunky framed enclosure, so the bathroom feels bigger and more open. In pale Scandinavian bathrooms this transparency is key because it keeps the light and the continuous tile visible from wall to wall.
If your floor level and drainage allow, a curbless or low-threshold shower with a linear drain gives that seamless, minimal Nordic look and is easier to keep clean. Be honest with your contractor about feasibility, because a fully curbless wet area depends on the existing floor build-up and waterproofing, and HDB flats have rules on hacking and waterproofing that must be followed. A slim shower kerb is a fine compromise when a full curbless setup is not practical.
Finish with matte black or brushed brass fixtures and a little greenery
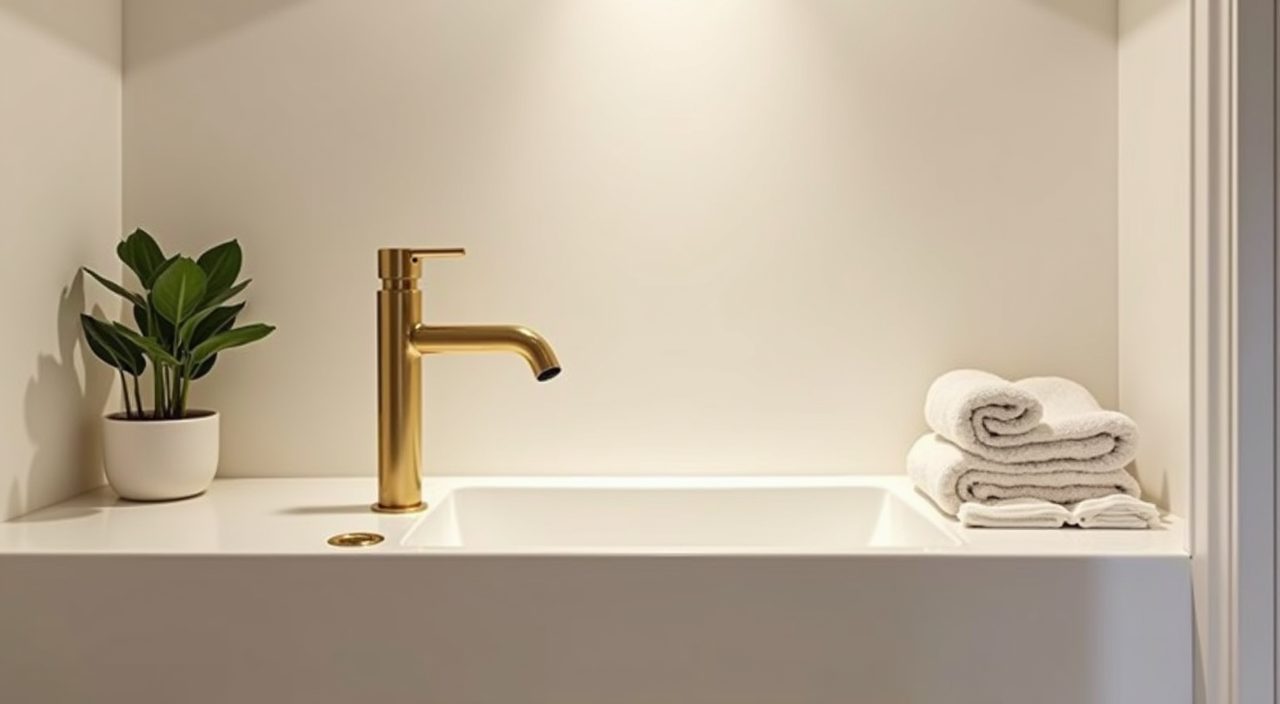
Against a light backdrop, your tapware and hardware become the jewellery of the room. Matte black gives a crisp, modern Scandi contrast, while brushed brass or nickel adds a softer, warmer feel. Pick one metal finish and carry it consistently across the tap, shower set, towel bar and drain cover so the room looks intentional rather than assembled from leftovers.
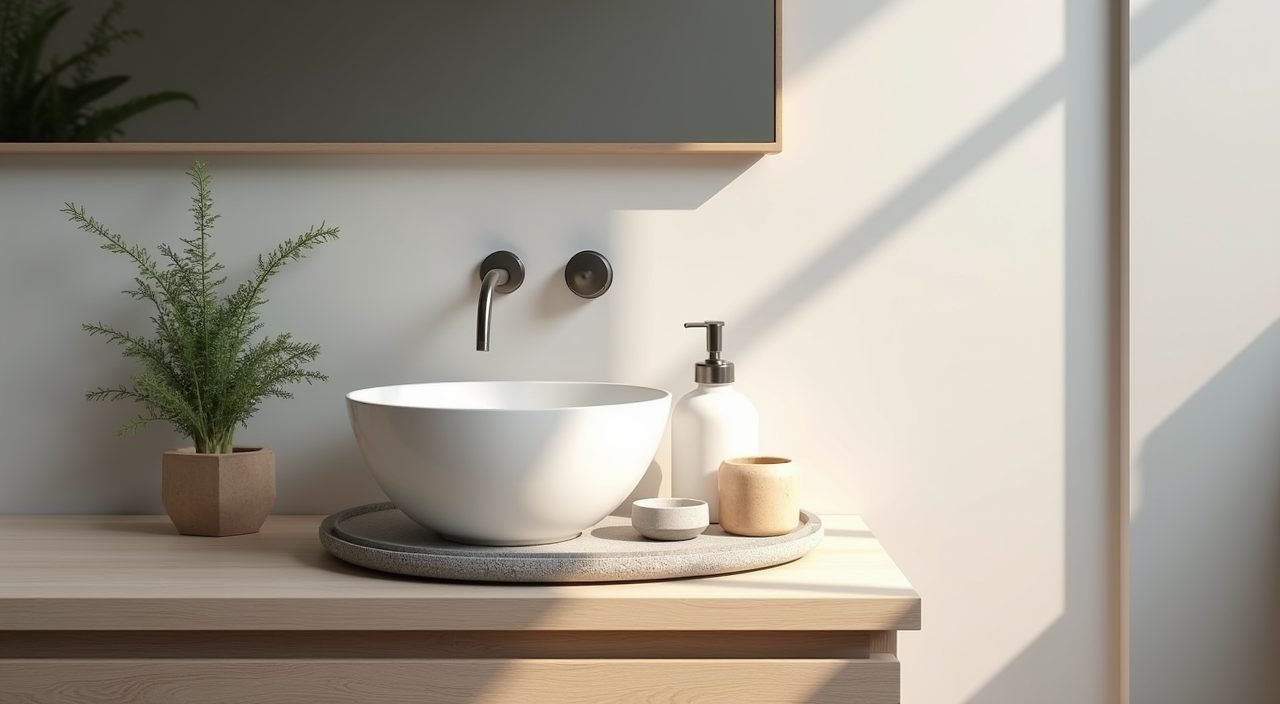
Keep styling restrained: a single plant that tolerates low light and humidity (a pothos or a ZZ plant does well in a bright bathroom), one folded stack of textured towels, and a stone or ceramic tray for daily items. That last 5 percent of styling is what separates a real Scandinavian bathroom from a plain white one.
What to plan and budget for
Budget realistically by scope. A light cosmetic refresh (new tapware, a new vanity, a mirror, repainting and re-styling over existing tiles) sits at the lower end. A full bathroom renovation that involves hacking old tiles, redoing waterproofing, moving fixtures, installing an in-wall cistern and re-tiling costs considerably more, because waterproofing and tiling labour are where the real money and the real risk sit. Get an itemised quote so you can see where the spend goes, and treat waterproofing as non-negotiable rather than a place to cut corners, since a leak into the unit below is far more expensive than doing it right the first time. If you live in an HDB flat, remember there are rules on hacking, waterproofing and timing for renovation works, so plan the schedule and approvals accordingly. Because a Scandinavian bathroom leans on precise tiling, level floors for a curbless shower, tidy in-wall plumbing and clean electrical work for the lighting, it is worth engaging an experienced contractor to handle the tiling, plumbing and electrical together for a scandinavian bathroom design singapore renovation, so the waterproofing, drainage and wiring are all done correctly and signed off, not just the surface look.
Frequently asked questions
Is a Scandinavian bathroom practical in Singapore's humidity? Yes, as long as you swap the traditional solid wood for humidity-tolerant materials. Use porcelain tiles, moisture-resistant laminate or acrylic on the vanity, and proper ventilation such as a good exhaust fan. The light palette and simple surfaces are actually easier to keep clean and mould-free than dark, heavily textured finishes.
Can I get the look in a small HDB bathroom? Yes, and the style suits small spaces well. Use large-format light tiles with minimal grout lines, wall-hung fixtures to expose more floor, frameless glass, and a mirror cabinet for storage. These moves make a 3 to 4 square metre bathroom feel noticeably more open without changing its actual size.
How much does a Scandinavian bathroom renovation cost in Singapore? It depends heavily on scope. A surface refresh with new fittings and a vanity is at the affordable end, while a full renovation with hacking, new waterproofing, an in-wall cistern and re-tiling is a larger investment. Budget for waterproofing and tiling as the main cost drivers and get an itemised quote rather than a single lump sum.
Should I use real wood in the bathroom? Not for fixed elements. Solid timber tends to warp and grow mould in a constantly humid bathroom. Get the warmth from wood-look porcelain or moisture-rated laminate on the vanity, and if you want genuine wood keep it to small removable accents like a teak stool that you can dry out.