
Small HDB Renovation Ideas to Maximise Space
Practical small HDB renovation ideas for Singapore homeowners: open layouts, built-in storage, hacking rules and smart tricks to make a compact flat feel bigger.
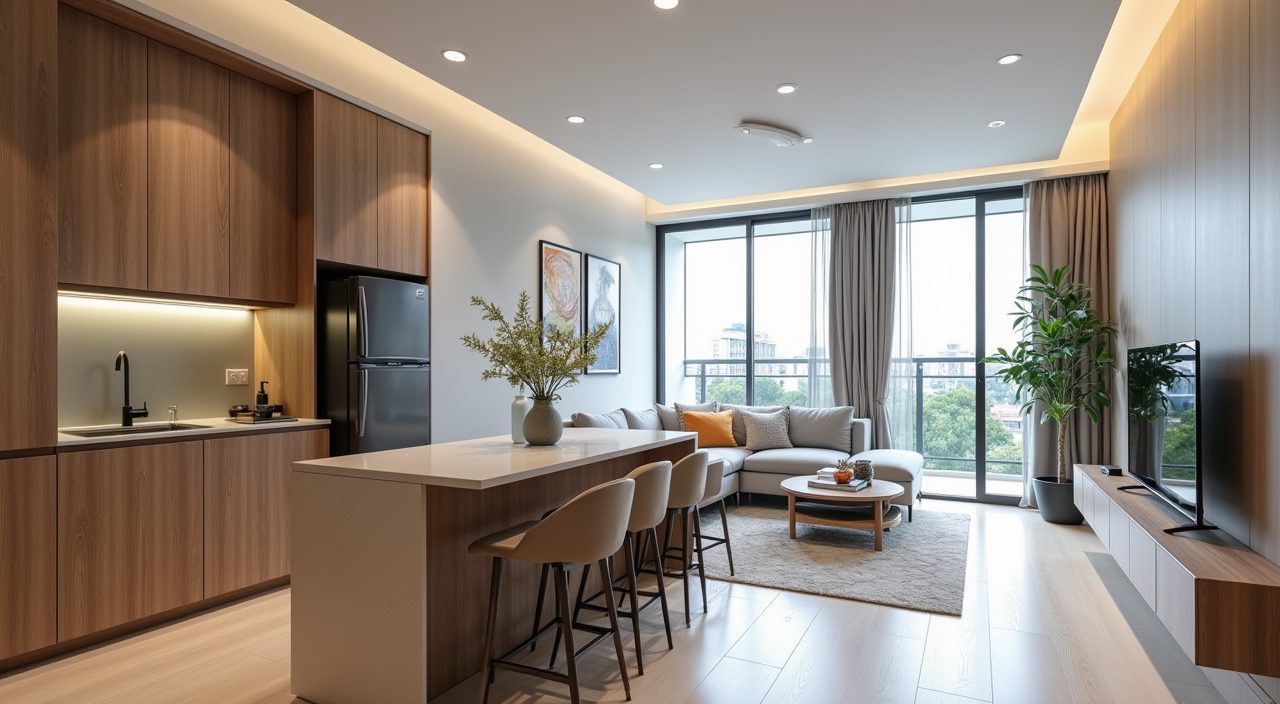
To maximise space in a small HDB flat, focus on three things: open up the layout where HDB rules allow, build storage vertically into walls and above doorways, and use light colours plus mirrors to make rooms feel larger. Space-saving furniture, sliding doors and a decluttered floor plan do more than any single expensive feature.
Most older HDB flats, especially 2-room, 3-room and compact 4-room units, feel cramped because of tight corridors, low ceilings and inefficient partition walls. The good news is that a lot of that space is recoverable. You do not always need to knock down walls. Smart storage, the right furniture and a few layout changes can add usable square metres to how the flat lives, even if the floor area on paper stays the same.
What are the best small HDB renovation ideas to make a flat feel bigger?
The highest-impact ideas are the ones that add function without eating floor space. Start with vertical storage and multi-use zones before spending on cosmetic finishes.
If you only do a handful of things, these tend to give the best return in a small flat:
- Build full-height carpentry up to the ceiling so you use dead space near the top of the room.
- Use an open-plan kitchen or living layout to remove a bulky partition wall.
- Choose light, uniform floor and wall colours so the eye reads the space as continuous.
- Fit sliding or pocket doors instead of swing doors to reclaim the swing area.
- Add mirrors on one feature wall to visually double the depth of a room.
- Pick slim, leggy or wall-mounted furniture so the floor stays visible.
Can I hack walls in my HDB flat to open up the space?
Some walls can be hacked and some cannot. Structural walls, reinforced concrete walls and anything HDB marks as a load-bearing element must not be touched, and hacking them is illegal and dangerous. Non-structural partition walls, such as many between a kitchen and living area, can often be removed with a permit.
Any hacking, wall removal or major layout change in an HDB flat needs an HDB-licensed renovation contractor and, in most cases, an HDB renovation permit. Your contractor should apply for the permit on your behalf and follow the approved plan. Never let anyone hack a wall without first confirming it is non-load-bearing and permitted. Do not remove the wall around the bomb shelter (household shelter); its walls, ceiling, floor and door are all structural and protected.
How do I add more storage without shrinking the room?
The trick is to build storage into spaces that are already wasted. Think vertical, recessed and overhead rather than adding freestanding cabinets that push into the room.
Storage ideas that work well in compact HDB flats include:
- Full-height wardrobes and cabinets that run to the ceiling, closing off the dust-collecting gap on top.
- Overhead storage above doorways, the fridge, the toilet cistern and the entrance.
- A platform bed or storage bed with drawers or a lift-up base underneath.
- Built-in bench seating with hidden storage inside, doubling as a dining or window seat.
- A slim shoe cabinet or console at the entrance that doubles as a display top.
- Pull-out pantry units and corner carousels to use awkward kitchen corners.
What layout and colour tricks make a small HDB look larger?
Colour, light and sightlines shape how big a room feels, often more than the actual dimensions. A bright, uncluttered room with clear lines of sight always reads as more spacious.
A few reliable tricks: keep walls and ceilings in light, warm neutrals; run the same flooring through connected rooms so there are no visual breaks; use large-format tiles or wide planks to reduce grout lines; and layer lighting with recessed downlights and hidden LED strips instead of bulky fixtures that lower the perceived ceiling. Sheer curtains and letting in natural light also help a small flat breathe.
Which furniture and fittings save the most space?
Multi-function and wall-mounted pieces free up the floor, which is what your eye reads as open space. In a small flat, every piece should ideally earn its place by doing more than one job.
Space-saving picks that suit HDB living:
- Extendable or drop-leaf dining tables that fold down when not in use.
- Sofa beds or daybeds for flats that double a study as a guest room.
- Wall-mounted foldable desks and study tables.
- Nesting side tables and stools that tuck away.
- Sliding barn doors or cavity sliders for bedrooms and bathrooms.
- Wall-hung vanities and toilets in the bathroom to expose more floor.
How do I get a small HDB renovation done properly?
Space-maximising renovations depend heavily on carpentry and layout, so the quality of your contractor matters more than in a simple cosmetic refresh. You want someone who can measure accurately, design built-ins that fit to the millimetre, and handle any permits for hacking or wall changes.
Work with an experienced HDB renovation contractor who is HDB-licensed, can produce clear drawings before work starts, and gives you an itemised quotation. A good team will advise on what is worth doing for your specific flat type and budget, apply for the necessary HDB permits, and make sure any hacking or electrical and plumbing changes are done safely and to code. Get more than one quote, check past HDB projects, and confirm the timeline and payment schedule in writing before committing.
Frequently asked questions
Do I need an HDB permit for a small renovation? You need an HDB renovation permit for works such as hacking walls, changing the flooring in wet areas, relocating or adding electrical and plumbing points, and other structural or layout changes. Cosmetic work like painting or installing loose furniture usually does not. An HDB-licensed contractor should apply for the permit for you and only proceed once it is approved.
How much does a small HDB renovation cost in Singapore? It depends heavily on scope, flat condition and how much carpentry is involved. Light cosmetic refreshes cost far less than a full renovation with new built-ins, flooring and wet works. Because carpentry drives cost in space-saving renovations, get itemised quotes so you can see exactly what you are paying for rather than relying on a single lump sum.
Can I renovate a 2-room or 3-room flat to feel like a bigger unit? You can make it feel noticeably larger, though you cannot change the actual floor area. Open layouts, full-height storage, light colours and space-saving furniture make the biggest difference in the smallest flats. The goal is to remove clutter and reclaim wasted vertical and dead space rather than to add square metres.
Is an open-concept kitchen a good idea for a small HDB flat? For many small flats it works well, since removing a partition wall improves light and sightlines. The trade-offs are cooking smells and noise travelling into the living area, which matter if you cook heavily. A partial half-wall, glass partition or sliding panel can be a good middle ground that keeps the open feel while containing heavy cooking.