Small Study Room Design Ideas to Maximise Space in Singapore
Practical small study room design ideas for Singapore HDB and condo homes: smart layouts, storage, lighting and materials that suit tropical humidity.
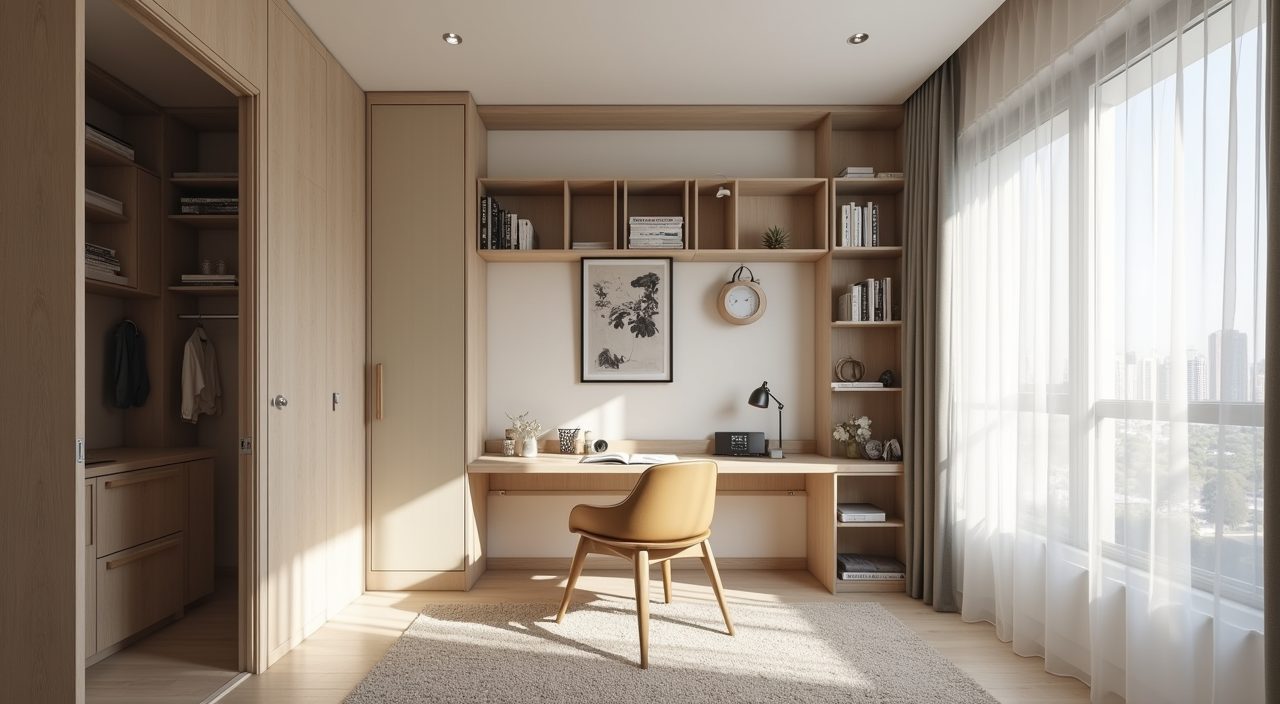
To design a small study room well in Singapore, build vertically instead of outward: mount a slim wall desk, run open and closed storage up to ceiling height, and let one uncluttered wall carry most of the function. Keep the palette light and matte to bounce the harsh tropical daylight, choose moisture tolerant materials because our humidity sits around 80 percent, and place the desk to get side light rather than glare on your screen. The goal is a room that feels calm and open even at 4 to 6 square metres.
Most study spaces in Singapore homes are not real rooms. They are a corner of a bedroom, a converted bomb shelter or store, a bay window ledge, or the third bedroom in a 4-room HDB flat that doubles as a nursery and home office. Condo studies are often even tighter, sometimes a 2 by 2 metre box off the living area. That reality shapes every decision below: you are usually working with one or two usable walls, limited depth, and the need to keep the space multi purpose.
Build up the walls before you spread across the floor
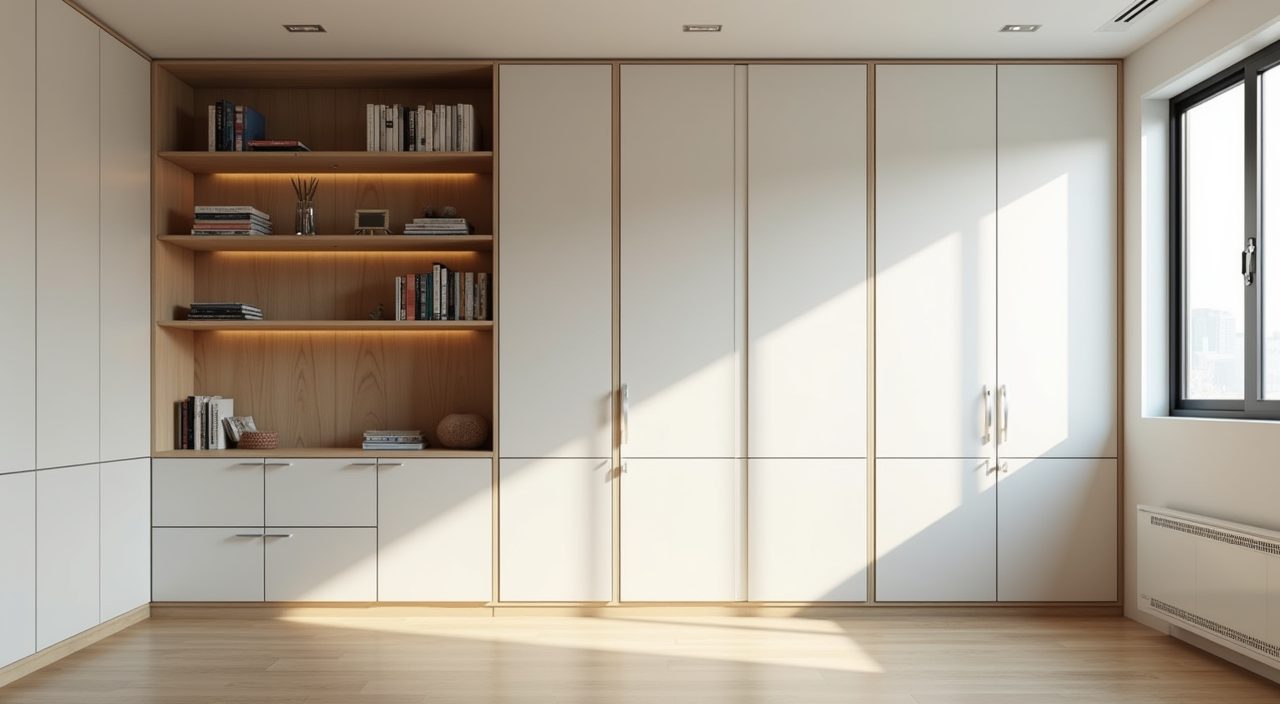
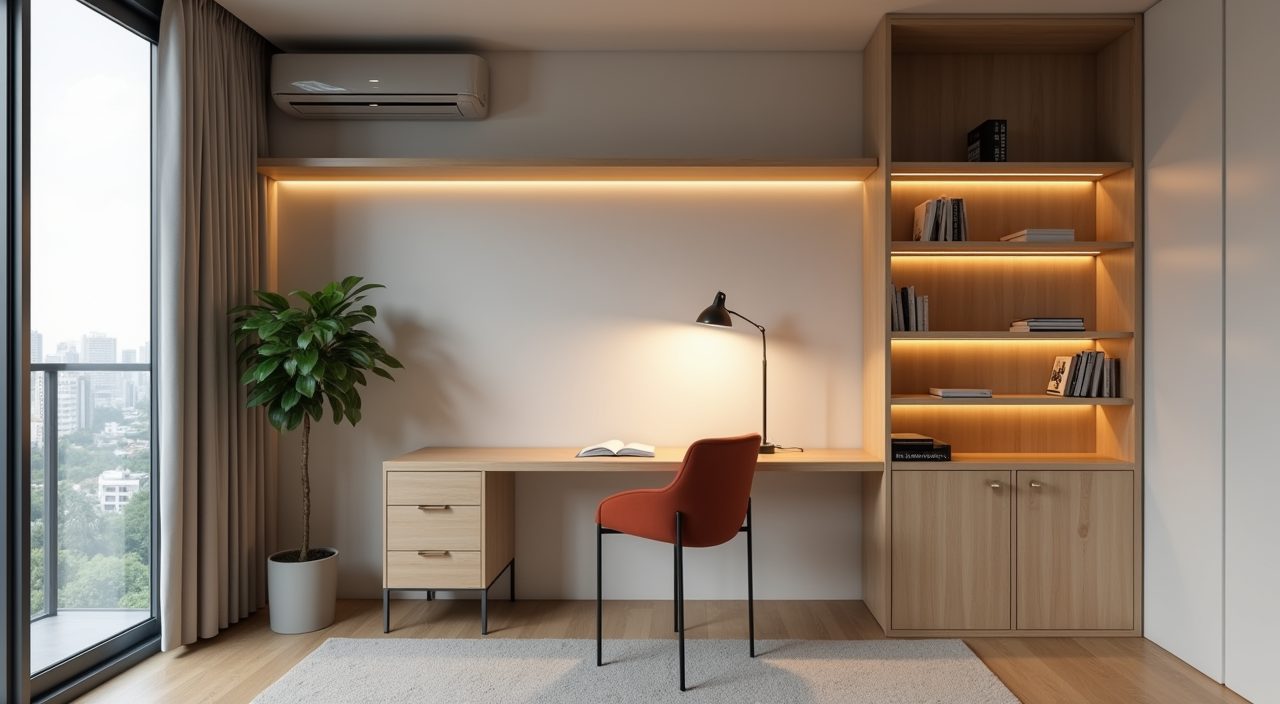
Floor space is the thing you never get back in a compact flat, so treat the walls as your main storage plane. A full height run of shelving or cabinets from skirting to ceiling uses the dead air most rooms waste, and it visually stretches the room taller. Mix closed base cabinets for the ugly stuff (cables, printer, files) with open shelves higher up for books and a few objects so the wall does not read as one heavy block.
Keep anything below desk height shallow, around 250 to 300mm deep, so it does not eat legroom or walking space. Reserve deeper 400mm cabinets for the top zone where depth does not interrupt how you move through the room.
Use a wall mounted or floating desk to free the floor
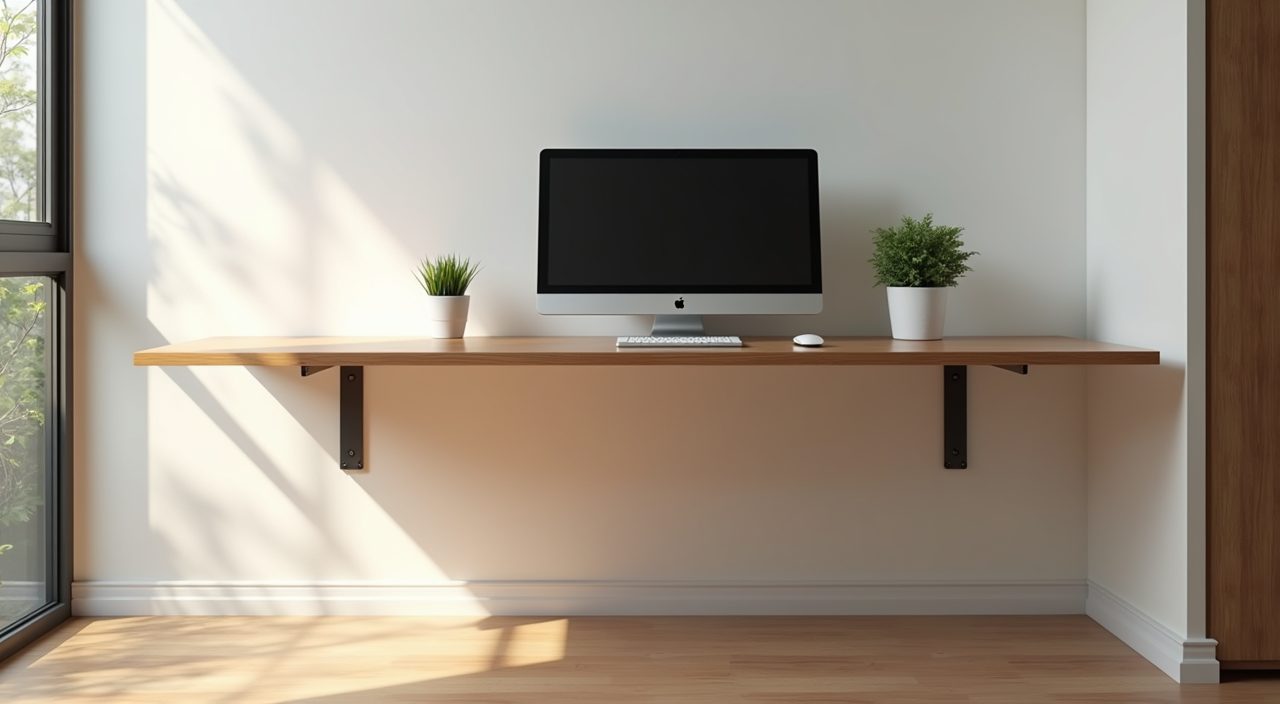
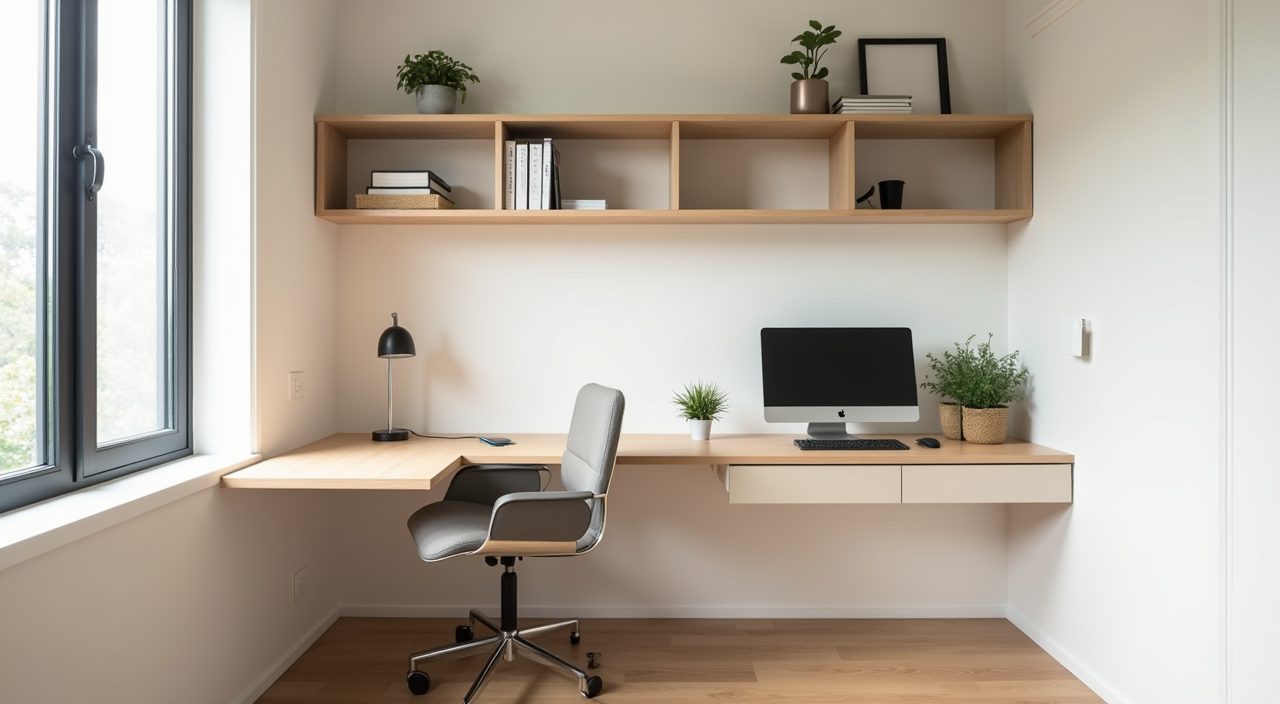
A floating desk fixed to the wall, with no front legs, makes a small study feel noticeably lighter because you can see the floor continue underneath it. In a bomb shelter conversion or a narrow alcove, a 1000 to 1200mm wide top is usually enough for a laptop, a monitor, and a notebook. If you need more surface, an L shaped return along a second wall gives you a printer or scanner zone without widening the main desk.
For rooms that must switch roles, consider a fold down or pull out desk that tucks away, or a desk top that sits over a low cabinet so the same footprint serves as storage and work surface.
- Standard desk height is around 720 to 750mm; confirm it suits your chair before the carpenter fixes brackets.
- Ask for concealed steel brackets or a ledger rail so a floating desk can safely hold a monitor arm and elbows leaning weight.
- Leave at least 700 to 750mm of clear space behind the chair so you can pull out and stand.
Keep the palette light, matte, and low contrast
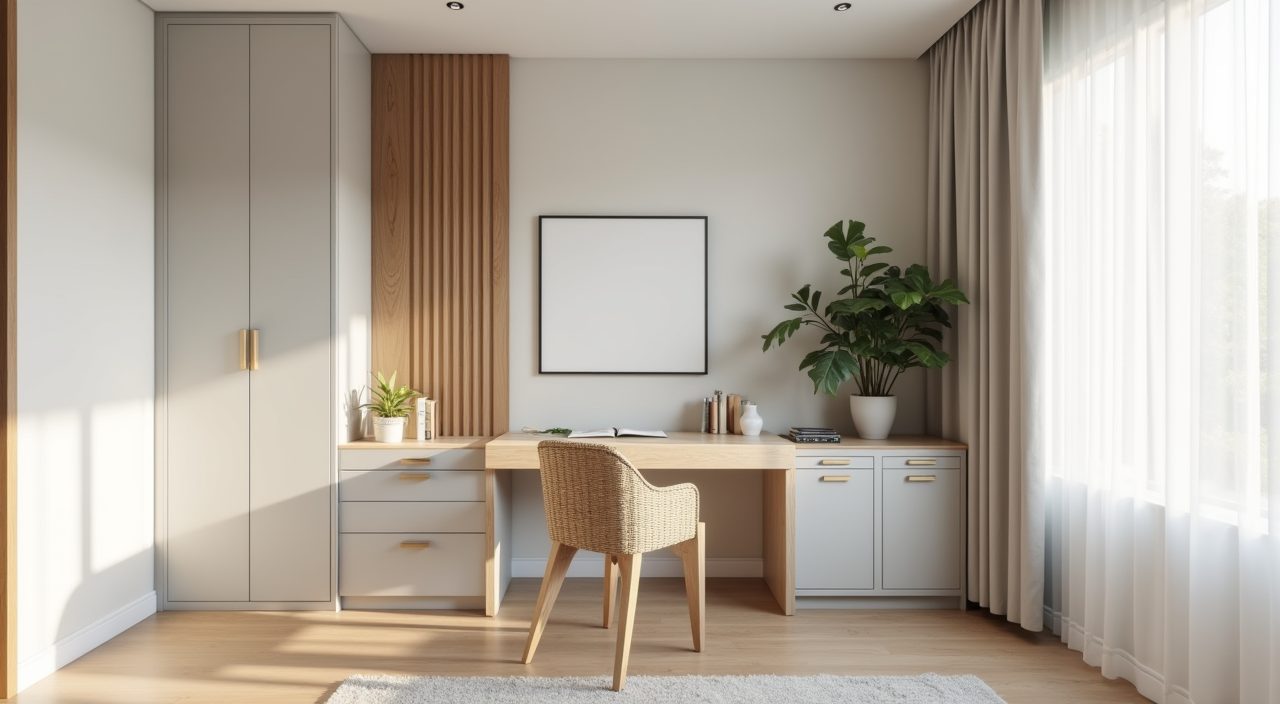
Small Singapore studies flood with strong daylight for much of the day, and glossy white surfaces throw that light back as glare that tires your eyes on a screen. A light but matte palette (off white, warm grey, pale oak laminate) keeps the room feeling open without the harsh bounce. Low contrast between walls, storage, and desk blurs the boundaries of the room so the eye does not register how small it is.
If you want warmth or personality, add it in one controlled dose: a single muted accent wall, a rattan or fluted panel, or a warm wood desk top against neutral cabinets. One accent reads as intentional; three or four make a tiny room feel busy.
Layer the lighting instead of relying on one ceiling light
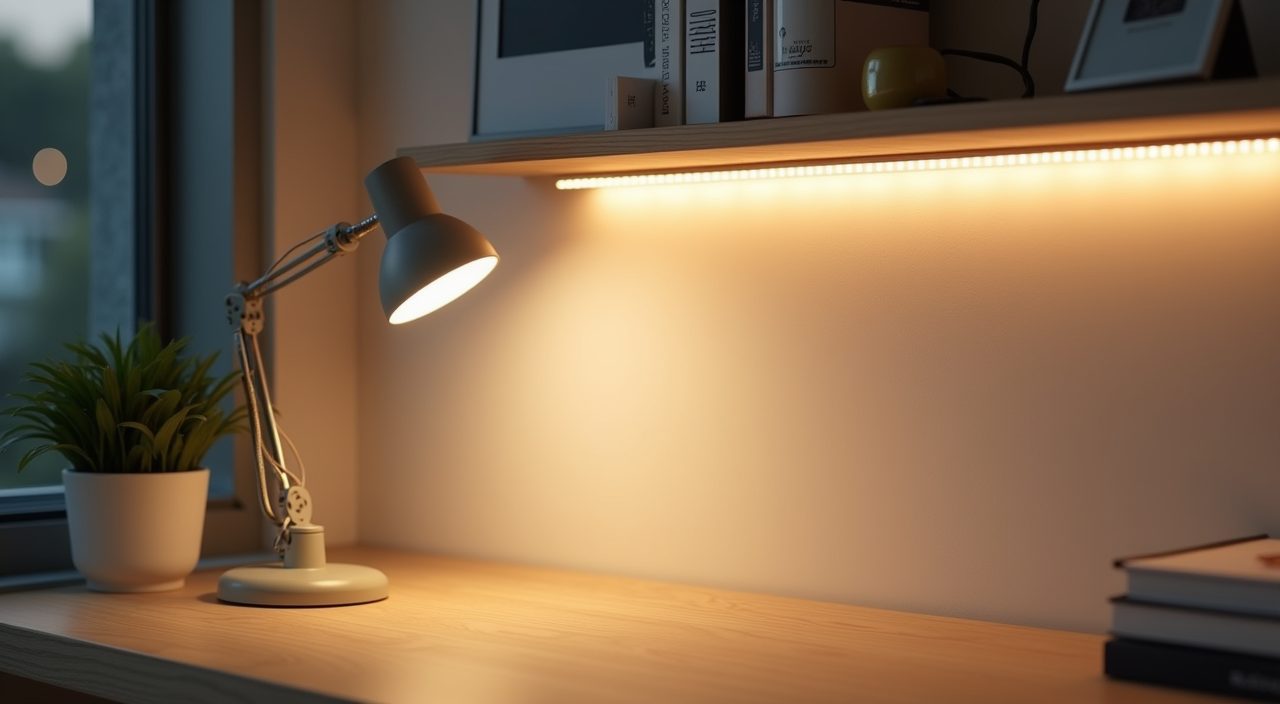
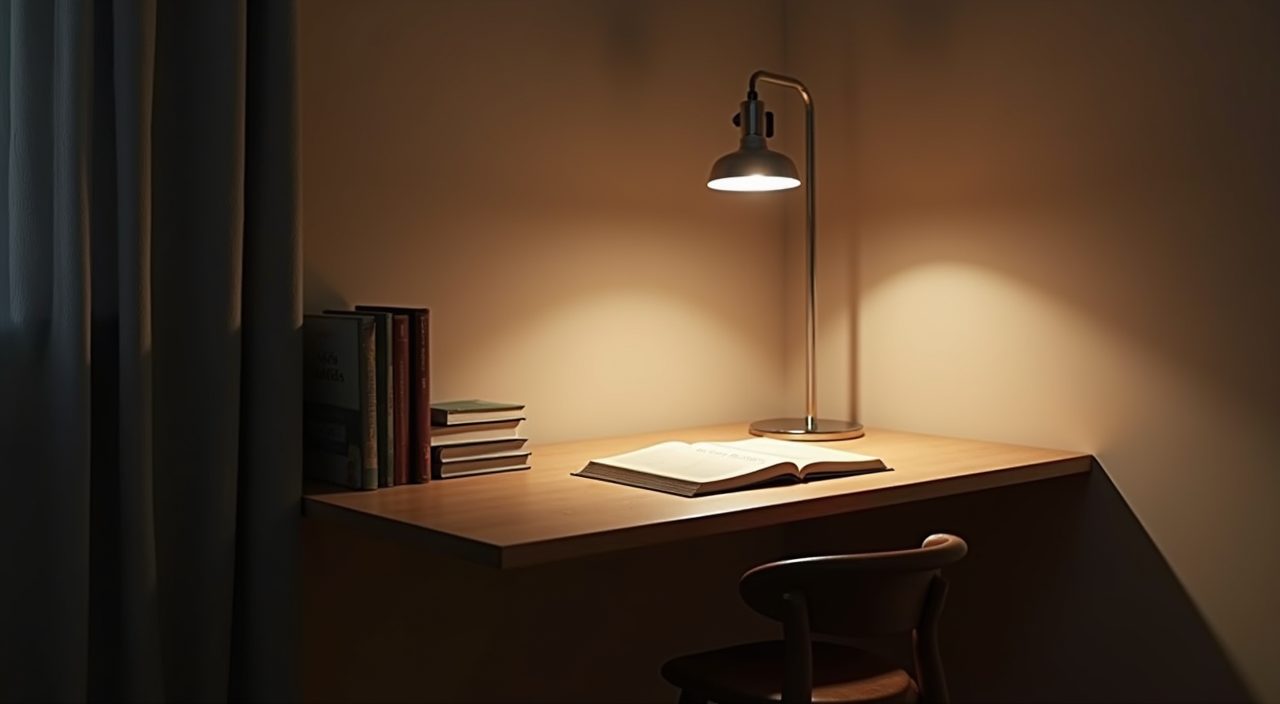
A single downlight in the ceiling puts light behind you and drops shadows onto your work. In a small study you want three layers: general ceiling light, a focused task light at the desk, and a little indirect light to soften contrast so your pupils are not fighting a bright screen against a dark wall. This matters more in interior rooms and bomb shelter conversions that get no natural light at all.
Choose neutral to cool white (around 4000K) for focus, and put the desk light on its own switch. An LED strip tucked under the lowest shelf gives clean task light without a lamp eating desk space. If you are adding points or moving switches, that is electrical work worth planning early rather than retrofitting.
- Position task light to the side of your writing hand so it does not cast a shadow across the page.
- Avoid a light source directly behind the monitor; it forces your eyes to adapt between bright and dark.
- A dimmable or two step light helps the room double as a calm reading corner at night.
Turn a bay window or bomb shelter into the study core
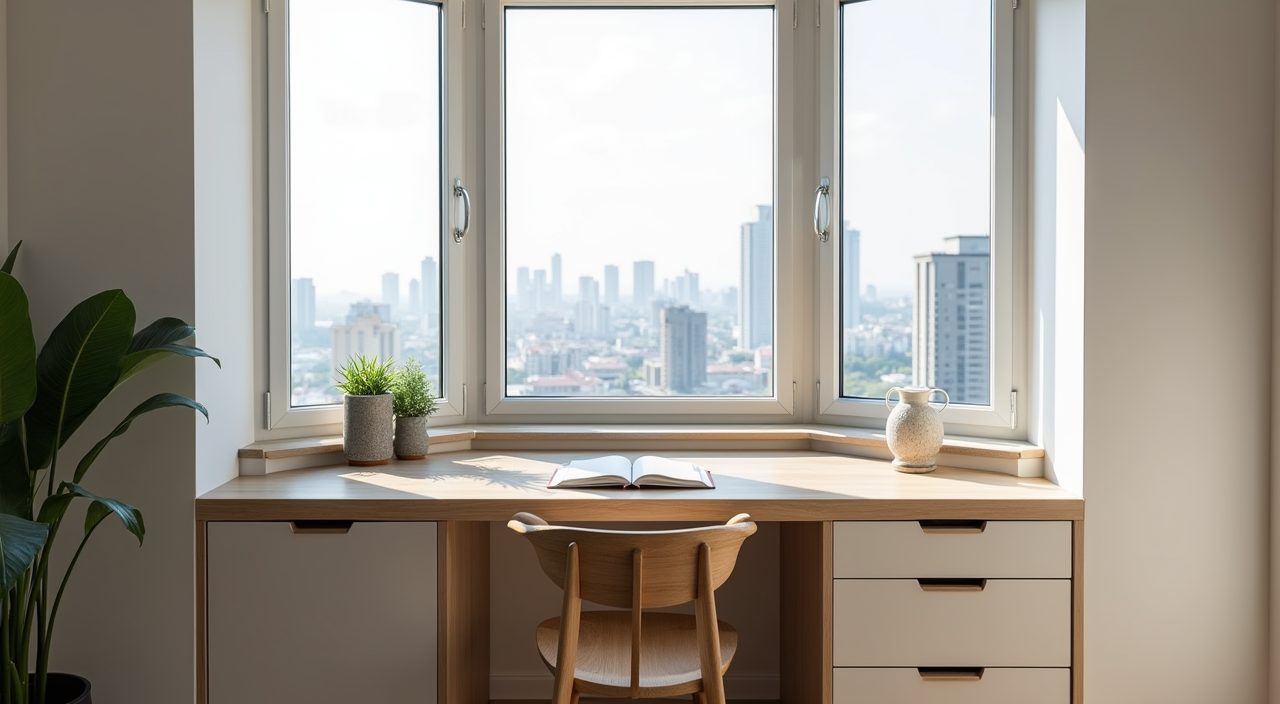
Many condos have a bay window ledge that is usually left bare. A custom top laid over it, at the right height, turns that ledge into a desk with a view and free natural light, while drawers built into the sides reclaim the space beneath. Just check the ledge depth and how close the window opening sits, since some bay windows are shallow.
In HDB flats, the household shelter (bomb shelter) is a common study conversion because it is enclosed and quiet. The catch is you cannot drill into the shelter walls or door under HDB rules, so storage and desks must be freestanding or fixed to the non shelter walls. Plan ventilation too, as a closed shelter with a person and a laptop gets warm and stuffy fast.
Choose moisture tolerant materials for our climate
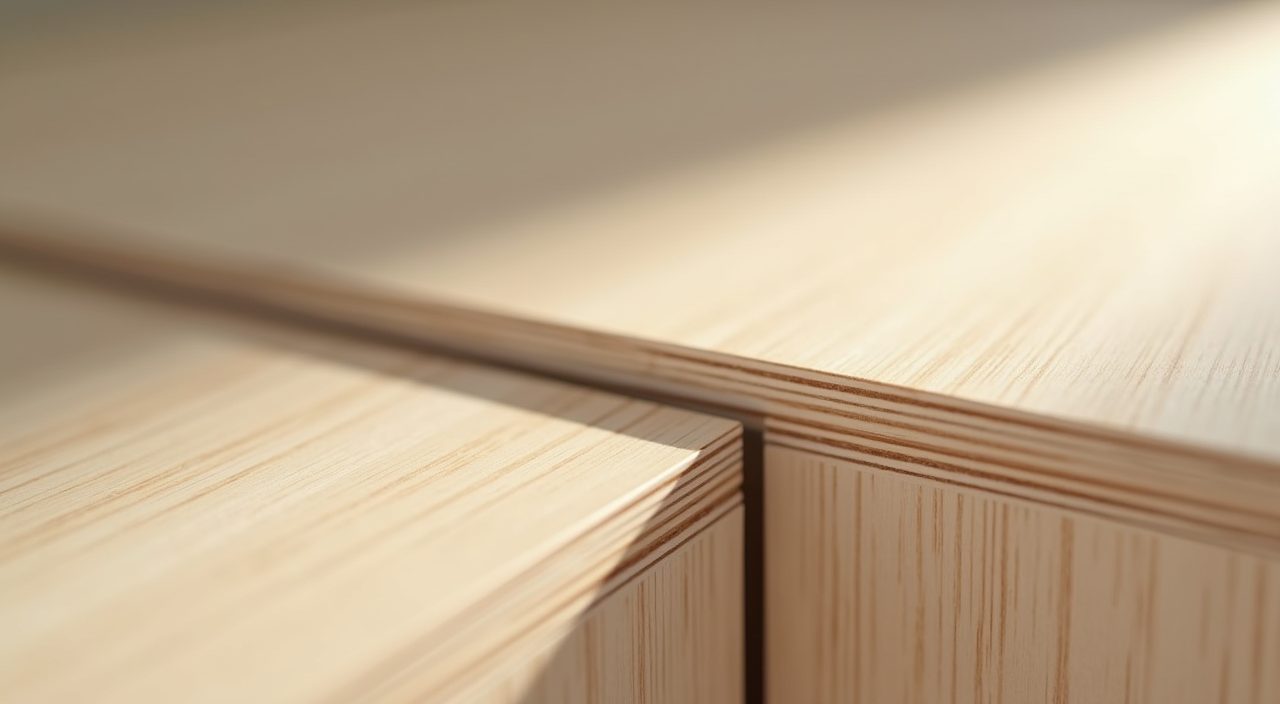
Singapore humidity is hard on furniture, and a study is full of paper, books, and electronics that hate damp. For built ins, moisture resistant plywood or a good quality board with proper edge banding holds up better than cheap particle board, which swells if it ever meets water. Laminate and matte finishes wipe clean and cope with humidity better than delicate veneers in an un-aircon room.
If the study sits in an enclosed space with no aircon, expect some mustiness. A small dehumidifier or the occasional run of the aircon protects books and keeps mould off the back of cabinets. Leave a few millimetres of gap behind tall cabinets so air can move and moisture does not get trapped against the wall.
Hide the cables and clutter so the small room stays calm
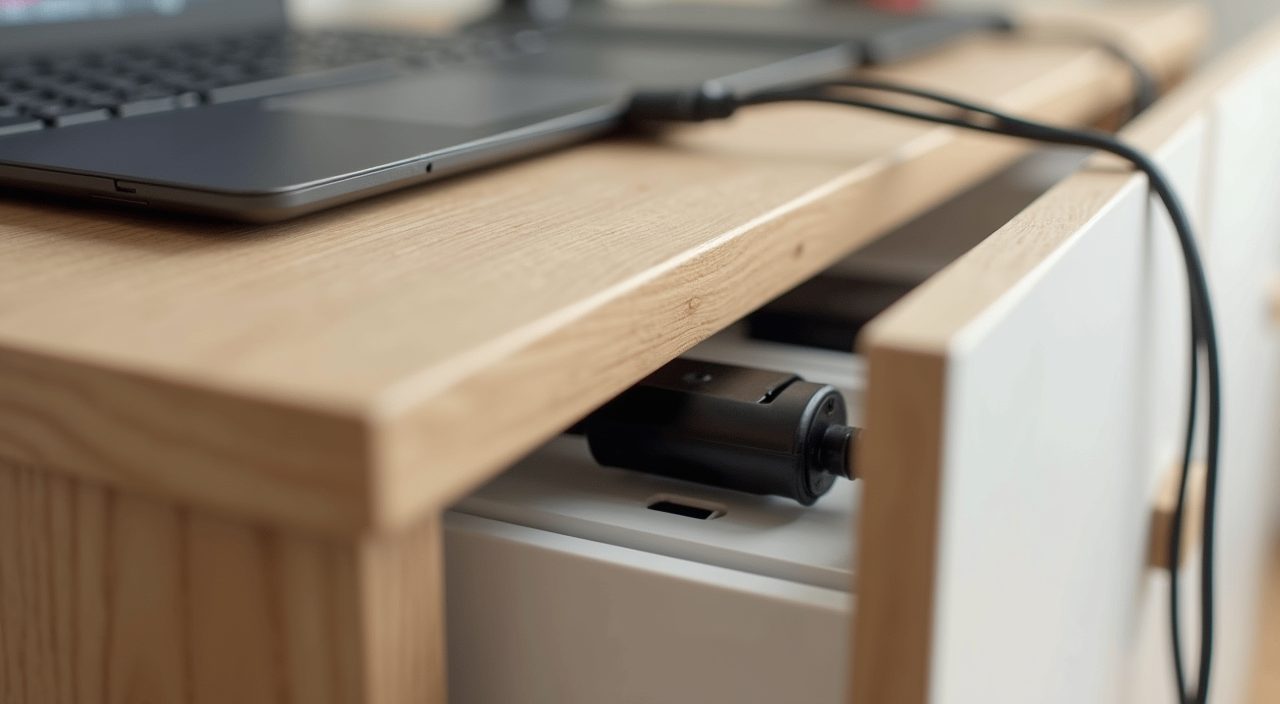
Cable mess is what makes a small study look chaotic, and in a tight room every stray wire is in your eyeline. Plan a cable route from the start: a grommet hole in the desk top, a tray or channel under the surface, and a power point placed near the desk rather than across the room. Deciding this before the carpentry means the solution is built in, not taped on later.
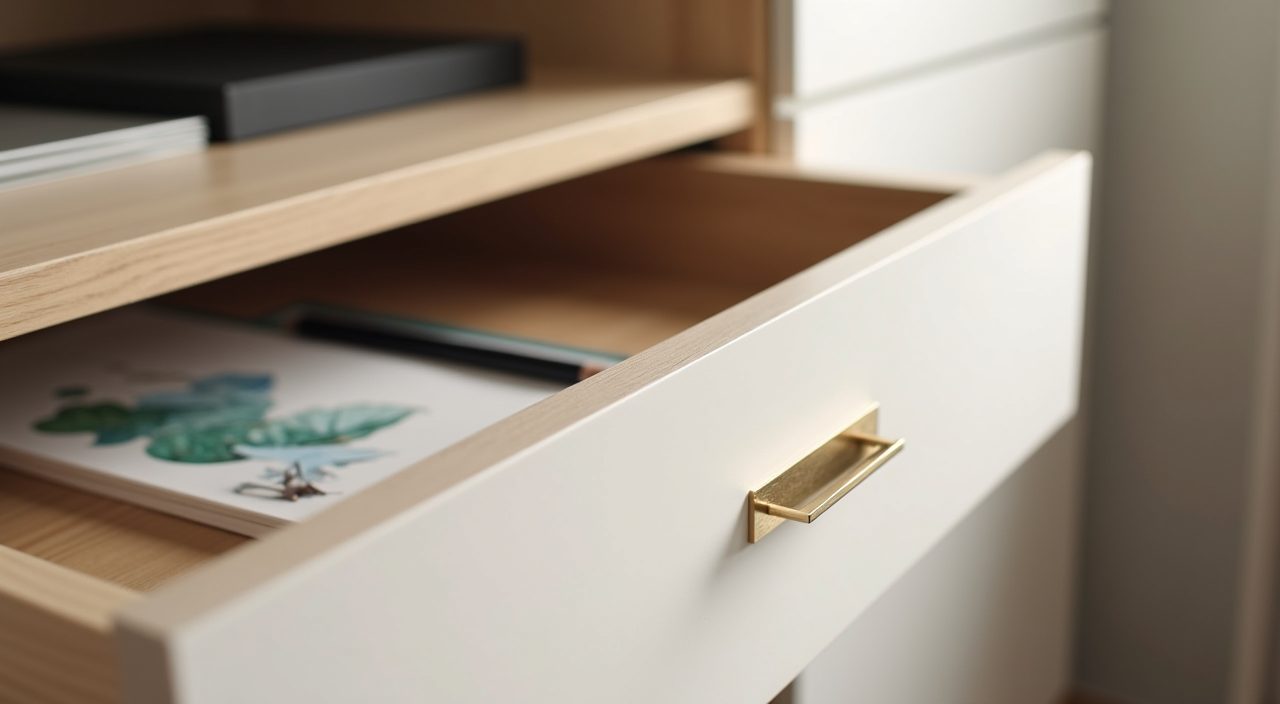
Give clutter a home behind doors. Open shelves look great in photos but a real working study accumulates paper, chargers, and boxes, so pair a bit of open display with enough closed storage to swallow the mess on a busy week.
Use mirrors, glass, and sightlines to borrow space
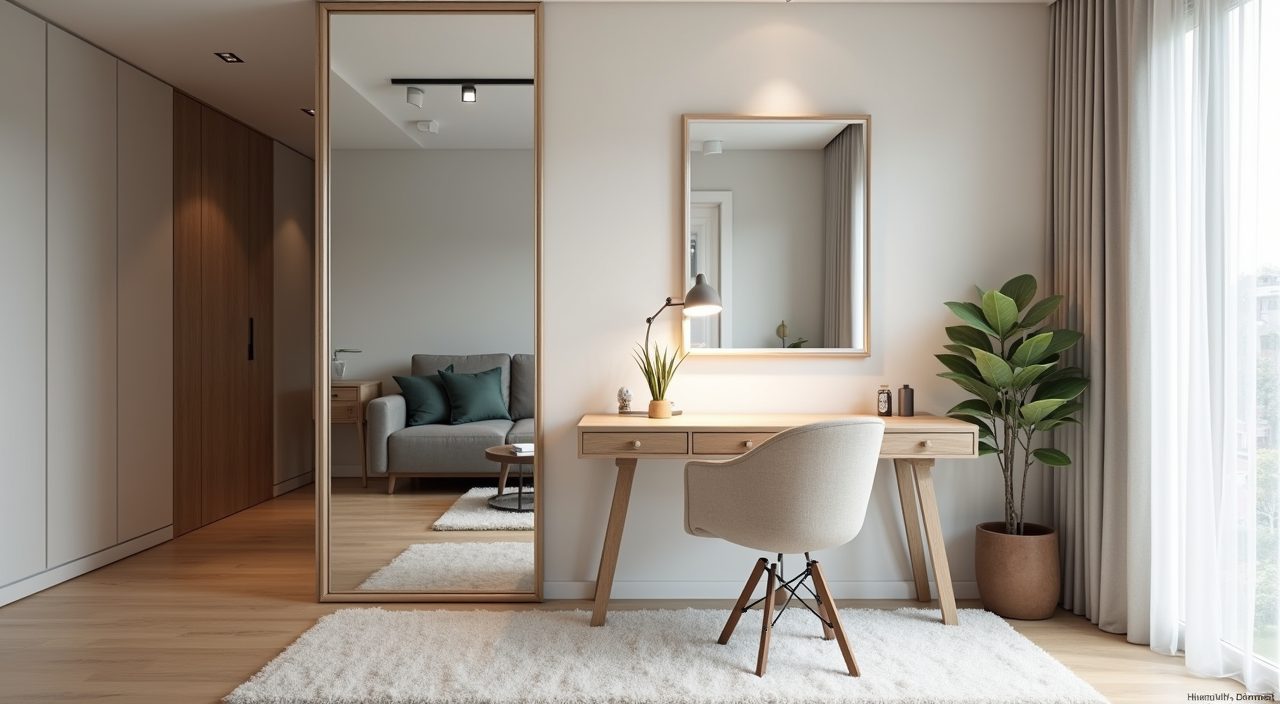
You cannot add square metres, but you can trick the eye. A glass partition instead of a solid wall lets a study share light and sightlines with the living room while still feeling like its own zone, which suits open condo layouts. A framed mirror on the wall opposite a window bounces daylight deeper into the room and doubles the sense of depth.
Keep at least one wall and the floor as clear as you can. An uninterrupted line of sight, whether to a window, a mirror, or simply an empty wall, is what makes a 5 square metre room read as breathing space rather than a cupboard.
What to plan and budget for
A small study is mostly carpentry, so cost tracks the running metres of built ins, the material grade, and any electrical or partition work. As a rough guide, a simple floating desk with a modest shelving run is a smaller line item, while a full wall of floor to ceiling cabinets with quality moisture resistant boards and soft close hardware sits meaningfully higher. Budget for the electrical work separately if you are adding lighting circuits, data points, or relocating sockets, and factor in a glass partition if you want to divide an open area. The honest tradeoff is that cheap boards and DIY brackets save money now but warp or sag in our humidity, so spend where it touches water, weight, or daily use. For the actual build, a proper small study room design ideas singapore renovation with a contractor who handles the carpentry, lighting, and any partition together will give you a cleaner result than piecing it out to separate trades. Always get an itemised quote so you can see where the money goes before you commit.
Frequently asked questions
How small can a study room be and still work? A usable study can fit in about 2 square metres if you plan it vertically. A 1000 to 1200mm floating desk plus a full height storage wall gives a real workspace, and a 4 to 6 square metre room is comfortable for one person with room for books and a printer.
Can I convert my HDB bomb shelter into a study? Yes, and it is a popular choice because it is quiet and enclosed. The main constraint is that you cannot drill into the household shelter walls or door under HDB rules, so desks and storage must be freestanding or fixed to other walls, and you should plan for ventilation since it gets warm.
What materials hold up best in Singapore humidity? Moisture resistant plywood or good quality boards with proper edge banding, finished in laminate or matte surfaces, cope best. Avoid cheap particle board near any water risk, and leave a small gap behind tall cabinets so air can move and moisture does not get trapped.
Do I need an interior designer or can a contractor do it? For a single small study, an experienced renovation contractor can handle the carpentry, lighting, and any partition directly, which is usually more cost effective. A designer adds value if the study is part of a larger renovation or you want a fully coordinated look across rooms.