
Kitchen Island Yes or No: Is It Worth It in a Singapore Home?
A kitchen island can be worth it in a Singapore home if you have the clearance and use case. Here is how to decide for HDB, condo and landed layouts.
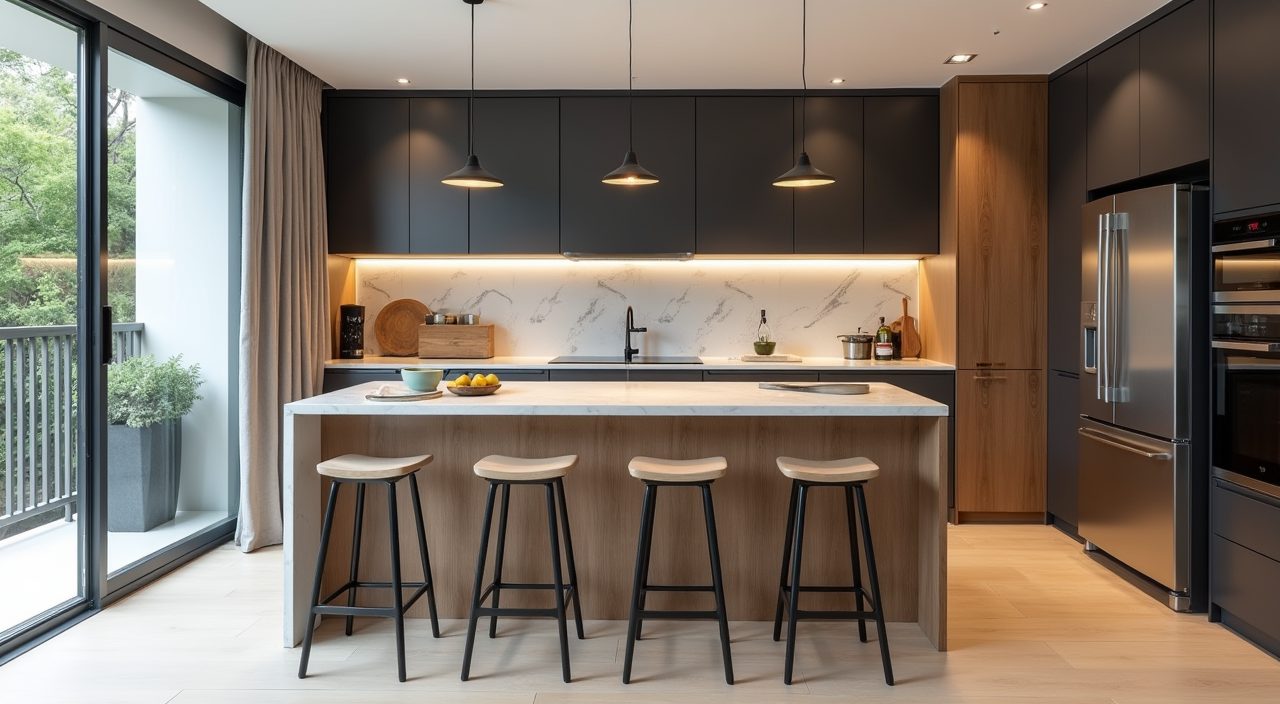
A kitchen island is worth it in a Singapore home only if your kitchen has enough floor space to keep a comfortable walkway on every side you use, and if you actually need the extra prep surface, storage or casual seating it provides. In most compact HDB flats the honest answer is no, because the island eats the very clearance that makes a small kitchen usable. In larger open-plan condos and landed homes it often earns its place, especially when the kitchen flows into the dining or living area.
The real question is not whether islands look good, since they clearly do in every showflat and Pinterest board. The question is whether one fits your specific floor plan, your cooking habits and your budget without making the rest of the kitchen cramped. This guide walks through the clearances, the layouts that suit Singapore homes, and the trade-offs so you can decide with confidence.
How much space do you actually need for a kitchen island?
The single biggest factor is walkway clearance. As a working rule, leave at least 900mm to 1000mm of clear floor between the island and any surrounding counter, wall or appliance. If two people cook together or you open a dishwasher, oven or fridge into that gap, push it closer to 1100mm or more. Below roughly 800mm the space starts to feel tight and doors may not open fully.
This means the kitchen itself usually needs to be at least around 3.6m to 4m wide before an island makes sense, on top of the standard counter runs on the sides. A small island footprint is often about 1.2m by 0.6m, while a generous one with seating runs 1.8m to 2.4m long. Measure your real floor area first, then subtract the clearances, and see what is genuinely left.
- Minimum comfortable walkway: 900mm to 1000mm on each used side
- Tight but workable in a pinch: around 800mm
- Two cooks or appliance doors opening into the gap: 1100mm or more
- Typical compact island footprint: about 1.2m x 0.6m
- Island with bar seating: 1.8m to 2.4m long
Does a kitchen island work in an HDB flat?
In most standard HDB flats the enclosed kitchen is simply too narrow for a true island, and forcing one in usually blocks the walkway or the service yard access. If you love the look, a peninsula (an island attached at one end to a wall or counter) is the far more practical choice, because it gives you the extra surface and seating without needing clearance on all four sides.
Islands become realistic in HDB homes mainly when you hack the kitchen wall to open it into the living or dining area, which many owners now do in larger 4-room, 5-room, executive and some newer BTO layouts. That open-plan move is a bigger renovation involving wall hacking and often relocating a wet kitchen, so factor the added scope and cost into your decision rather than treating the island as a simple add-on.
Island vs peninsula vs no island: which suits your layout?
Not every kitchen that wants more surface needs a free-standing island. Comparing the three common options against your floor plan usually makes the decision obvious.
Match the option to how open your kitchen is and how much clear floor you can spare after the main counter runs.
- Full island: best for open-plan condos and landed homes with 3.6m or more of kitchen width; gives 360-degree access and a social focal point.
- Peninsula: best for HDB flats and narrower kitchens; adds counter and seating with clearance needed on only two or three sides.
- Galley or L-shaped counter only: best for compact enclosed kitchens; keeps every walkway generous and costs the least.
- Mobile island trolley: a low-commitment test drive; roll it in for a month and see if you actually use it before building anything fixed.
What can a kitchen island add beyond looks?
A well-planned island is not just a design statement. It can absorb functions that a small perimeter kitchen struggles to fit, which is where the value really comes from.
The catch is that every extra function adds cost and complexity, especially anything involving water, gas or power, so be selective about what you build in.
- Extra prep surface, useful if your main counter is short
- Casual seating for quick breakfasts or for kids doing homework
- Deep drawers and cabinets for pots, bulky appliances and dry goods
- An induction hob or sink, if you are ready for the added plumbing and electrical work
- A landing zone that turns a closed kitchen into a social, open space
What does adding an island involve, and who should build it?
A basic island can be as simple as a cabinet carcass with a countertop, but the moment you add a sink, an induction hob or built-in sockets, the job pulls in plumbing and electrical work under the floor and needs proper waterproofing, drainage falls and safe wiring. In many Singapore homes it also ties into wider changes like wall hacking, flooring and a new range hood, so it rarely stays a standalone item.
Because it crosses carpentry, tiling, plumbing and electrical trades at once, an island is best scoped as part of a coordinated renovation rather than pieced together. Getting a contractor who handles the renovation, electrical and plumbing together means the hob circuit, the concealed pipes, the countertop and the surrounding cabinetry are all planned to line up, which avoids the classic problems of a sink with no fall or a hob on an overloaded circuit.
How much does a kitchen island cost in Singapore?
Cost depends heavily on size, countertop material and whether you add a sink or hob. A simple carpentry island with a laminate or quartz top and storage below sits at the lower end. Add a stone countertop, an induction hob, a sink with concealed plumbing, and integrated sockets, and the figure climbs quickly.
Rather than trust a single quoted price, ask for an itemised breakdown so you can see what the carpentry, the countertop, the plumbing and the electrical each cost. Get at least two or three quotes, and treat any number far below the rest with caution, since the gap usually hides skipped waterproofing or undersized wiring.
- Countertop material is the biggest swing: laminate is cheapest, quartz and sintered stone cost more, natural stone most
- A sink or hob adds plumbing or electrical work and pushes the price up
- Built-in appliances, soft-close drawers and special finishes all add cost
- Always compare itemised quotes, not just bottom-line totals
Frequently asked questions
Is a kitchen island worth it in a small HDB kitchen? Usually not as a full island, because it eats the walkway that makes a compact kitchen usable. A wall-attached peninsula gives you similar benefits while keeping the floor clear, and it is the more sensible choice for most flats.
How much clearance do I need around a kitchen island? Aim for at least 900mm to 1000mm of clear floor on every side you use, and more if two people cook together or if appliance doors open into that space. Below about 800mm the kitchen starts to feel cramped.
Can I put a sink or hob on the island? Yes, but it turns a simple carpentry piece into a plumbing and electrical job that needs proper drainage falls, waterproofing and safe wiring. Plan it as part of a coordinated renovation so the pipes and circuits are laid out correctly from the start.
What is the difference between an island and a peninsula? An island stands free with access on all sides, so it needs clearance all around. A peninsula is attached at one end to a wall or counter, so it needs clearance on only two or three sides, which makes it far easier to fit into a Singapore flat.