Minimalist Bathroom Design Ideas for Singapore Homes
Practical minimalist bathroom design ideas for HDB flats and condos in Singapore: palettes, materials, storage, and lighting that suit small, humid spaces.
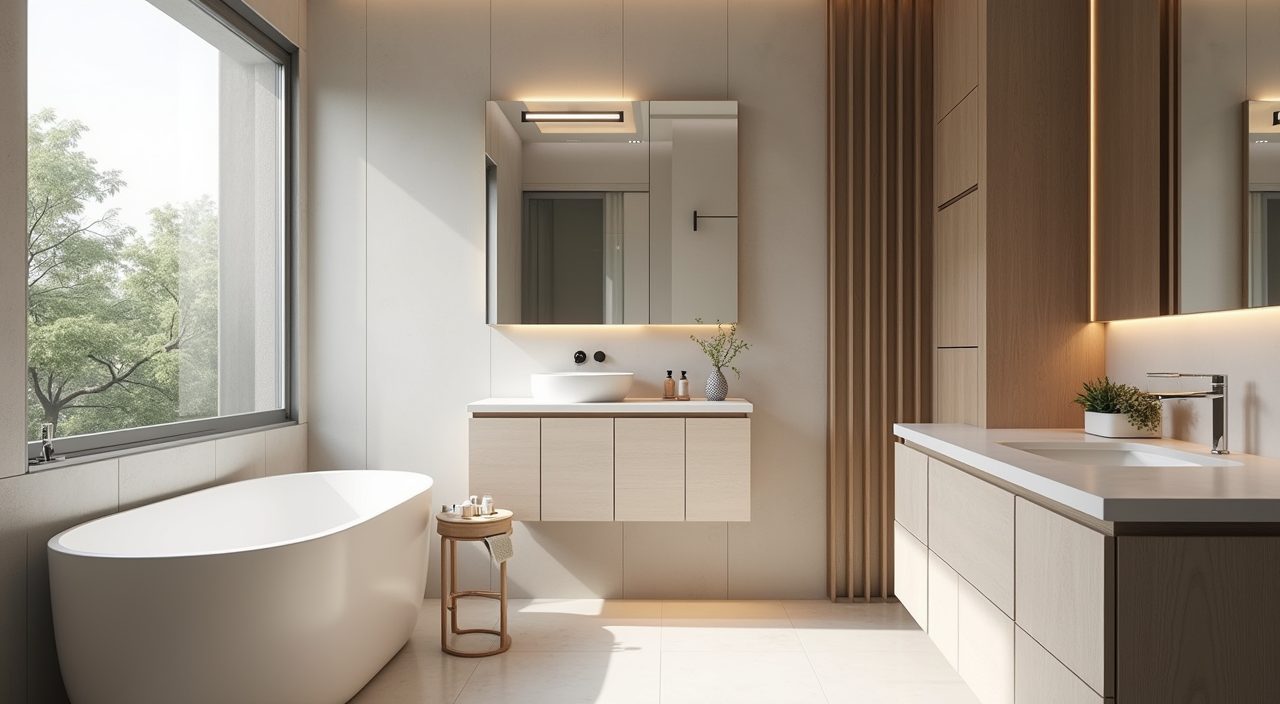
To design a minimalist bathroom well in a Singapore home, keep the palette to two or three quiet tones, choose large-format tiles to reduce visible grout lines, and hide as much storage as possible behind flush cabinetry and a mirror cabinet. The goal is a calm, uncluttered room that still handles daily tropical humidity, so every surface and fitting should be easy to wipe down and quick to dry.
Most Singapore bathrooms are small. A typical HDB common bathroom runs around 3 to 4 square metres, an HDB master bathroom is often just a little larger, and many condo bathrooms are similar in footprint even at higher price points. Minimalism works here not just as a style but as a practical response to tight space, limited natural light, and constant moisture. The ideas below are grouped so you can pick the ones that fit your flat, your budget, and how you actually use the room.
Start with a two or three tone neutral palette
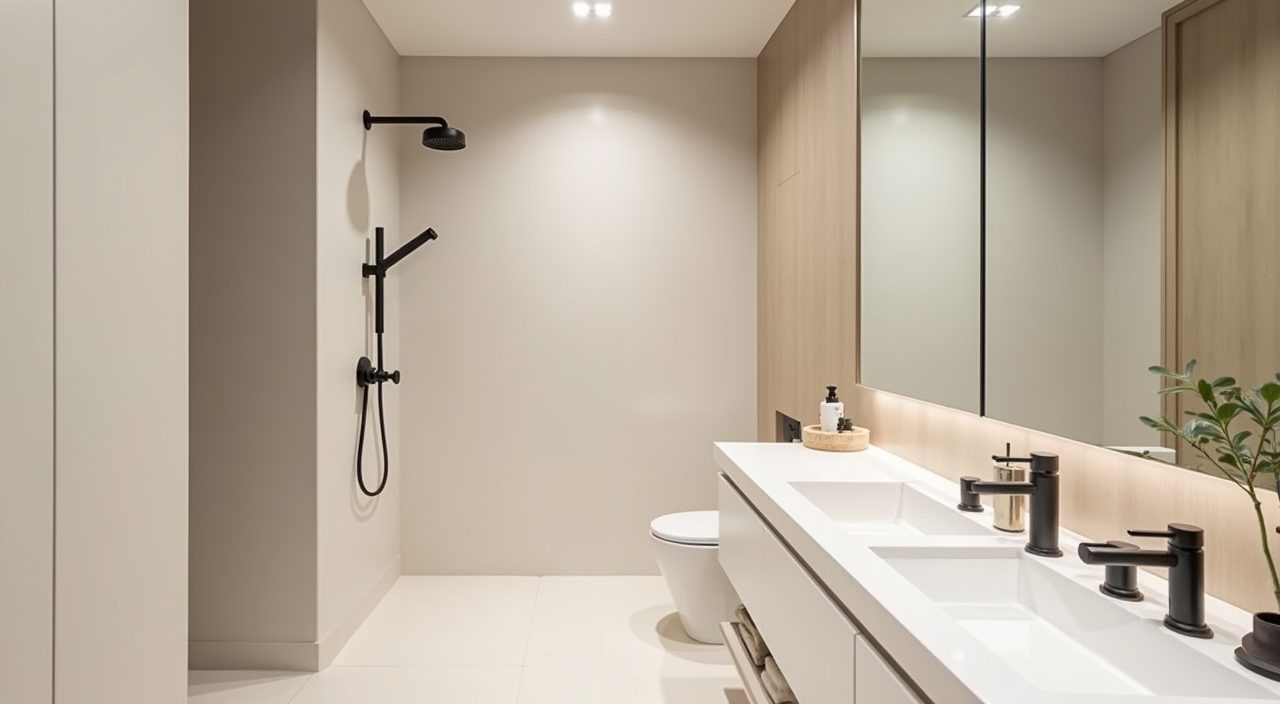
A restrained palette is the fastest way to make a small bathroom feel larger and calmer. Warm whites, soft greys, greige, and sand tones reflect light well and hide the slight colour shifts that hard water and daily use bring over time. Pick one main tone for walls and floors, a slightly deeper tone for a feature zone such as the shower wall, and one accent brought in through tapware or a timber-look element.
In Singapore's bright but often indirect light, avoid stark pure white on every surface. It can read cold and shows every water spot. A warm off-white or a light greige feels softer under both daylight and warm LED lighting, and it pairs naturally with the matte black or brushed metal fittings that suit a minimalist look.
Use large-format tiles to cut down grout lines
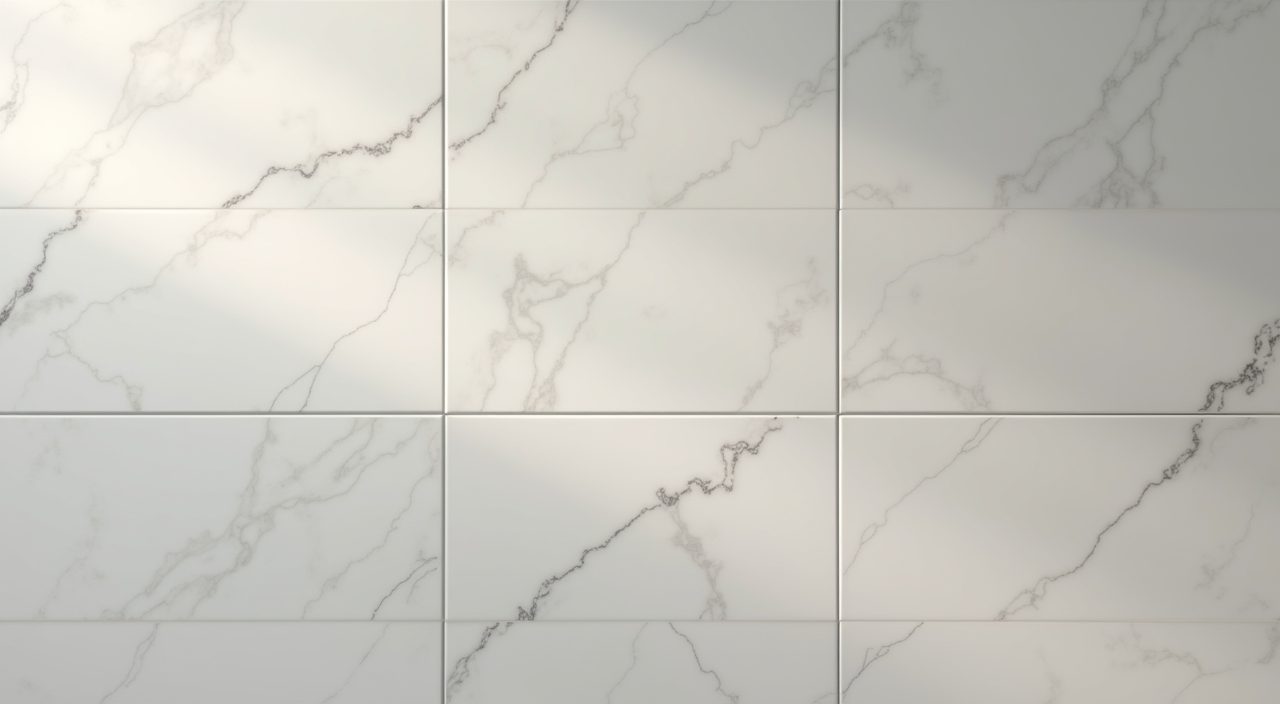
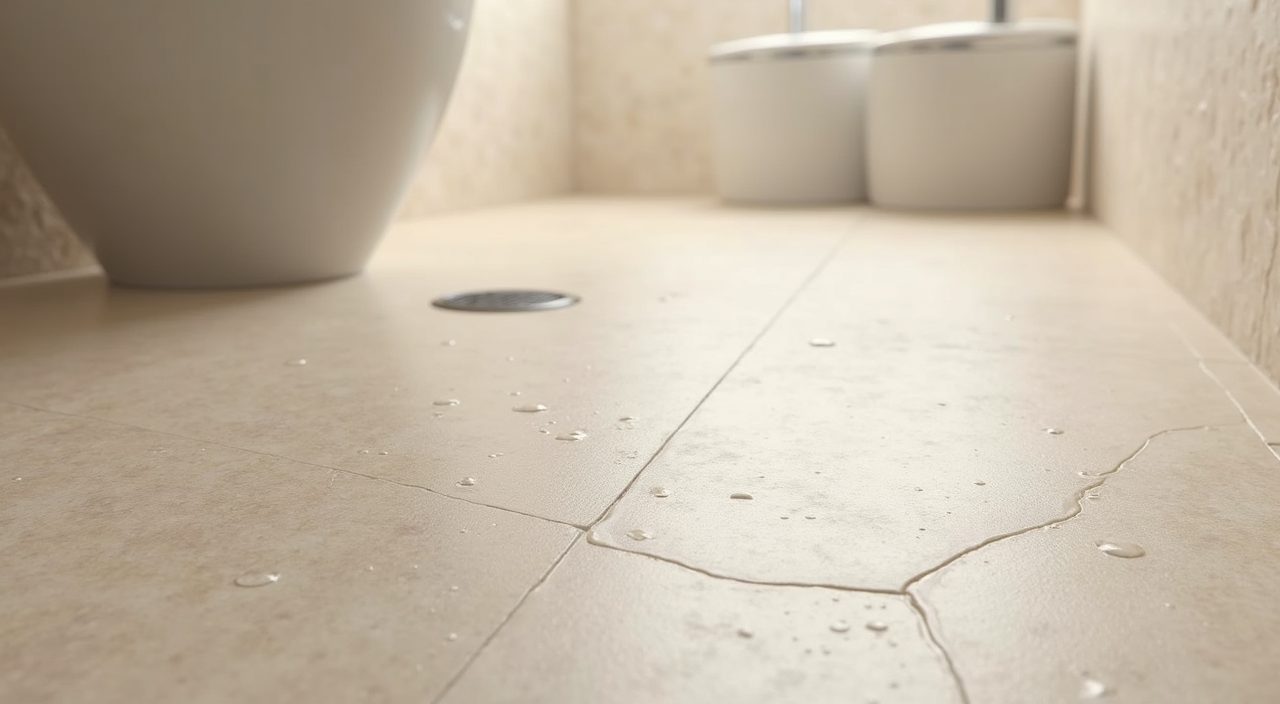
Grout lines are visual clutter, and in a humid climate they are also where mould shows up first. Large-format porcelain tiles, for example 600 by 600 mm or 600 by 1200 mm, give you fewer joints, a more seamless look, and less grout to scrub. Rectified tiles with tight joints and a matching grout colour push the effect further so the walls read almost as a single plane.
Porcelain is the practical default in Singapore: it is dense, low absorption, and stands up to constant moisture better than many natural stones. If you love the marble look, marble-effect porcelain gives you the veining without the sealing, staining, and etching worries that real marble brings in a wet, frequently used bathroom.
- Floor tiles: choose a matte or lightly textured finish for slip resistance when wet.
- Wall tiles: a larger format and a semi-polished finish bounce light around a dim bathroom.
- Grout: match the grout tone to the tile and consider epoxy grout in the wet zone for easier cleaning.
Build in hidden storage so surfaces stay clear
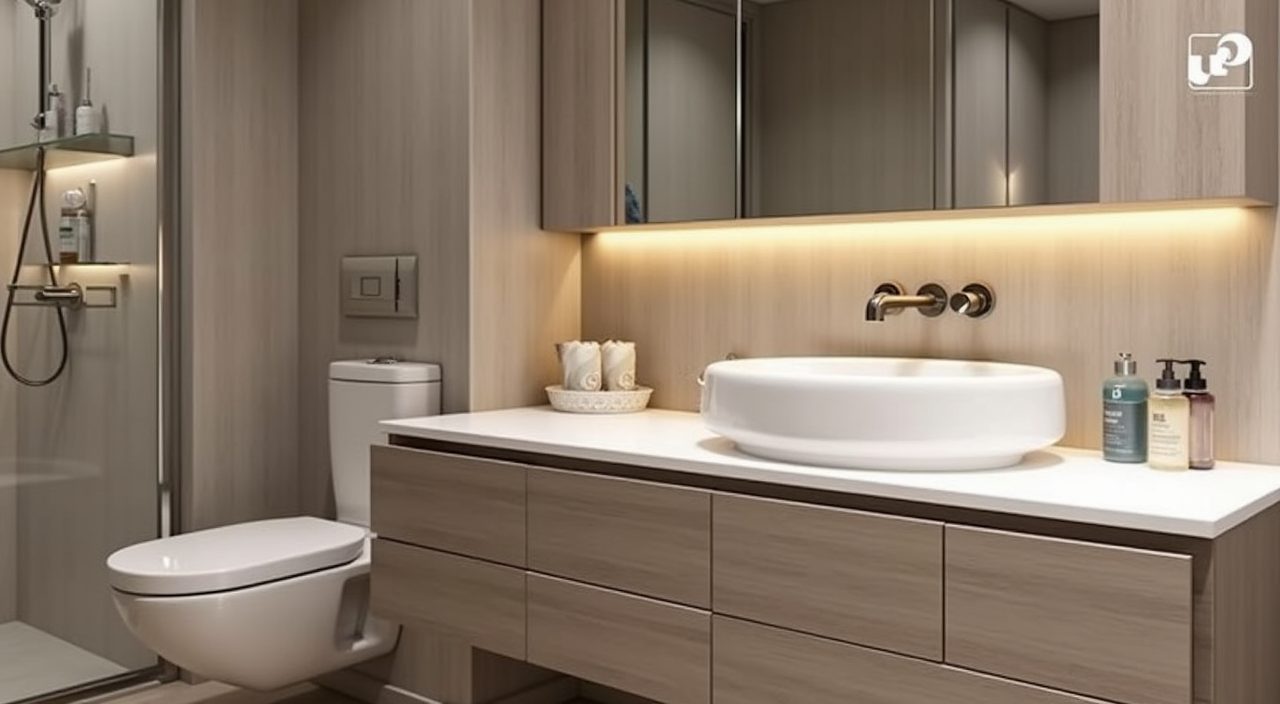
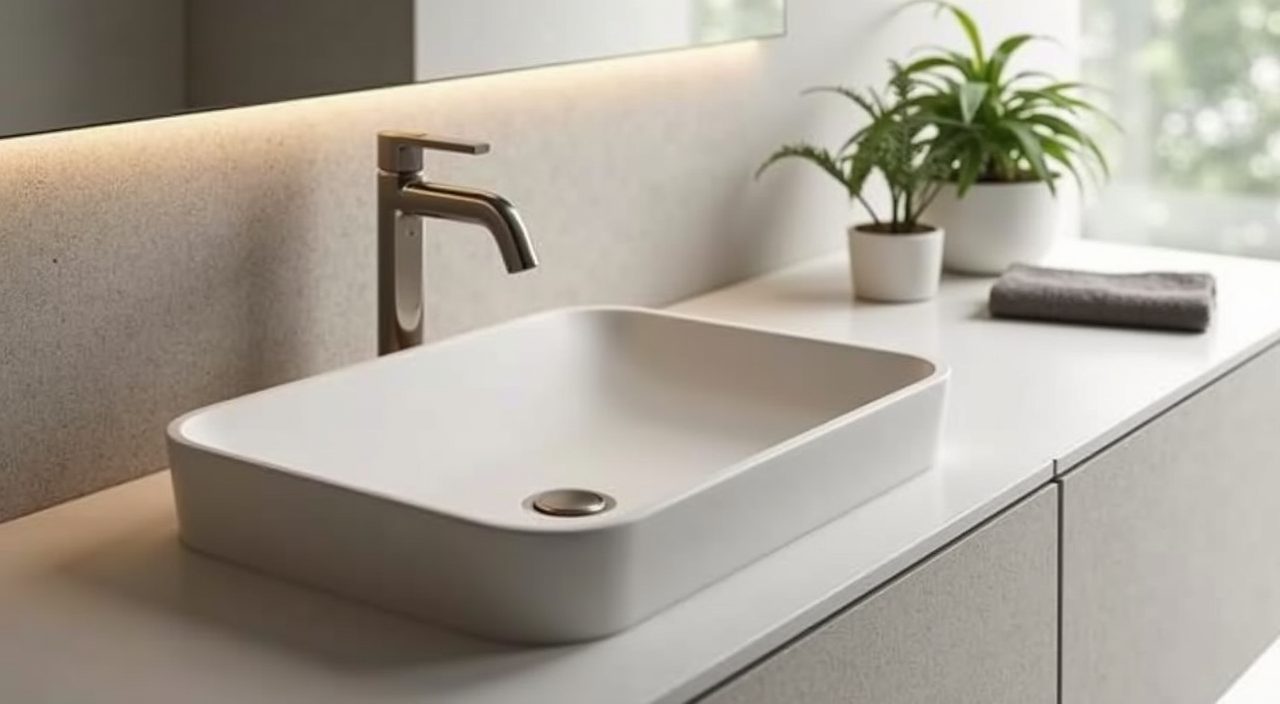
Minimalism reads as clutter-free, and that only holds if every bottle, toothbrush, and roll of paper has a home. A mirror cabinet over the basin is the single most useful move in a small Singapore bathroom: it stores daily items at eye level and doubles the sense of space without taking any floor area. Below the basin, a wall-hung vanity with soft-close drawers keeps the floor visible, which makes the room feel bigger and is easier to clean around.
Recessed niches in the shower wall are worth planning early, since they need to be set out before tiling. A single niche sized for your shampoo and body wash keeps bottles off the floor and off any hanging caddy. Where you have a bit of depth to spare, a shallow tall cabinet can absorb towels and spare supplies so nothing lives on the counter.
Choose wall-hung fittings to open up the floor
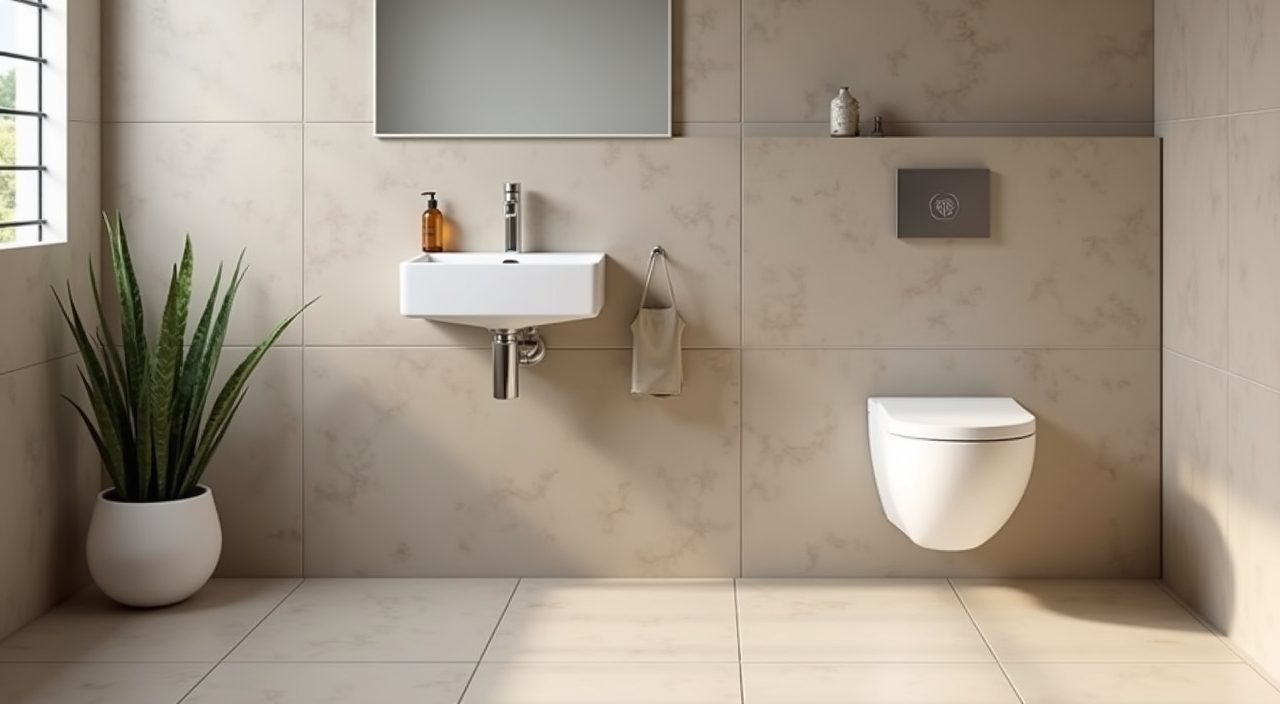
Wall-hung basins, vanities, and where feasible a wall-hung WC make the floor read as one continuous surface. Seeing more floor is a simple trick that makes a compact bathroom feel less boxed in, and it removes the awkward grime traps around pedestals and floor-mounted cabinets. A wall-hung WC needs a concealed cistern and a supporting frame built into the wall, so it suits a full renovation rather than a quick swap.
If a concealed cistern is out of budget or your wall cannot take the frame, a clean-lined close-coupled toilet with a skirted base and a slim profile still fits the look. The point is to keep lines simple and avoid fussy shapes and visible pipes.
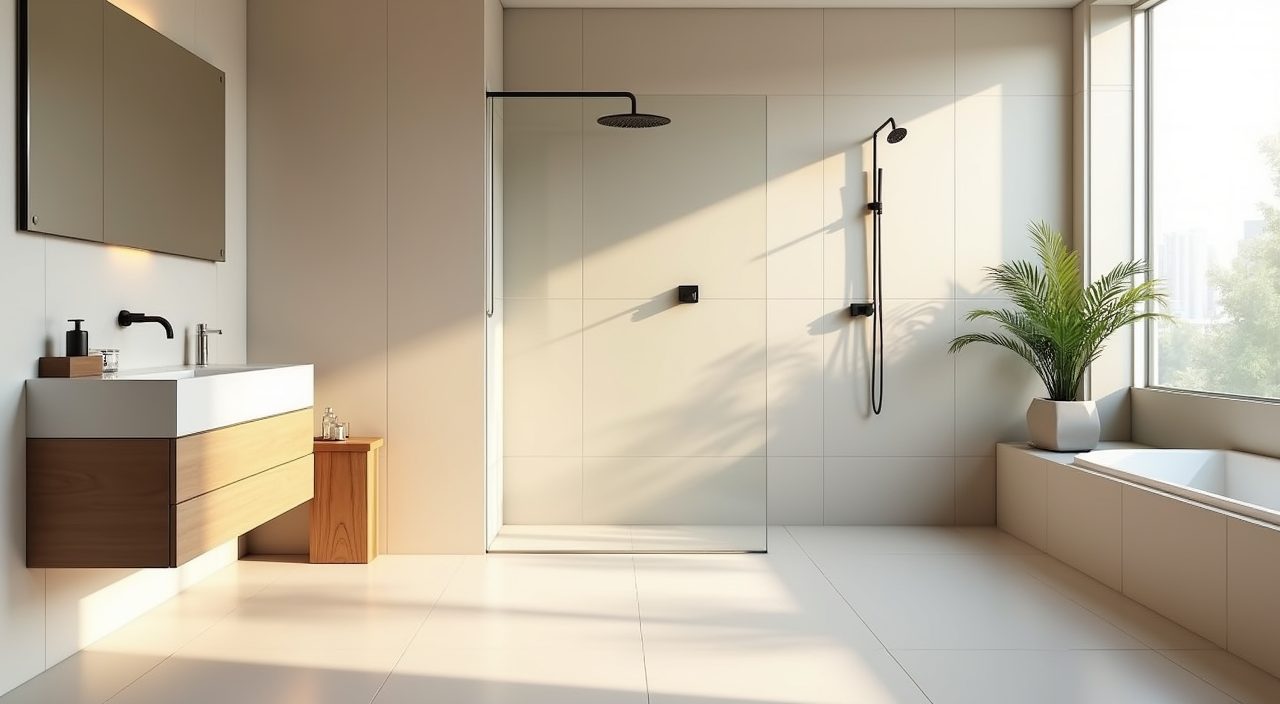
Plan a walk-in shower with a clear or frameless screen
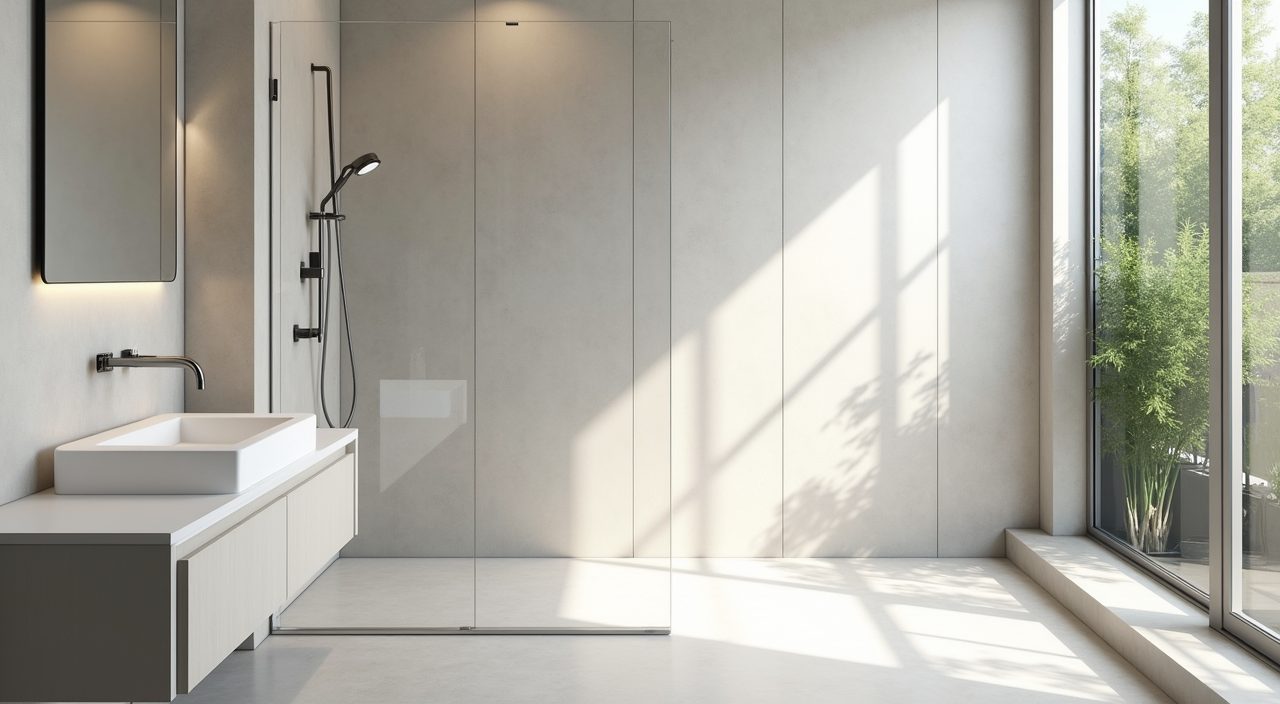
A frameless or slim-framed glass screen keeps sightlines open so the whole room reads as one space rather than being chopped into a cramped shower box. Clear glass beats frosted for a sense of size, though frosted or fluted glass is a fair trade if the bathroom is very exposed or shared. Where the layout allows, a walk-in shower with a low or level threshold looks cleaner and is safer underfoot.
In Singapore's humidity, drainage and drying matter as much as looks. A linear drain along one edge lets you lay a single tile fall in one direction, which looks more seamless than a four-way fall to a central floor trap. Good ventilation, whether a window or a proper exhaust fan, is essential to clear steam and keep glass and grout from staying damp all day.
Bring in one natural material for warmth
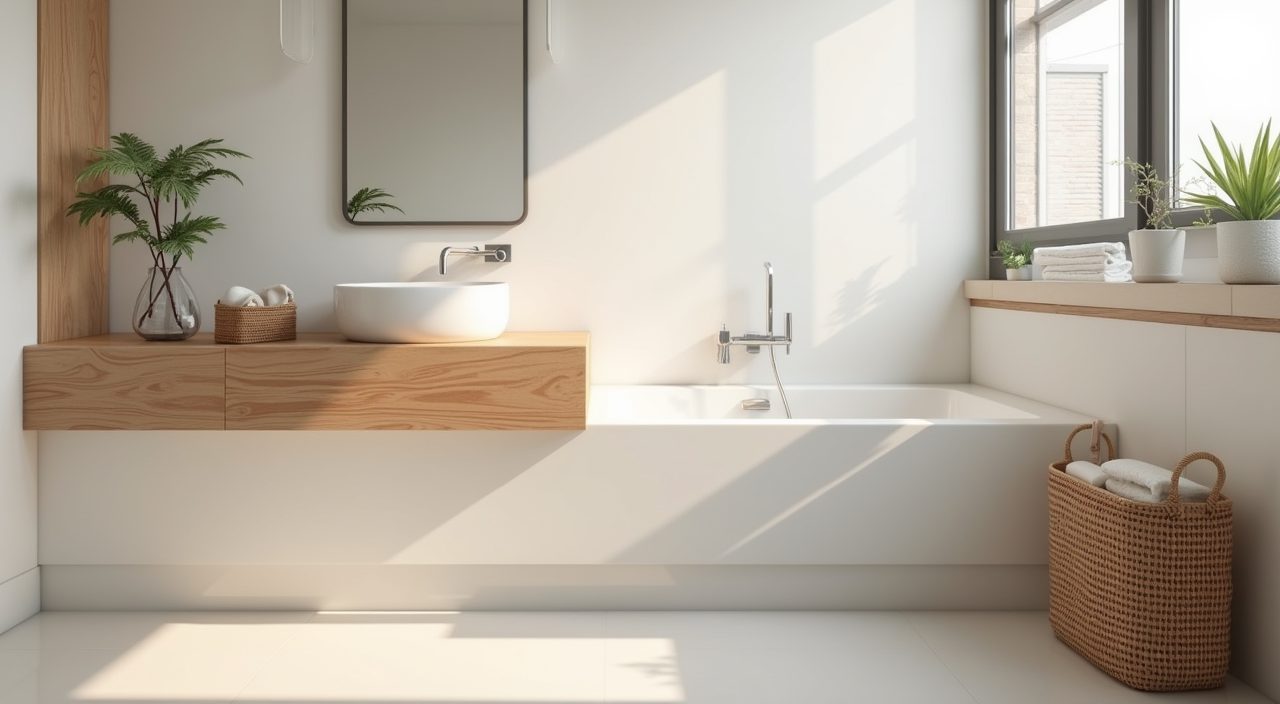
An all-white minimalist bathroom can feel clinical. One natural or natural-look material adds warmth without breaking the calm: timber-look porcelain on a feature strip, a solid timber or bamboo bath caddy, a stone-look vanity top, or woven baskets for open storage. Keep it to one material and one tone so the room still feels edited rather than busy.
Be realistic about real timber in a Singapore wet room. Constant moisture and the occasional splash are hard on solid wood, so favour timber-look porcelain or well-sealed and properly ventilated pieces, and keep any real wood away from the direct wet zone.
Layer the lighting instead of relying on one ceiling light
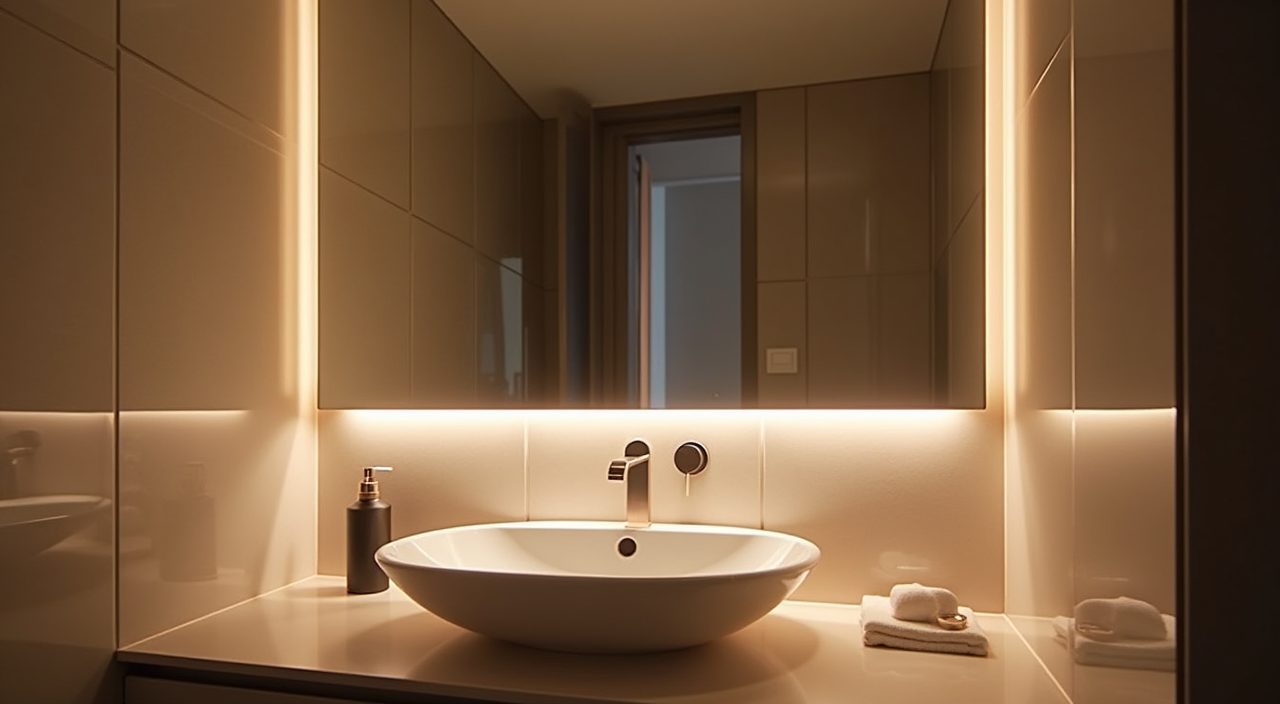
A single downlight in the ceiling flattens a small bathroom and casts shadows on your face at the mirror. Layer instead: a warm general light for the room, a task light at the mirror so you can actually see for grooming, and optionally a soft strip under the vanity or behind the mirror cabinet for a floating, spa-like feel. Aim for a warm-to-neutral colour temperature, around 3000K to 4000K, so skin tones and tile colours read true.
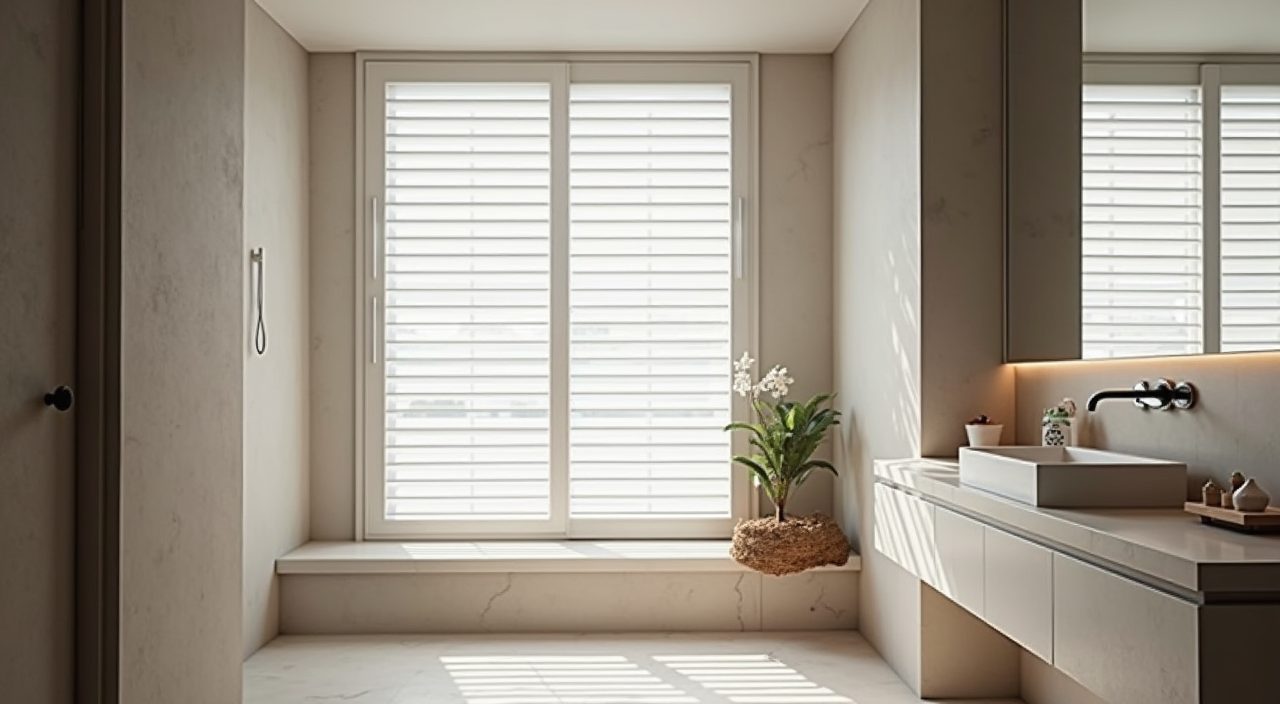
Where you have an external wall or a service window, make the most of natural light, since Singapore daylight is generous. A translucent or louvred window keeps privacy while letting light in, and it doubles as ventilation that helps the room dry out between uses.
Keep hardware and details consistent
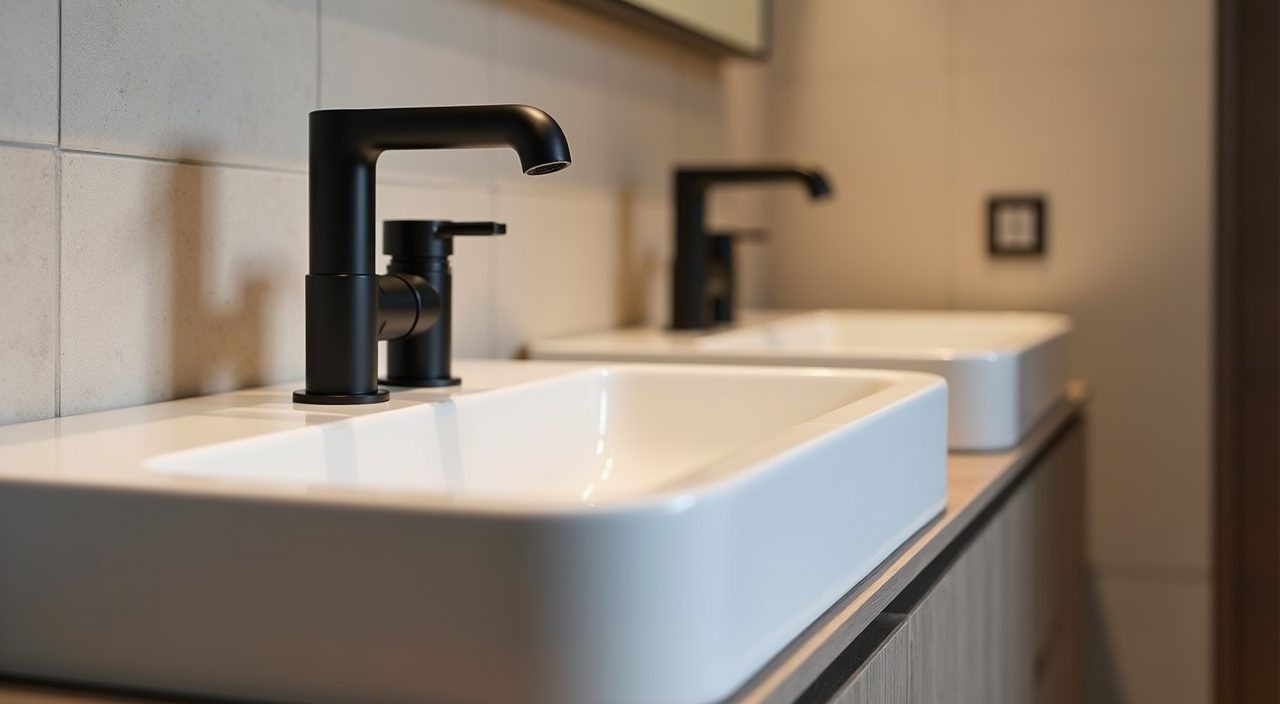
Minimalism lives in the details. Pick one metal finish, for example matte black, brushed nickel, or brushed brass, and carry it across the tap, shower set, towel bar, and door handle so nothing clashes. Slim, simple profiles suit the style better than ornate shapes, and concealing or neatly running any exposed pipework keeps the walls clean.
Small consistency choices add up: a mirror with no heavy frame, handleless or push-to-open drawers, a single-lever mixer, and a matching floor trap or linear drain cover. None of these cost much on their own, but together they are the difference between a bathroom that looks intentionally minimal and one that just looks bare.
What to plan and budget for
Be honest with yourself about scope. A light refresh (new tapware, a mirror cabinet, repainting, re-grouting) is far cheaper than a full hack-and-lay renovation that strips tiles back to the screed, re-waterproofs, and moves plumbing points. Moving the toilet, basin, or floor trap is where costs climb, because it means opening the floor, re-running pipes, and re-waterproofing, so keeping the existing plumbing layout is the single biggest saving in a minimalist bathroom. Budget for the things you cannot see too: proper waterproofing membrane, quality drainage falls, and good ventilation are what keep a minimalist bathroom looking clean for years in a humid climate. For a full room, plan on higher-grade tiles and fittings taking up a meaningful share of the cost, and set aside a contingency of roughly ten to fifteen percent for surprises found once tiles come off. When you are ready to move from ideas to build, a proper minimalist bathroom design Singapore renovation covers the wet works, tiling, waterproofing, and electrical and plumbing changes as one coordinated job, which is where working with a contractor who handles renovation, electrical, and plumbing together saves you chasing separate trades.
Frequently asked questions
Does minimalist design work in a small HDB bathroom? Yes, and it is arguably the best fit. Fewer colours, large tiles, wall-hung fittings, and hidden storage all make a compact 3 to 4 square metre bathroom feel larger and calmer, while giving you fewer grout lines and surfaces to clean.
What is the best flooring for a humid Singapore bathroom? Matte or lightly textured porcelain tile is the practical default. It has very low water absorption, resists mould better than many natural stones, and the textured finish gives you grip underfoot when the floor is wet.
Should I use real marble for a minimalist look? For most Singapore bathrooms, marble-effect porcelain is the smarter choice. It gives you the veining and the calm, high-end look without the sealing, staining, and etching problems real marble faces in a wet, daily-use room.
How long does a minimalist bathroom renovation take? A full hack-and-lay bathroom typically runs a couple of weeks or more once you account for hacking, waterproofing and its curing time, tiling, and installing fittings. Keeping the existing plumbing layout and avoiding custom items helps keep the timeline tight.