
Study Nook Ideas for Small Singapore Homes: Where to Fit One
Where to fit a study nook in a small Singapore HDB or condo: the best corners, sizes, power and lighting tips, plus what it costs to build one.
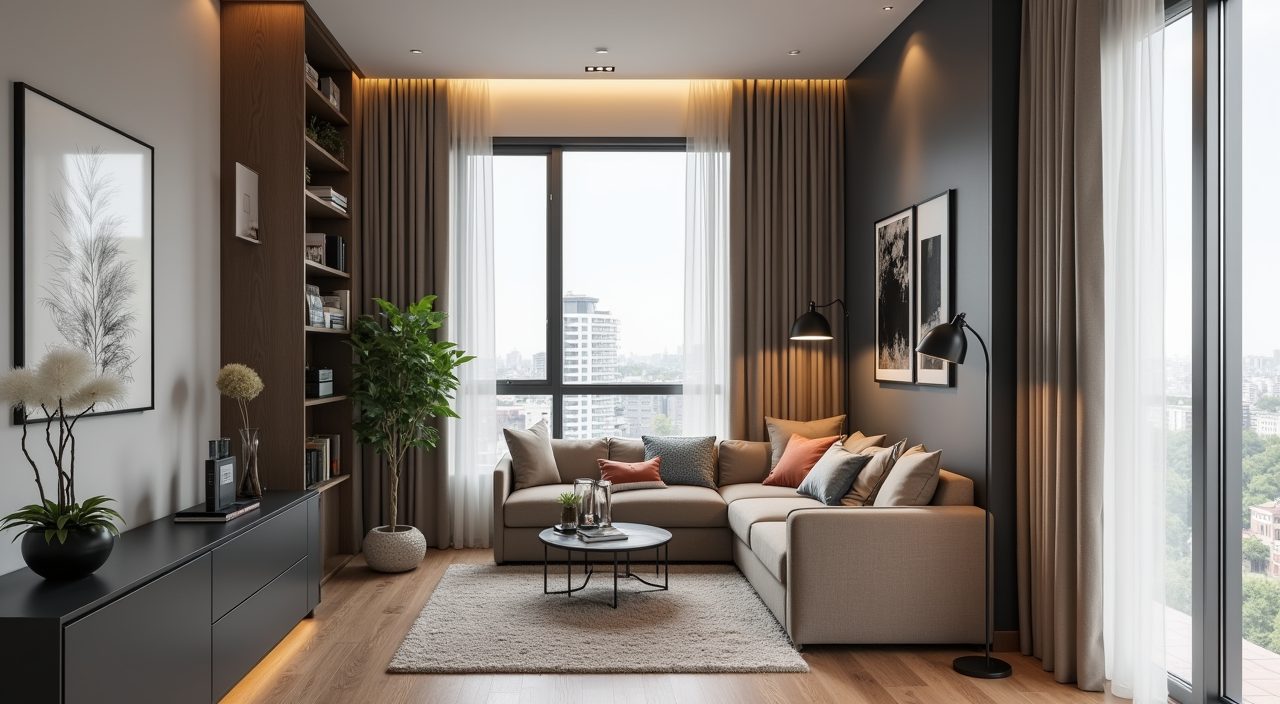
The easiest places to fit a study nook in a small Singapore home are the end of a bedroom wall, a bay window or window ledge, the space beside a wardrobe, or an unused corner of the living or dining area. You usually need only about 1.0 to 1.2 metres of wall width and 500 to 600mm of depth for a comfortable desk, which most flats can spare without knocking down walls. The trick is to borrow leftover space rather than sacrifice a whole room.
In compact HDB flats and condos, floor area is tight, so a full study room is often a luxury. A nook is the practical answer: a defined work zone carved out of a corner, an alcove, or a passageway. Done well, it gives you a proper desk, decent light and somewhere to leave a laptop, without making the home feel more cramped.
What exactly is a study nook?
A study nook is a small, built-in or semi-built-in work spot rather than a separate room. It is usually a desk surface with some shelving or storage above, tucked into a corner, alcove or wall recess. The point is to make a dead or underused pocket of space earn its keep.
Nooks work because they do not need their own four walls or a door. You can fit one into a bedroom, living room, hallway or even a wide corridor, so it suits the layouts of most Singapore HDB flats and smaller condo units.
Where can you fit a study nook in a small HDB or condo?
Look for leftover space you already walk past every day. The best spots are usually the ones no furniture currently uses well.
Common places that work in Singapore homes:
- Bay window or window ledge: many condos have a bay window that becomes a natural desk with a cushioned bench beside it.
- End of a bedroom wall: the strip of wall next to the window or beside the wardrobe often fits a slim desk.
- Beside or under a loft or bunk bed: popular in kids' rooms and small bedrooms.
- Living or dining corner: a shallow desk against a wall near the balcony or window.
- Under the staircase: relevant for maisonettes, EC units and landed homes.
- A widened hallway or the space at the end of a corridor.
- An unused segment of a built-in wardrobe, converted to an open desk bay.
How much space does a study nook actually need?
Less than most people assume. A single-person nook is comfortable at roughly 1.0 to 1.2 metres wide, with a desk depth of about 500 to 600mm. If you only use a laptop, you can go as shallow as 400 to 450mm, though a monitor is more comfortable at 600mm.
Leave enough room to pull a chair out and sit down: aim for around 700 to 900mm of clear floor behind the desk. Desk height is usually about 720 to 750mm to suit a standard chair. If two people will share, plan for roughly 1.8 to 2.4 metres of width so nobody knocks elbows.
- Desk width, one person: 1.0 to 1.2m
- Desk depth, laptop only: 400 to 450mm
- Desk depth, with monitor: 550 to 600mm
- Desk height: 720 to 750mm
- Clear space behind chair: 700 to 900mm
What are the best study nook ideas for tight spaces?
The goal is to gain a work surface without eating into walking space. Vertical storage and wall-mounted parts help the nook feel light instead of bulky.
Ideas that suit small Singapore homes:
- Floating desk: a wall-mounted top with no legs keeps the floor clear and easy to clean.
- Bay window bench-desk: turn the ledge into a seat plus desk, with drawers underneath.
- Wardrobe-integrated nook: open one bay of a built-in wardrobe as a desk with a roller shutter or door to hide it.
- Foldaway or drop-leaf desk: folds flat against the wall when not in use, good for bedrooms.
- Corner L-desk: uses two walls of an awkward corner so nothing is wasted.
- Tall open shelving above the desk: stores books and files upward instead of outward.
- Sliding or pocket panel: hides the whole nook when you have guests or want the room to feel tidy.
What lighting and power points does a study nook need?
Good light and enough sockets are what separate a real workspace from a decorative shelf. Natural light beside a window is ideal, but you still want a dedicated task light for night use, positioned so it does not glare on your screen. A cool-to-neutral white LED, around 4000K, is comfortable for reading and screen work.
Plan power early, because adding sockets later means chasing cables through finished walls. Fit at least two to four socket outlets at desk height for a laptop charger, monitor, phone and a lamp, and consider a USB socket. If the nook is far from an existing power point, you may need a qualified electrician to run a new circuit or spur safely, which is far easier to do during renovation than after.
- Task lamp or under-shelf LED strip, around 4000K, angled to avoid screen glare.
- 2 to 4 power sockets at or just above desk height.
- Optional USB or USB-C socket to cut down on adapters.
- Avoid relying on a single trailing extension cord across the floor.
Should you build one in or buy a freestanding desk?
Both work, and the right choice depends on how permanent you want it and how odd the space is. A freestanding desk is cheaper, movable and needs no contractor, but it rarely fits an awkward alcove perfectly and can look bulky. A built-in nook is made to measure, uses every millimetre of a tricky corner, and can hide wiring, but it costs more and stays put.
Quick comparison:
- Freestanding desk: lower cost, flexible, movable, but wastes space in odd corners and gaps.
- Built-in nook: fits exactly, integrates lighting and cables, adds resale appeal, but higher cost and fixed.
- Hybrid: a made-to-measure floating top with a store-bought chair and shelves, a middle-ground option.
How much does a built-in study nook cost in Singapore, and who builds it?
Costs vary widely with size, materials and finishes, so treat any figure as a rough guide rather than a quote. A simple built-in desk with a shelf or two might land in the low four figures, while a nook with full-height storage, integrated lighting and carpentry finishes can run higher. Laminate is more affordable than veneer or solid wood, and adding electrical work or repositioning sockets adds to the bill.
Because a good nook often combines carpentry, electrical points and sometimes minor wall or lighting work, it is worth folding it into a wider renovation package rather than treating it as a one-off. A renovation contractor can design the nook to fit your exact corner, coordinate the carpenter and a licensed electrician for the sockets and lighting, and make sure the finish matches the rest of the room. If you are planning other works anyway, adding the nook then is usually cheaper and cleaner than retrofitting later.
Frequently asked questions
Can I add a study nook to a BTO or resale HDB flat? Yes. Most study nooks are carpentry and light electrical work, not structural changes, so they are generally allowed. You do not normally need HDB permission for a built-in desk, though any new electrical points should be done by a licensed electrician, and you should never touch structural walls without approval.
How small can a study nook be? A usable single desk can be as narrow as about 1.0 metre wide and 450mm deep for laptop-only use. Below that it starts to feel cramped, but even a 900mm floating shelf desk can work for occasional tasks or a child's homework spot.
Where should the nook face for the best focus? Facing a wall or window tends to help concentration, and placing it near natural light reduces eye strain. Avoid having your back to a busy walkway if it makes you feel distracted, and keep the screen out of direct glare from windows or downlights.
Do I need an electrician just for a study nook? If the nook reuses a nearby existing socket, maybe not. But if you want new sockets, a dedicated lighting circuit, or sockets moved to desk height, a licensed electrician should do that work, ideally during the renovation so cables are hidden inside the wall.